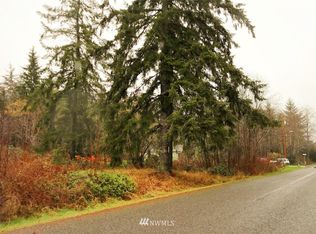
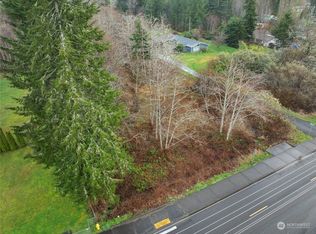
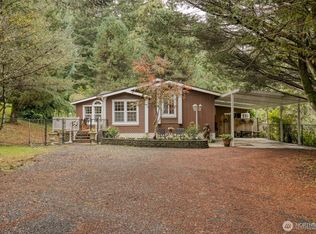
Great opportunity for comfortable living on nearly half an acre in Central Park! This 3 bed, 2 bath manufactured home offers ~1,300 sq ft with a spacious open layout, vaulted ceilings, and plenty of natural light throughout. The kitchen features an eating space, walk-in pantry, and opens to the main living area. The primary suite includes its own full bath and walk-in closet, while two additional bedrooms and a separate utility room provide added functionality. Outside, enjoy a level ~0.45-acre lot with a deck, room for outdoor activities, gardening, or additional possibilities. Built in 2018 and conveniently located near Aberdeen and surrounding amenities, this property offers a great combination of newer construction, usable land, and comfortable single-level living!
Active
Listed by: Spivey Realty Group, LLC • Kevin Spivey • 360-589-1785
$319,000
6610 Grange Road, Aberdeen, WA 98520
3beds
1,296sqft
Manufactured Home, Manufactured On Land
Built in 2018
0.45 Acres Lot
$315,600 Zestimate®
$246/sqft
$-- HOA
What's special
- --
- on Zillow
- 404
- views
- 47
- saves
Likely to sell faster than
Zillow last checked:
Listing updated:
Listed by:
Kevin Spivey 360-589-1785 kevin@spiveyrealtygroup.com,
Spivey Realty Group, LLC
Source: NWMLS as distributed by MLS GRID,MLS#: 2592199
Facts & features
Interior
Bedrooms & bathrooms
- Bedrooms: 3
- Bathrooms: 2
- Full bathrooms: 2
- Main level bathrooms: 2
- Main level bedrooms: 3
Heating
- Forced Air, Electric, Propane
Cooling
- None
Appliances
- Included: Dishwasher, Dryer, Refrigerator, Stove(s)/Range(s), Washer, Dishwasher(s), Dryer(s), Refrigerator(s), Washer(s)
Features
- Bath Off Primary, Pantry
- Flooring: Laminate, Carpet
- Windows: Dbl Pane/Storm Window
- Has fireplace: No
Interior area
- Total structure area: 1,296
- Total interior livable area: 1,296 sqft
Video & virtual tour
Property
Parking
- Total spaces: 1
- Parking features: Driveway, Off Street
- Covered spaces: 1
Features
- Levels: One
- Stories: 1
- Entry location: Main
- Patio & porch: Bath Off Primary, Dbl Pane/Storm Window, Pantry, Vaulted Ceiling(s), Walk-In Closet(s)
- Has view: Yes
- View description: Territorial
Lot
- Size: 0.45 Acres
- Features: Cable TV, Deck, High Speed Internet, Propane
- Topography: Level
Details
- Parcel number: 774000001102
- Zoning description: Jurisdiction: County
- Special conditions: Standard
Construction
Type & style
- Home type: MobileManufactured
- Architectural style: Manuf-Double Wide
- Property subtype: Manufactured Home, Manufactured On Land
Materials
- Cement/Concrete, Wood Products
- Roof: Composition
Condition
- Year built: 2018
Utilities & green energy
- Electric: Company: GH PUD
- Sewer: Septic Tank, Company: n/a
- Water: Public, Company: GH #2
Community & HOA
Community
- Subdivision: Central Park
Location
- Region: Aberdeen
Financial & listing details
- Price per square foot: $246/sqft
- Tax assessed value: $279,913
- Annual tax amount: $1,369
- Date on market: 10/19/2026
- Listing terms: Conventional,FHA,USDA Loan,VA Loan
- Inclusions: Dishwasher(s), Dryer(s), Refrigerator(s), Stove(s)/Range(s), Washer(s)
- Body type: Double Wide
Estimated market value
$315,600
$300,000 - $331,000
$2,108/mo
Price history
| Date | Event | Price |
|---|---|---|
| 10/19/2026 | Listed for sale | $319,000+1176%$246/sqft |
Source:  NWMLS as distributed by MLS GRID #2592199 Report a problem | ||
| 3/24/2020 | Sold | $25,000$19/sqft |
Source: Public Record Report a problem | ||
Public tax history
| Year | Property taxes | Tax assessment |
|---|---|---|
| 2025 | $1,369 -43.8% | $279,913 +29.8% |
| 2024 | $2,435 +14.4% | $215,730 +3.6% |
| 2023 | $2,129 -10.2% | $208,305 |
| 2022 | $2,372 +5.7% | $208,305 +22.2% |
| 2021 | $2,244 +330.8% | $170,501 +387.1% |
| 2020 | $521 +0.6% | $35,000 |
| 2019 | $518 | $35,000 +16.7% |
| 2018 | $518 -2.7% | $30,000 |
| 2017 | $532 +3.3% | $30,000 |
| 2016 | $515 | $30,000 -25% |
| 2014 | $515 +0.6% | $40,000 |
| 2013 | $512 -7.2% | $40,000 |
| 2011 | $552 +1.7% | $40,000 |
| 2010 | $543 +7.4% | $40,000 |
| 2009 | $505 -4.4% | $40,000 +14.3% |
| 2008 | $529 | $35,000 |
| 2007 | $529 -2.8% | $35,000 |
| 2006 | $544 +477.7% | $35,000 |
| 2005 | $94 +1.3% | $35,000 +600% |
| 2004 | $93 +1.9% | $5,000 |
| 2003 | $91 +1.5% | $5,000 |
| 2002 | $90 -0.6% | $5,000 |
| 2001 | $90 -2.7% | $5,000 |
| 2000 | $93 | $5,000 |
Find assessor info on the county website
Monthly payment
Climate risks
Neighborhood: 98520


Similar homes
- $319,9003 bd2 ba1.4k sqftAberdeen Railroad Lots, Cosmopolis, WA 98537Active
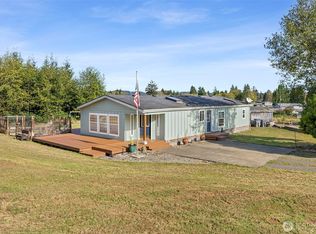 MLS ID #2589377, David Shea. NWMLS as distributed by MLS GRID
- $379,5003 bd2 ba1.8k sqft209 Fairway Drive, Aberdeen, WA 98520Active
 MLS ID #2585839, Donia Guge. NWMLS as distributed by MLS GRID
- $369,7503 bd2 ba1.3k sqft504 Solki Road, Aberdeen, WA 98520Active
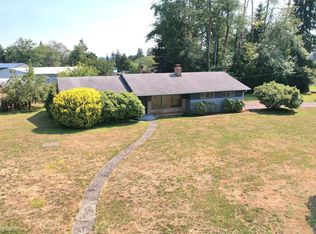 MLS ID #2563832, Debora A. Wood. NWMLS as distributed by MLS GRID
- $299,0003 bd2 ba1.7k sqft4214 Wishkah Road, Aberdeen, WA 98520Contingent
 MLS ID #2439906, Nancy Taylor. NWMLS as distributed by MLS GRID
