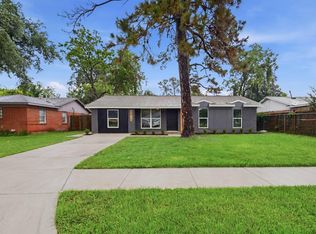
This charming three-bedroom, two-bathroom home with an office has been fully updated and is move-in ready. The interior features new luxury vinyl plank flooring throughout, creating a clean and cohesive look. The beautifully renovated kitchen offers modern finishes, new cabinetry, and brand-new appliances. The brick exterior and attached one-car garage add both curb appeal and everyday convenience.
For sale
$199,900
6618 Hartwick Rd, Houston, TX 77016
3beds
1,315sqft
Single Family Residence
Built in 1960
7,200 Square Feet Lot
$191,400 Zestimate®
$152/sqft
$-- HOA
What's special
Modern finishesBrick exteriorAttached one-car garageBrand-new appliancesBeautifully renovated kitchenNew cabinetry
- 45 days
- 131
- 16
Zillow last checked:
Listing updated:
Listed by:
Vanessa Gamiz TREC #0691820 713-577-9155,
Serve Management
Source: HAR,MLS#: 70242707
Facts & features
Interior
Bedrooms & bathrooms
- Bedrooms: 3
- Bathrooms: 2
- Full bathrooms: 2
Primary bedroom
- Level: First
- Area: 144
- Dimensions: 12x12
Bedroom
- Level: First
- Area: 110
- Dimensions: 11x10
Bedroom
- Level: First
- Area: 121
- Dimensions: 11x11
Heating
- Electric
Cooling
- Electric
Appliances
- Included: Gas Cooktop
Features
- Flooring: Vinyl
Interior area
- Total structure area: 1,315
- Total interior livable area: 1,315 sqft
Property
Parking
- Total spaces: 1
- Parking features: Attached
- Attached garage spaces: 1
Features
- Stories: 1
Lot
- Size: 7,200 Square Feet
- Features: Subdivided, 0 Up To 1/4 Acre
Details
- Parcel number: 0914040000016
Construction
Type & style
- Home type: SingleFamily
- Architectural style: Traditional
- Property subtype: Single Family Residence
Materials
- Brick
- Foundation: Slab
- Roof: Composition
Condition
- New construction: No
- Year built: 1960
Utilities & green energy
- Sewer: Public Sewer
- Water: Public
Community & HOA
Community
- Subdivision: Northwood Manor Sec 02
Location
- Region: Houston
Financial & listing details
- Price per square foot: $152/sqft
- Tax assessed value: $162,579
- Annual tax amount: $3,455
- Date on market: 8/13/2026
Estimated market value
$191,400
$180,000 - $201,000
$1,564/mo
Price history
| Date | Event | Price |
|---|---|---|
| 8/13/2026 | Listed for sale | $199,900$152/sqft |
Source:  HAR #70242707 Report a problem HAR #70242707 Report a problem | ||
| 4/9/2026 | Listing removed | $1,700$1/sqft |
Source: Zillow Rentals Report a problem | ||
| 4/7/2026 | Listed for rent | $1,700$1/sqft |
Source: Zillow Rentals Report a problem | ||
| 3/24/2026 | Sold | -- |
Source: Public Record Report a problem | ||
Public tax history
| Year | Property taxes | Tax assessment |
|---|---|---|
| 2025 | $3,455 -2.2% | $162,579 -3.7% |
| 2024 | $3,533 +4.7% | $168,866 +0.8% |
| 2023 | $3,376 +13.4% | $167,572 +24% |
| 2022 | $2,976 | $135,163 +17.6% |
| 2021 | -- | $114,958 +10.2% |
| 2020 | $2,503 +14.8% | $104,327 +15.9% |
| 2019 | $2,181 +39.7% | $90,052 +45.8% |
| 2018 | $1,561 | $61,778 |
| 2017 | $1,561 +5.9% | $61,778 +6% |
| 2016 | $1,474 +94.3% | $58,296 +45.2% |
| 2015 | $759 | $40,158 +36.1% |
| 2014 | $759 | $29,516 |
| 2013 | -- | $29,516 |
| 2012 | -- | $29,516 |
| 2011 | -- | $29,516 -37.3% |
| 2010 | -- | $47,108 |
| 2009 | -- | $47,108 -24.8% |
| 2007 | -- | $62,624 +9.3% |
| 2006 | -- | $57,293 -14.3% |
| 2005 | -- | $66,826 +35.3% |
| 2004 | -- | $49,400 +24.1% |
| 2003 | -- | $39,800 +7.6% |
| 2002 | -- | $37,000 |
| 2001 | -- | $37,000 +40.7% |
| 2000 | -- | $26,300 |
Find assessor info on the county website
Monthly payment
Est. payment
Payment breakdown
Explore the cost of this home by adjusting the details. Changes won't be saved.Climate risks
Neighborhood: East Little York - Homestead
Nearby schools
Schools provided by the listing agent
- Elementary: Marshall Elementary School
- Middle: Forest Brook Middle School
- High: North Forest High School
Source: HAR. This data may not be complete. We recommend contacting the local school district to confirm school assignments for this home.

Similar homes
- $190,0004 bd2 ba1.4k sqft11455 Spottswood Dr, Houston, TX 77016For Sale
 MLS ID #57904332, Patricia Frausto, HomeSmart. HAR
 - $220,0004 bd2 ba1.3k sqft6415 Annunciation St, Houston, TX 77016For Sale
 MLS ID #27436319, Yvette Salazar, Keller Williams Preferred. HAR
 - $209,9904 bd3 ba1.9k sqft7026 Hedgewood St, Houston, TX 77016For Sale
 MLS ID #73080444, Kashmir Cortave, Monarch & Co. HAR
 - $192,6603 bd2 ba1.3k sqft9210 Compton St, Houston, TX 77016For Sale
 MLS ID #69516283, Erick Harbert, Realty Right. HAR
