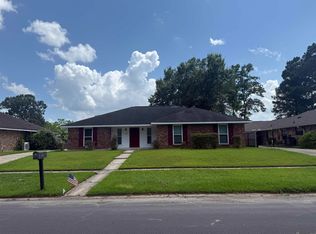
Located in a central Baton Rouge location with easy access to shopping, dining, I-10, and everyday amenities, this spacious 4 bedroom, 2.5 bath home offers updated living spaces, an exceptional amount of additional space, and a roof that is 5 years old. The main living room features a fireplace with built-in shelving and opens to the updated kitchen and breakfast area. The kitchen includes granite countertops, updated appliances, subway tile backsplash, ample cabinetry, and a breakfast bar, with the formal dining room located just off the kitchen at the front of the home. The bedrooms are generously sized, and both full bathrooms have been updated. An additional office is situated off the entry foyer. Storage is abundant throughout the home, including a separate utility area with built-in cabinetry. One of the home's standout features is the massive bonus living space with two additional rooms and an adjoining utility room offering built-in cabinetry, shelving, and workspace. With its own exterior access and multiple adjoining spaces, this area provides plenty of flexibility for a game or media room, home office, hobbies, multi-generational living, or other uses. Outside, the home offers extensive covered parking, additional storage, a covered patio, a large screened-in deck, and a fenced backyard. With updated interiors, multiple living and work spaces, abundant storage, and a central location to everything in Baton Rouge, this home offers an impressive amount of space and versatility.
For sale
$349,999
5628 Trenton Ave, Baton Rouge, LA 70808
4beds
2,160sqft
Single Family Residence, Residential
Built in 1978
0.34 Acres Lot
$-- Zestimate®
$162/sqft
$-- HOA
What's special
Additional storageFenced backyardAmple cabinetryExtensive covered parkingCovered patioSubway tile backsplashKitchen includes granite countertops
- 2 days |
- 134 |
- 6 |
Zillow last checked:
Listing updated:
Listed by:
Lizzie Blair Benzer,
Geaux-2 Realty 225-405-8799
Source: ROAM MLS,MLS#: 2026014843
Facts & features
Interior
Bedrooms & bathrooms
- Bedrooms: 4
- Bathrooms: 3
- Full bathrooms: 2
- Partial bathrooms: 1
Rooms
- Room types: Bedroom, Primary Bedroom, Bonus Room, Dining Room, Kitchen, Living Room, Office, Utility Room, Keeping Room
Primary bedroom
- Features: En Suite Bath
- Level: First
- Area: 198
- Dimensions: 12 x 16.5
Bedroom 1
- Level: First
- Area: 150
- Dimensions: 12 x 12.5
Bedroom 2
- Level: First
- Area: 150
- Dimensions: 12 x 12.5
Bedroom 3
- Level: First
- Area: 165
- Dimensions: 11 x 15
Dining room
- Level: First
- Area: 120
- Dimensions: 10 x 12
Kitchen
- Features: Granite Counters
- Level: First
- Area: 242
- Dimensions: 11 x 22
Living room
- Level: First
- Area: 376
- Length: 16
Office
- Level: First
- Area: 165
- Dimensions: 11 x 15
Heating
- Central
Cooling
- Central Air, Window Unit(s)
Appliances
- Included: Electric Cooktop, Dishwasher, Stainless Steel Appliance(s)
Features
- Number of fireplaces: 1
Interior area
- Total structure area: 5,691
- Total interior livable area: 2,160 sqft
Property
Parking
- Parking features: Carport, Driveway
- Has carport: Yes
Features
- Stories: 1
Lot
- Size: 0.34 Acres
- Dimensions: 100 x 142.52 x 100.28 x 150.05
Details
- Parcel number: 00585440
- Special conditions: Standard
Construction
Type & style
- Home type: SingleFamily
- Architectural style: Traditional
- Property subtype: Single Family Residence, Residential
Materials
- Brick Siding, Fiber Cement
- Foundation: Slab
Condition
- New construction: No
- Year built: 1978
Utilities & green energy
- Gas: None
- Sewer: Public Sewer
- Water: Public
Community & HOA
Community
- Subdivision: Concord Estates
Location
- Region: Baton Rouge
Financial & listing details
- Price per square foot: $162/sqft
- Tax assessed value: $195,000
- Annual tax amount: $2,460
- Price range: $350K - $350K
- Date on market: 8/12/2026
- Listing terms: Cash,Conventional,FHA,VA Loan
Estimated market value
Not available
Estimated sales range
Not available
Not available
Price history
| Date | Event | Price |
|---|---|---|
| 8/12/2026 | Listed for sale | $349,999+71.6%$162/sqft |
Source:  ROAM MLS #2026014843 Report a problem ROAM MLS #2026014843 Report a problem | ||
| 8/26/2016 | Sold | -- |
Source: ROAM MLS #2015014710 Report a problem | ||
| 1/26/2016 | Listing removed | $1,850$1/sqft |
Source: Donnie Jarreau Real Estate One Report a problem | ||
| 12/27/2015 | Listed for rent | $1,850$1/sqft |
Source: Donnie Jarreau Real Estate One Report a problem | ||
| 12/27/2015 | Listing removed | $204,000$94/sqft |
Source: Donnie Jarreau Real Estate One Report a problem | ||
| 11/2/2015 | Listed for sale | $204,000$94/sqft |
Source: Donnie Jarreau Real Estate One Report a problem | ||
| 4/3/2015 | Sold | -- |
Source: ROAM MLS #2015003384 Report a problem | ||
Public tax history
| Year | Property taxes | Tax assessment |
|---|---|---|
| 2025 | $2,460 +4.5% | $19,500 |
| 2024 | $2,353 +47.7% | $19,500 |
| 2023 | $1,594 -0.2% | $19,500 |
| 2022 | $1,597 +2.1% | $19,500 |
| 2021 | $1,564 +0.2% | $19,500 |
| 2020 | $1,561 -35.8% | $19,500 |
| 2019 | $2,431 +1.2% | $19,500 |
| 2018 | $2,402 +50% | $19,500 |
| 2017 | $1,602 | $19,500 +38.3% |
| 2016 | $1,602 -6.6% | $14,100 +20% |
| 2015 | $1,714 +19.4% | $11,750 |
| 2014 | $1,436 | $11,750 |
| 2013 | $1,436 | $11,750 |
| 2012 | $1,436 +10.5% | $11,750 +2.2% |
| 2011 | $1,299 +0% | $11,500 |
| 2010 | $1,299 +145.9% | $11,500 |
| 2009 | $528 -0.5% | $11,500 |
| 2008 | $531 +17.8% | $11,500 +7.5% |
| 2007 | $451 +0.7% | $10,700 |
| 2006 | $447 +0.8% | $10,700 |
| 2005 | $444 +2.9% | $10,700 |
| 2004 | $431 +28.2% | $10,700 +10.3% |
| 2003 | $336 0% | $9,700 |
| 2002 | $336 +0% | $9,700 |
| 2001 | $336 +20.9% | $9,700 |
| 2000 | $278 | $9,700 |
Find assessor info on the county website
Monthly payment
Est. payment
Payment breakdown
Explore the cost of this home by adjusting the details. Changes won't be saved.Climate risks
Neighborhood: Bocage
Nearby schools
GreatSchools rating
- 7/10Westminster Elementary SchoolGrades: PK-5Distance: 2.2 mi
- 6/10Glasgow Middle SchoolGrades: 6-8Distance: 1.2 mi
- 2/10Tara High SchoolGrades: 9-12Distance: 2.4 mi
Schools provided by the listing agent
- District: East Baton Rouge
Source: ROAM MLS. This data may not be complete. We recommend contacting the local school district to confirm school assignments for this home.
- $187,300-- bd-- ba1.8k sqft5610 Trenton Ave, Baton Rouge, LA 70808Off Market
- $211,000-- bd-- ba1.8k sqft5636 Trenton Ave, Baton Rouge, LA 70808Off Market
- $100,300-- bd-- ba-- sqft5636 Trenton Ave, Baton Rouge, LA 70808Off Market
- $186,300-- bd-- ba1.7k sqft5625 Monmouth Ave, Baton Rouge, LA 70808Off Market
- $507,600-- bd-- ba4.4k sqft5613 Monmouth Ave, Baton Rouge, LA 70808Off Market
- $231,100-- bd-- ba1.8k sqft5602 Trenton Ave, Baton Rouge, LA 70808Off Market
- $272,500-- bd-- ba2.1k sqft5649 Monmouth Ave, Baton Rouge, LA 70808Off Market
- $209,600-- bd-- ba2.3k sqft5625 Trenton Ave, Baton Rouge, LA 70808Off Market
A local agent can set up tours, give advice and negotiate with sellers.
A local lender can help you make sure your offer is ready when you are.
Similar homes
- $309,9004 bd3 ba2.5k sqft5626 Monmouth Ave, Baton Rouge, LA 70808For Sale

 MLS ID #2026007399, Tao Fang, Fortune Realty. ROAM MLS
 - $342,5003 bd2 ba1.6k sqft5608 Castile Ave, Baton Rouge, LA 70806For Sale
 MLS ID #2026014794, Richard Childress, The W Group Real Estate LLC. ROAM MLS
 - $349,9004 bd4 ba2.4k sqft1534 Leycester Dr, Baton Rouge, LA 70808For Sale
 MLS ID #2026011627, Adam Beatty, Rampart/Wurth Holding, Inc.. ROAM MLS
 - $350,0004 bd2 ba2k sqft7522 Shrewsbury Ave, Baton Rouge, LA 70808For Sale
 MLS ID #2026010537, Jeff Li, Adam Campo Real Estate, LLC. ROAM MLS
 - $280,0004 bd3 ba1.5k sqft8013 Brandon Dr, Baton Rouge, LA 70809For SaleMLS ID #2026014886, Adlee Craft, Craft Realty. ROAM MLS
- $410,0003 bd2 ba1.6k sqft4025 Irvine St, Baton Rouge, LA 70808For SaleMLS ID #2026015079, Melissa Landers, RE/MAX Professional. ROAM MLS
- $399,0002 bd1 ba1.6k sqft2105 Glendale Ave, Baton Rouge, LA 70808For SaleMLS ID #2026014943, Richard Childress, The W Group Real Estate LLC. ROAM MLS
- $419,0004 bd3 ba2.6k sqft1414 Beckenham Dr, Baton Rouge, LA 70808For SaleMLS ID #2026014427, Stacy Landry, Supreme. ROAM MLS
- $375,0003 bd2 ba1.9k sqft5823 Clematis Dr, Baton Rouge, LA 70808For SaleMLS ID #2026011906, Dianne Guidry, Compass - Perkins. ROAM MLS
- $375,0003 bd2 ba1.6k sqft4724 Orchid St, Baton Rouge, LA 70808For SaleMLS ID #2026013348, Cal Madere, Keyfinders Team Realty. ROAM MLS
- $360,0004 bd2 ba2k sqft1046 Colonial Dr, Baton Rouge, LA 70806For SaleMLS ID #2026008130, Liz Laurent, Craft Realty. ROAM MLS
- $317,0003 bd2 ba1.6k sqft5961 Burgundy Ave, Baton Rouge, LA 70806For Sale By Owner
- $329,0003 bd1 ba1.3k sqft4760 Perkins Rd, Baton Rouge, LA 70808For SaleMLS ID #2026012183, Susan Roshto Miller, Compass - Perkins. ROAM MLS
- $399,9004 bd2 ba1.6k sqft1314 Pickett Ave, Baton Rouge, LA 70808For SaleMLS ID #2026011682, Katherine Coghlan, Burns & Co., Inc.. ROAM MLS
- $415,0003 bd2 ba1.8k sqft6239 Peggy St, Baton Rouge, LA 70808For SaleMLS ID #2026011784, Phyllis Guedry, Compass - Perkins. ROAM MLS
- $299,0002 bd2 ba1.6k sqft770 Moore St, Baton Rouge, LA 70806For SaleMLS ID #2026014796, Ann Mullins, Compass - Perkins. ROAM MLS
- $410,0003 bd2 ba1.5k sqft832 Ingleside Dr, Baton Rouge, LA 70806For SaleMLS ID #2026015001, Ali Galliano, PINO & Associates. ROAM MLS
- $325,0004 bd3 ba2.2k sqft1951 Shawn Dr, Baton Rouge, LA 70806For SaleMLS ID #2026008826, Leanne LaPlace Evans, RE/MAX Professional. ROAM MLS
- $364,9003 bd2 ba1.8k sqft1502 Arlington Ave, Baton Rouge, LA 70808For SaleMLS ID #2026011449, Warren Samuel, Keller Williams Realty Red Stick Partners. ROAM MLS
- $399,0003 bd2 ba1.9k sqft2434 Honeysuckle Ave, Baton Rouge, LA 70808For SaleMLS ID #2026013373, Nikki Calmes, CHT Group Real Estate, LLC. ROAM MLS
