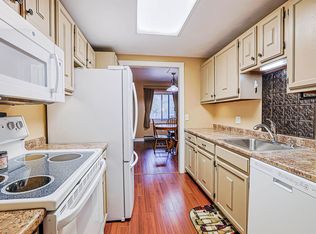
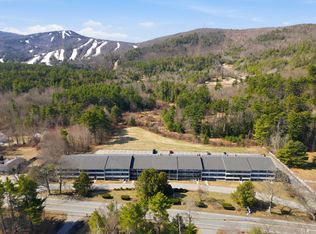
Move in before ski season! A quick closing is possible, so you could be enjoying the slopes at Gunstock right next door, with even more ski destinations throughout the region! Welcome to this inviting 2-bedroom, 2-full-bath end-unit condo in Gilford, offering the perfect blend of comfort, convenience, and four-season fun! Take in beautiful mountain views overlooking Gunstock Ski Area from one of two private balconies. Inside, you'll find an updated kitchen, separate dining area, cozy gas fireplace, and convenient in-unit washer and dryer. A private storage closet located on the same floor provides easy access for skis, seasonal gear, and extra belongings. Whether you're looking for a year-round residence or the perfect weekend getaway, this condo checks all the boxes! With Gunstock Mountain Resort practically next door and numerous other ski destinations throughout the region, winter adventures are always within reach. When the snow melts, enjoy hiking, boating, and everything the Lakes Region has to offer. As a Gilford resident, you'll also enjoy access to beautiful Gilford Town Beach on Lake Winnipesaukee, featuring a sandy beach, playground, basketball and volleyball courts, food shack, boat launch, town docks, and more! Outdoor enthusiasts will love being approximately 10 minutes from Mount Major, known for its breathtaking views of Lake Winnipesaukee and the surrounding mountains. You're also conveniently located near the Bank of NH Pavilion, restaurants, shopping, boating, and more. Pet-friendly, ideally located, and ready for your next adventure! Don't miss your chance to settle in before the winter fun begins. Quick closing possible!
Active
Listed by: LPT Realty • Michele Boisvert • Cell: 603-490-6675
Price cut: $5K (10/29)
$264,000
663 Cherry Valley Road #108, Gilford, NH 03249
2beds
1,334sqft
Condominium
Built in 1974
-- sqft lot
$253,900 Zestimate®
$198/sqft
$-- HOA
What's special
Cozy gas fireplaceUpdated kitchenSeparate dining area
- 33 days
- 2,253
- 93
Zillow last checked:
Listing updated:
Listed by:
Michele Boisvert,
LPT Realty Cell:603-490-6675
Source: PrimeMLS,MLS#: 5113413
Facts & features
Interior
Bedrooms & bathrooms
- Bedrooms: 2
- Bathrooms: 2
- Full bathrooms: 2
Heating
- Electric, Gas Fireplace
Cooling
- None
Appliances
- Included: Dishwasher, Microwave, Refrigerator, Washer, Electric Stove, Electric Water Heater
Features
- Dining Area, Natural Light, Indoor Storage
- Windows: Window Treatments
- Has basement: No
- Has fireplace: Yes
- Fireplace features: Gas
- Furnished: Yes
Interior area
- Total structure area: 1,334
- Total interior livable area: 1,334 sqft
- Finished area above ground: 1,334
- Finished area below ground: 0
Property
Parking
- Parking features: Shared Driveway, Paved
Features
- Levels: One
- Stories: 1
- Exterior features: Balcony
- Has view: Yes
Lot
- Features: Condo Development, Trail/Near Trail, Views, Near Skiing
Details
- Parcel number: GIFLM254B095L108
- Zoning description: RC
- Special conditions: Standard
Construction
Type & style
- Home type: Condo
- Architectural style: Garden
- Property subtype: Condominium
Materials
- Shake Siding, Stucco Exterior
- Foundation: Concrete
- Roof: Asphalt Shingle
Condition
- New construction: No
- Year built: 1974
Utilities & green energy
- Electric: 100 Amp Service
- Sewer: Public Sewer
- Utilities for property: Propane, Fiber Optic Internt Avail
Community & HOA
Community
- Security: Smoke Detector(s)
HOA
- Amenities included: Landscaping, Snow Removal, Trash Removal
- Additional fee info: Fee: $375
Location
- Region: Gilford
Financial & listing details
- Price per square foot: $198/sqft
- Tax assessed value: $207,100
- Annual tax amount: $2,454
- Date on market: 10/8/2026
- Cumulative days on market: 34 days
- Listing agreement: Exclusive Right
- Exclusions: Some furniture and personal items.
- Road surface type: Paved
Estimated market value
$253,900
$241,000 - $267,000
$2,383/mo
Price history
| Date | Event | Price |
|---|---|---|
| 10/29/2026 | Price change | $264,000-1.9%$198/sqft |
Source:  PrimeMLS #5113413 Report a problem | ||
| 10/8/2026 | Listed for sale | $269,000-5.6%$202/sqft |
Source: PrimeMLS #5113413 Report a problem | ||
| 8/1/2025 | Sold | $285,000+251.9%$214/sqft |
Source: Public Record Report a problem | ||
| 5/11/2017 | Sold | $81,000$61/sqft |
Source: Public Record Report a problem | ||
Public tax history
| Year | Property taxes | Tax assessment |
|---|---|---|
| 2024 | $2,330 +9.2% | $207,100 |
| 2023 | $2,133 +16.3% | $207,100 +38.3% |
| 2022 | $1,834 -0.2% | $149,700 |
| 2021 | $1,838 +3.9% | $149,700 +27.2% |
| 2020 | $1,769 | $117,700 +16.7% |
| 2019 | $1,769 +27.5% | $100,900 +24% |
| 2018 | $1,387 -1.3% | $81,400 |
| 2017 | $1,405 +20.4% | $81,400 +25.2% |
| 2016 | $1,167 -18.6% | $65,000 -18.5% |
| 2015 | $1,434 -15.2% | $79,800 -12.5% |
| 2011 | $1,692 +3.7% | $91,200 -1.5% |
| 2010 | $1,632 -10.6% | $92,600 -11.9% |
| 2009 | $1,826 | $105,100 |
Find assessor info on the county website
Monthly payment
Est. payment
Payment breakdown
Explore the cost of this home by adjusting the details. Changes won't be saved.Climate risks
Neighborhood: 03249
Nearby schools
Schools provided by the listing agent
- Elementary: Gilford Elementary
- Middle: Gilford Middle
- High: Gilford High School
- District: Gilford Sch District SAU #73
Source: PrimeMLS. This data may not be complete. We recommend contacting the local school district to confirm school assignments for this home.
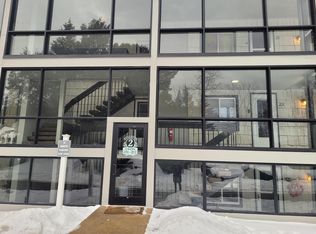
- $260,0002 bd2 ba1.3k sqft663 Cherry Valley Rd APT 306, Gilford, NH 03249Sold
- $360,0003 bd3 ba1.7k sqft663 Cherry Valley Rd APT 211, Gilford, NH 03249Sold
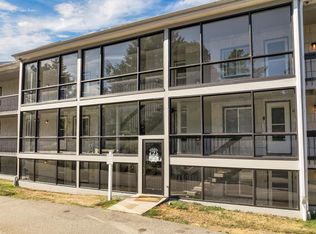
- $290,0002 bd2 ba1.3k sqft663 Cherry Valley Rd APT 112, Gilford, NH 03249Sold
- $255,0002 bd2 ba1.3k sqft663 Cherry Valley Rd APT 212, Gilford, NH 03249Sold
Similar homes
- $250,0003 bd2 ba1.5k sqft108 Cherry Valley Road #4, Gilford, NH 03249Active
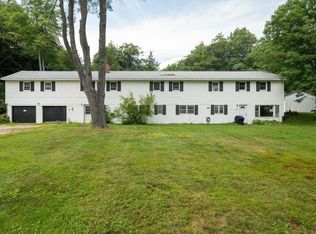 MLS ID #5101824, Tracie Corbett. PrimeMLS
- $289,0002 bd1 ba912 sqft329 Old Lake Shore Road #2, Gilford, NH 03249Active
 MLS ID #5098956, Tracie Corbett. PrimeMLS
- $289,0002 bd1 ba912 sqft329 Old Lake Shore Road #1, Gilford, NH 03249Active
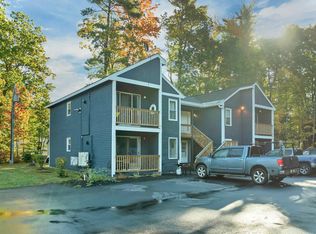 MLS ID #5114946, Mitch Hamel. PrimeMLS
- $224,9002 bd2 ba1.2k sqft303 Old Lake Shore Road #C5, Gilford, NH 03249Active
 MLS ID #5117037, Shannon Stone. PrimeMLS
