GILFORD: This spacious two bedroom, two full bath condo features beautiful views of Gunstock Mountain and offers two private balconies. Located on the 3rd floor, you will enter into a nice sized room, perfect for use as a dining room, home office, or large mudroom. The galley kitchen is outfitted with an electric range, refrigerator, dishwasher, and microwave and connects the dining room to the large living room. A brand new gas fireplace, lovely oak hardwood flooring, and slider to one the two balconies are a few of the features in living room. The primary suite with private full bath boasts double closets and private access to the 2nd balcony. An additional full bath and bedroom complete this condo. Private laundry inside the unit. There is a storage closet just down the hall designated to your condo! This location offers easy access to Gunstock Ski Mountain, Gilford village, Gilford town beach, Ellacoya State Park, and many shops, restaurants, and tourist attractions.
Active
Listed by: Meredith Landing Real Estate LLC • Bronwen Donnelly • 603-677-7007
$259,000
663 Cherry Valley Road #309, Gilford, NH 03249
2beds
1,334sqft
Single Family Residence
Built in 1976
-- sqft lot
$-- Zestimate®
$194/sqft
$-- HOA
What's special
Lovely oak hardwood flooringTwo private balconiesBrand new gas fireplace
- 3 days
- 451
- 35
Zillow last checked:
Listing updated:
Listed by:
Bronwen Donnelly,
Meredith Landing Real Estate LLC 603-677-7007
Source: PrimeMLS,MLS#: 5116311
Facts & features
Interior
Bedrooms & bathrooms
- Bedrooms: 2
- Bathrooms: 2
- Full bathrooms: 2
Heating
- Electric, Gas Fireplace
Cooling
- None
Appliances
- Included: Dishwasher, Dryer, Microwave, Electric Range, Refrigerator, Washer
- Laundry: Laundry Hook-ups
Features
- Ceiling Fan(s), Dining Area, Hearth, Primary BR w/ BA, Natural Light, Indoor Storage
- Flooring: Hardwood, Tile
- Has basement: No
- Number of fireplaces: 1
- Fireplace features: Gas, 1 Fireplace
Interior area
- Total structure area: 1,334
- Total interior livable area: 1,334 sqft
- Finished area above ground: 1,334
- Finished area below ground: 0
Property
Parking
- Parking features: Paved
Features
- Levels: 3,Multi-Level
- Stories: 3
- Exterior features: Balcony
Lot
- Features: Condo Development
Details
- Parcel number: GIFLM254B095L309
- Zoning description: RC
- Special conditions: Standard
Construction
Type & style
- Home type: SingleFamily
- Property subtype: Single Family Residence
Materials
- Wood Frame
- Foundation: Slab w/ Frost Wall
- Roof: Shingle
Condition
- New construction: No
- Year built: 1976
Utilities & green energy
- Electric: 200+ Amp Service, Circuit Breakers
- Sewer: Public Sewer
- Utilities for property: Other
Community & HOA
HOA
- Services included: Maintenance Grounds, Plowing, Sewer, Trash, Water
- Additional fee info: Fee: $400
Location
- Region: Gilford
Financial & listing details
- Price per square foot: $194/sqft
- Tax assessed value: $218,300
- Annual tax amount: $2,587
- Date on market: 10/30/2026
Estimated market value
Not available
Estimated sales range
Not available
Not available
Price history
| Date | Event | Price |
|---|---|---|
| 10/30/2026 | Listed for sale | $259,000+13.1%$194/sqft |
Source:  PrimeMLS #5116311 Report a problem | ||
| 9/23/2022 | Sold | $229,000$172/sqft |
Source: PrimeMLS #4931199 Report a problem | ||
Public tax history
| Year | Property taxes | Tax assessment |
|---|---|---|
| 2024 | $2,456 +9.3% | $218,300 |
| 2023 | $2,248 +22.6% | $218,300 +45.8% |
| 2022 | $1,834 -0.2% | $149,700 |
| 2021 | $1,838 +2.9% | $149,700 +25.9% |
| 2020 | $1,787 | $118,900 +16.8% |
| 2019 | $1,787 +27.6% | $101,800 +23.8% |
| 2018 | $1,401 -1.3% | $82,200 |
| 2017 | $1,419 +20.2% | $82,200 +24.9% |
| 2016 | $1,181 +22.6% | $65,800 +22.8% |
| 2015 | $963 -43.8% | $53,600 -42% |
| 2011 | $1,714 +3.6% | $92,400 -1.6% |
| 2010 | $1,655 -10.4% | $93,900 -11.7% |
| 2009 | $1,848 | $106,400 |
Find assessor info on the county website
Monthly payment
Est. payment
Payment breakdown
Explore the cost of this home by adjusting the details. Changes won't be saved.Climate risks
Neighborhood: 03249
Nearby schools
Schools provided by the listing agent
- Elementary: Gilford Elementary
- Middle: Gilford Middle
- High: Gilford High School
- District: Gilford Sch District SAU #73
Source: PrimeMLS. This data may not be complete. We recommend contacting the local school district to confirm school assignments for this home.
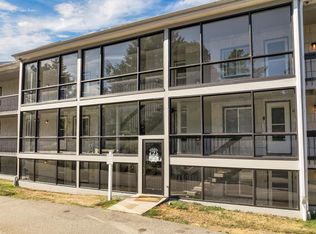
- $255,0002 bd2 ba1.3k sqft663 Cherry Valley Rd APT 212, Gilford, NH 03249Sold
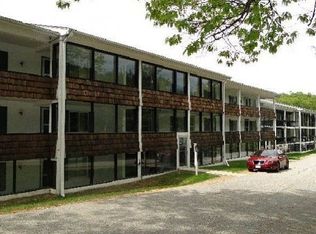
- $360,0003 bd3 ba1.8k sqft663 Cherry Valley Rd APT 311, Gilford, NH 03249Sold

- $295,8003 bd3 ba1.8k sqft663 Cherry Valley Rd APT 111, Gilford, NH 03249Off Market
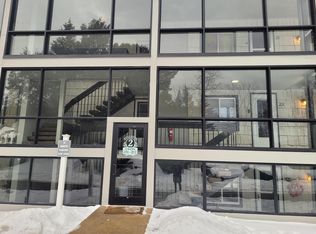
- $290,0002 bd2 ba1.3k sqft663 Cherry Valley Rd APT 112, Gilford, NH 03249Sold
Similar homes
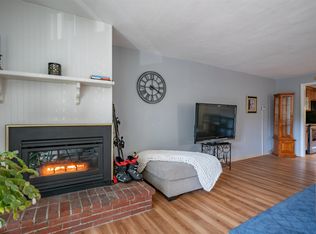
- $264,0002 bd2 ba1.3k sqft663 Cherry Valley Road #108, Gilford, NH 03249Active
 MLS ID #5113413, Michele Boisvert. PrimeMLS
- $289,0002 bd1 ba912 sqft329 Old Lake Shore Road #1, Gilford, NH 03249Active
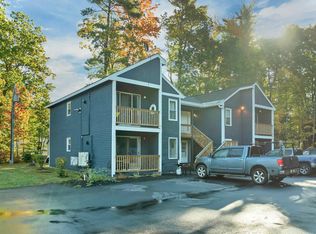 MLS ID #5114946, Mitch Hamel. PrimeMLS
- $289,0002 bd1 ba912 sqft329 Old Lake Shore Road #2, Gilford, NH 03249Active
 MLS ID #5098956, Tracie Corbett. PrimeMLS
- $287,0003 bd2 ba1.1k sqft59 Annis Drive, Gilford, NH 03249Active
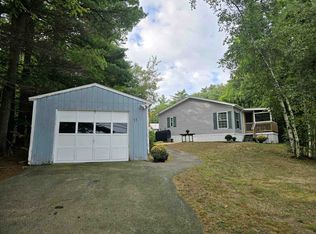 MLS ID #5107110, Tiffany Lee. PrimeMLS
