Welcome Home to this Beautiful Rural Home Site in Rural Chaska! The Home Boasts an Updated Roof, Siding, Furnace, Central A/C, Water Heater, Well, and Septic System, Along with a Fully Fenced, Animal Ready, Fenced Yard / Pasture! The Interior is Livable While you Update and Make it Yours! While Renovating, Take a Break on the Enormous 52' x 45' Patio, Complete with a Basketball Hoop! Come Take a Look at the Potential - Preferred Contractors for Referrals are Available by Request!
Active
$349,900
6630 Augusta Rd, Chaska, MN 55318
3beds
1,122sqft
Single Family
Built in 1920
1.35 Acres Lot
$347,700 Zestimate®
$312/sqft
$-- HOA
What's special
Updated roof
- 22 days
- 2,516
- 190
Likely to sell faster than
Zillow last checked:
Listing updated:
Listed by:
Bryan Haasken 612-408-9800,
Chestnut Realty Inc,
Ken Haasken 612-414-3505
Source: NorthstarMLS as distributed by MLS GRID,MLS#: 7149917
Facts & features
Interior
Bedrooms & bathrooms
- Bedrooms: 3
- Bathrooms: 2
- Full bathrooms: 1
- 3/4 bathrooms: 1
Bedroom
- Level: Upper
- Area: 110 Square Feet
- Dimensions: 11x10
Bedroom 2
- Level: Upper
- Area: 110.25 Square Feet
- Dimensions: 10.5x10.5
Bedroom 3
- Level: Upper
- Area: 56.25 Square Feet
- Dimensions: 7.5x7.5
Deck
- Level: Main
- Area: 91 Square Feet
- Dimensions: 13x7
Dining room
- Level: Main
- Area: 165 Square Feet
- Dimensions: 15x11
Foyer
- Level: Main
- Area: 26 Square Feet
- Dimensions: 6.5x4
Kitchen
- Level: Main
- Area: 108.75 Square Feet
- Dimensions: 14.5x7.5
Laundry
- Level: Lower
- Area: 120 Square Feet
- Dimensions: 12x10
Living room
- Level: Main
- Area: 162 Square Feet
- Dimensions: 13.5x12
Patio
- Level: Main
- Area: 2340 Square Feet
- Dimensions: 52x45
Porch
- Level: Main
- Area: 117 Square Feet
- Dimensions: 18x6.5
Storage
- Level: Lower
- Area: 361 Square Feet
- Dimensions: 19x19
Walk in closet
- Level: Upper
- Area: 45 Square Feet
- Dimensions: 10x4.5
Heating
- Forced Air
Cooling
- Central Air
Appliances
- Included: Dryer, Gas Water Heater, Range, Refrigerator, Washer, Water Softener Owned
- Laundry: Gas Dryer Hookup, Lower Level, Laundry Room, Washer Hookup
Features
- Basement: Full,Storage Space,Sump Basket,Sump Pump
- Has fireplace: No
Interior area
- Total structure area: 1,782
- Total interior livable area: 1,122 sqft
- Finished area above ground: 1,122
- Finished area below ground: 0
Property
Parking
- Total spaces: 2
- Parking features: Detached Garage, Concrete, Electric, Garage Door Opener, Storage
- Garage spaces: 2
- Has uncovered spaces: Yes
Accessibility
- Accessibility features: None
Features
- Levels: One and One Half
- Stories: 1.5
- Patio & porch: Covered, Deck, Enclosed, Front Porch
- Pool features: None
- Fencing: Chain Link,Full,Privacy,Wood
Lot
- Size: 1.35 Acres
- Dimensions: 450 x 75 x 450 x 73
- Features: Suitable for Horses, Tree Coverage - Medium
- Topography: Gently Rolling
Details
- Additional structures: Chicken Coop/Barn, Storage Shed
- Foundation area: 660
- Parcel number: 070340900
- Zoning description: Residential-Single Family
Construction
Type & style
- Home type: SingleFamily
- Property subtype: Single Family
Materials
- Frame
- Roof: Age 8 Years or Less,Architectural Shingle,Asphalt,Pitched
Condition
- New construction: No
- Year built: 1920
Utilities & green energy
- Electric: Circuit Breakers, Power Company: Minnesota Valley Electric Co-op
- Gas: Propane
- Sewer: Mound Septic, Private Sewer, Septic System Compliant - Yes, Tank with Drainage Field
- Water: 4-Inch Submersible, Private, Well
Community & HOA
HOA
- Has HOA: No
Location
- Region: Chaska
Financial & listing details
- Price per square foot: $312/sqft
- Tax assessed value: $314,900
- Annual tax amount: $3,032
- Date on market: 9/25/2026
- Road surface type: Paved
Estimated market value
$347,700
$330,000 - $365,000
$2,161/mo
Price history
| Date | Event | Price |
|---|---|---|
| 9/25/2026 | Listed for sale | $349,900+125.7%$312/sqft |
Source:  NorthstarMLS as distributed by MLS GRID #7149917 Report a problem NorthstarMLS as distributed by MLS GRID #7149917 Report a problem | ||
| 4/16/2021 | Sold | $155,000$138/sqft |
Source: Public Record Report a problem | ||
| 6/21/2018 | Sold | $155,000-11.4%$138/sqft |
Source: NorthstarMLS as distributed by MLS GRID #4906986 Report a problem | ||
| 4/11/2018 | Price change | $174,900-2.8%$156/sqft |
Source: Chestnut Realty Inc #4906986 Report a problem | ||
| 2/27/2018 | Price change | $179,900-10%$160/sqft |
Source: Chestnut Realty Inc #4906986 Report a problem | ||
| 2/10/2018 | Listed for sale | $199,900+426.1%$178/sqft |
Source: Chestnut Realty Inc #4906986 Report a problem | ||
| 3/11/1997 | Sold | $38,000$34/sqft |
Source: Public Record Report a problem | ||
Public tax history
| Year | Property taxes | Tax assessment |
|---|---|---|
| 2025 | $2,480 +0.7% | $314,900 +16.6% |
| 2024 | $2,462 +22.1% | $270,000 +0.5% |
| 2023 | $2,016 | $268,600 +22.5% |
| 2022 | -- | $219,300 +21.8% |
| 2021 | $1,638 +3.3% | $180,100 +2.8% |
| 2020 | $1,586 +8.8% | $175,200 +5.7% |
| 2019 | $1,458 | $165,700 +14.5% |
| 2017 | $1,458 +10.6% | $144,700 +46.5% |
| 2016 | $1,318 | $98,800 +5.7% |
| 2015 | $1,318 -1.2% | $93,500 -1.1% |
| 2014 | $1,334 -1.3% | $94,500 -21.8% |
| 2013 | $1,352 -11.4% | $120,900 +2.5% |
| 2012 | $1,526 +2.7% | $118,000 -13% |
| 2011 | $1,486 -2.4% | $135,600 |
| 2010 | $1,522 -8.1% | -- |
| 2009 | $1,656 -1.4% | $169,700 -0.8% |
| 2008 | $1,680 | $171,000 -5.4% |
| 2007 | -- | $180,851 +5.2% |
| 2005 | -- | $171,839 +6.9% |
| 2004 | -- | $160,715 |
| 2002 | -- | -- |
| 2001 | $1,229 +1% | -- |
| 2000 | $1,217 | -- |
Find assessor info on the county website
Monthly payment
Est. payment
Payment breakdown
Explore the cost of this home by adjusting the details. Changes won't be saved.Climate risks
Neighborhood: 55318
Similar homes
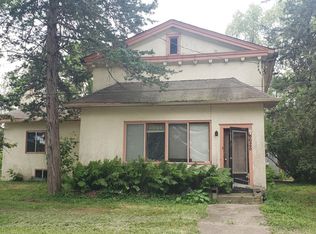
- $390,0003 bd2 ba1.6k sqft1370 Valley View Rd, Chaska, MN 55318For Sale
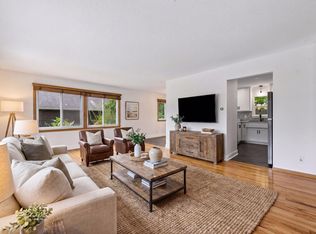
 MLS ID #7159799, Mary Pat Nydahl, Edina Realty, Inc.. NorthstarMLS as distributed by MLS GRID
 - $--3 bd2 ba1.5k sqft112723 Hundertmark Rd, Chaska, MN 55318Auction
 Auction.com 2
 - $325,0002 bd2 ba1.2k sqft412 E 1st St, Chaska, MN 55318For Sale
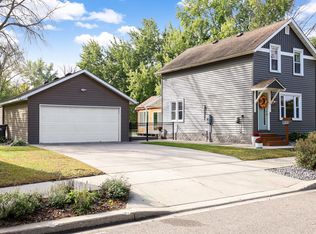 MLS ID #7157128, Mathew R Prettyman, RE/MAX Preferred. NorthstarMLS as distributed by MLS GRID
 - $350,0002 bd2 ba1.3k sqft1481 Ravoux Ln, Chaska, MN 55318For Sale
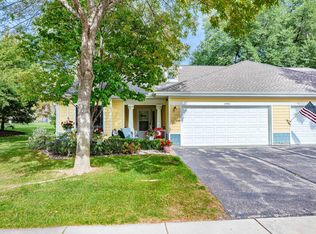 MLS ID #7160145, Bryan Haasken, Chestnut Realty Inc. NorthstarMLS as distributed by MLS GRID
 - $309,9003 bd2 ba1.6k sqft903 Parallel St, Chaska, MN 55318For SaleMLS ID #7133039, Billy Pauling, Keller Williams Premier Realty Lake Minnetonka. NorthstarMLS as distributed by MLS GRID
- $414,9005 bd2 ba1.5k sqft110105 Arboretum Way, Chaska, MN 55318For SaleMLS ID #7141798, Bryan Haasken, Chestnut Realty Inc. NorthstarMLS as distributed by MLS GRID
- $329,9003 bd2 ba1.5k sqft635 8th Ave E, Shakopee, MN 55379For SaleMLS ID #7160212, Stephanie A Bode, Kubes Realty Inc. NorthstarMLS as distributed by MLS GRID
- $300,0002 bd3 ba1.6k sqft111302 Village Rd Unit 2, Chaska, MN 55318For SaleMLS ID #7156415, David B Joas, Pemberton RE. NorthstarMLS as distributed by MLS GRID
- $349,9003 bd2 ba1.4k sqft4753 Burns Rd, Mound, MN 55364For SaleMLS ID #7140974, Sara R Melby, eXp Realty. NorthstarMLS as distributed by MLS GRID
- $269,0003 bd3 ba1.5k sqft1032 Kaylee St, Chaska, MN 55318For SaleMLS ID #7158621, Martin P. Morgan, Morgan And Trust Realty. NorthstarMLS as distributed by MLS GRID
- $359,0002 bd1 ba880 sqft5129 Waterbury Rd, Mound, MN 55364For SaleMLS ID #7146956, Gregory W Lawrence, Home Avenue Flat Fee Realty. NorthstarMLS as distributed by MLS GRID
- $419,0002 bd2 ba1.1k sqft1200 Main St W, Carver, MN 55315For SaleMLS ID #7124638, Med James, Bridge Realty, LLC. NorthstarMLS as distributed by MLS GRID
- $315,0002 bd2 ba1.2k sqft1283 Creekside Dr, Waconia, MN 55387For SaleMLS ID #7158351, Kevin Warkentien, Bridge Realty, LLC. NorthstarMLS as distributed by MLS GRID
- $325,0003 bd3 ba1.6k sqft3141 Clover Ridge Dr, Chaska, MN 55318For SaleMLS ID #7118557, Jeffrey J Dewing, Coldwell Banker Realty. NorthstarMLS as distributed by MLS GRID
- $310,0003 bd2 ba1k sqft409 Clay St S, Shakopee, MN 55379For SaleMLS ID #7134448, Thomas Scott, RE/MAX Advantage Plus. NorthstarMLS as distributed by MLS GRID
- $389,9004 bd2 ba1.6k sqft1217 Clover Ct S, Shakopee, MN 55379For SaleMLS ID #7143425, Ryan M Platzke, Coldwell Banker Realty - Southwest Regional. NorthstarMLS as distributed by MLS GRID
- $310,0002 bd2 ba1.6k sqft511 7th Ave E, Shakopee, MN 55379For SaleMLS ID #7147839, Antonio Washington, Real Broker, LLC. NorthstarMLS as distributed by MLS GRID
- $299,0002 bd2 ba1.6k sqft111310 Village Rd, Chaska, MN 55318For SaleMLS ID #7144494, Richard S Webb, RE/MAX Results. NorthstarMLS as distributed by MLS GRID
- $359,9503 bd2 ba1.6k sqft948 Main St S, Shakopee, MN 55379For SaleMLS ID #7135710, Karen M Sandstrom, RE/MAX Results. NorthstarMLS as distributed by MLS GRID
- $220,0003 bd3 ba1.5k sqft2935 Hemingway Dr, Chaska, MN 55318For SaleMLS ID #7157411, Heidi Huseth, RE/MAX Advantage Plus. NorthstarMLS as distributed by MLS GRID
