You will be impressed with this large 6 Bedroom, 4 Bathroom home conveniently located on a tree lined street near parks, bike/walking trails, schools, restaurants and shopping centers. The first floor boasts wood floors, tile floors, French doors, formal AND informal dining, formal AND informal living room, fireplace, guest bathroom, laundry room & an amazing kitchen. The gourmet kitchen is updated with tile backsplash, maple cabinets, Thermador gas stovetop with convection oven, electric built-in wall oven, center island, tons of cabinetry/pantry space & an abundance of counterspace perfect for preparing all your favorite meals. The primary bedroom suite is on the second floor with 3 other bedrooms and includes a huge walk-in closet and en suite bathroom with linen closet. Two more bedrooms, full bathroom, rec room, office and storage room are in the basement. Plus: Extra Deep Garage, Fenced Yard, Underground Sprinklers, Newer Windows / Deck Door and All Appliances Stay. Call Today!
For sale
$524,900
2330 S 75th St, Lincoln, NE 68506
6beds
3,850sqft
Single Family Residence
Built in 1978
10,454 Square Feet Lot
$-- Zestimate®
$136/sqft
$-- HOA
What's special
Fenced yardGuest bathroomRec roomLaundry roomTree lined streetAll appliances stayExtra deep garage
- 1 day |
- 373 |
- 23 |
Zillow last checked:
Listing updated:
Listed by:
Carla Waldbaum 402-430-3033,
HOME Real Estate
Source: GPRMLS,MLS#: 22623230
Facts & features
Interior
Bedrooms & bathrooms
- Bedrooms: 6
- Bathrooms: 4
- Full bathrooms: 2
- 3/4 bathrooms: 1
- 1/2 bathrooms: 1
- Main level bathrooms: 1
Primary bedroom
- Features: Wall/Wall Carpeting, Walk-In Closet(s)
- Level: Second
- Area: 240
- Dimensions: 16 x 15
Bedroom 2
- Features: Wall/Wall Carpeting
- Level: Second
- Area: 169
- Dimensions: 13 x 13
Bedroom 3
- Features: Wall/Wall Carpeting
- Level: Second
- Area: 169
- Dimensions: 13 x 13
Bedroom 4
- Features: Wall/Wall Carpeting
- Level: Second
- Area: 169
- Dimensions: 13 x 13
Bedroom 5
- Features: Wall/Wall Carpeting, Egress Window
- Level: Basement
- Area: 156
- Dimensions: 13 x 12
Primary bathroom
- Features: 3/4
Dining room
- Features: Wood Floor
- Level: Main
- Area: 143
- Dimensions: 13 x 11
Great room
- Features: Wood Floor
- Level: Main
Kitchen
- Features: Wood Floor
- Level: Main
- Area: 143
- Dimensions: 13 x 11
Living room
- Features: Wood Floor, Fireplace
- Level: Main
- Area: 325
- Dimensions: 25 x 13
Basement
- Area: 1248
Office
- Features: Wall/Wall Carpeting
- Level: Basement
- Area: 117
- Dimensions: 13 x 9
Heating
- Natural Gas, Forced Air
Cooling
- Central Air
Appliances
- Included: Range, Oven, Refrigerator, Freezer, Washer, Dishwasher, Dryer, Disposal, Microwave
Features
- Exercise Room, Ceiling Fan(s), Formal Dining Room, Pantry
- Flooring: Carpet
- Basement: Daylight,Egress,Finished
- Number of fireplaces: 1
- Fireplace features: Living Room, Gas Log
Interior area
- Total structure area: 3,850
- Total interior livable area: 3,850 sqft
- Finished area above ground: 2,700
- Finished area below ground: 1,150
Property
Parking
- Total spaces: 2
- Parking features: Garage - Attached
- Attached garage spaces: 2
Features
- Levels: Two
- Patio & porch: Deck
- Exterior features: Sprinkler System
- Fencing: Chain Link,Full
Lot
- Size: 10,454 Square Feet
- Dimensions: 92 x 112 x 75 x 133
- Features: Up to 1/4 Acre., City Lot, Subdivided, Public Sidewalk, Curb and Gutter, Paved
Details
- Parcel number: 1734315003000
Construction
Type & style
- Home type: SingleFamily
- Architectural style: Traditional
- Property subtype: Single Family Residence
Materials
- Brick/Other, Frame
- Foundation: Concrete Perimeter
Condition
- Not New and NOT a Model
- New construction: No
- Year built: 1978
Utilities & green energy
- Sewer: Public Sewer
- Water: Public
- Utilities for property: Electricity Available, Natural Gas Available, Water Available, Sewer Available, Fiber Optic, Cable Available
Community & HOA
Community
- Subdivision: Trendwood
HOA
- Has HOA: No
Location
- Region: Lincoln
Financial & listing details
- Price per square foot: $136/sqft
- Tax assessed value: $461,900
- Annual tax amount: $5,935
- Date on market: 8/13/2026
- Listing terms: VA Loan,FHA,Conventional,Cash
- Ownership: Fee Simple
- Electric utility on property: Yes
- Road surface type: Paved
Estimated market value
Not available
Estimated sales range
Not available
Not available
Price history
| Date | Event | Price |
|---|---|---|
| 8/13/2026 | Listed for sale | $524,900+78.5%$136/sqft |
Source:  GPRMLS #22623230 Report a problem GPRMLS #22623230 Report a problem | ||
| 3/24/2021 | Listing removed | -- |
Source: Owner Report a problem | ||
| 8/9/2013 | Sold | $294,000-1.7%$76/sqft |
Source: GPRMLS #L10104925 Report a problem | ||
| 7/4/2013 | Price change | $299,000-6.3%$78/sqft |
Source: Owner Report a problem | ||
| 6/30/2013 | Listed for sale | $319,000+18.1%$83/sqft |
Source: Owner Report a problem | ||
| 12/16/2005 | Sold | $270,000$70/sqft |
Source: Public Record Report a problem | ||
Public tax history
| Year | Property taxes | Tax assessment |
|---|---|---|
| 2025 | $5,935 -2.5% | $461,900 +5.9% |
| 2024 | $6,085 -12.2% | $436,000 +5.4% |
| 2023 | $6,930 -0.7% | $413,500 +17.8% |
| 2022 | $6,978 -0.2% | $350,900 |
| 2021 | $6,994 +8.6% | $350,900 +4.1% |
| 2020 | $6,439 -5.2% | $337,000 |
| 2019 | $6,791 +21.2% | $337,000 +20.7% |
| 2018 | $5,603 +4.5% | $279,300 |
| 2017 | $5,361 +1.3% | $279,300 +2.8% |
| 2016 | $5,291 | $271,700 |
| 2015 | $5,291 +0.7% | $271,700 +17.1% |
| 2014 | $5,254 +16.4% | $232,000 |
| 2013 | $4,512 | $232,000 |
| 2012 | -- | $232,000 +3.2% |
| 2011 | -- | $224,900 |
| 2010 | -- | $224,900 |
| 2009 | -- | $224,900 -2.4% |
| 2008 | -- | $230,351 |
| 2007 | -- | $230,351 |
| 2006 | -- | $230,351 |
| 2005 | $4,506 +1.3% | -- |
| 2004 | $4,448 | -- |
| 2003 | $4,448 +8.5% | -- |
| 2002 | $4,099 +1% | -- |
| 2001 | $4,059 +7.3% | -- |
| 2000 | $3,782 | -- |
Find assessor info on the county website
Monthly payment
Est. payment
Payment breakdown
Explore the cost of this home by adjusting the details. Changes won't be saved.Climate risks
Neighborhood: 68506
Nearby schools
GreatSchools rating
- 7/10Morley Elementary SchoolGrades: PK-5Distance: 0.7 mi
- 7/10Lux Middle SchoolGrades: 6-8Distance: 0.5 mi
- 8/10Lincoln East High SchoolGrades: 9-12Distance: 1.1 mi
Schools provided by the listing agent
- Elementary: Morley
- Middle: Lux
- High: Lincoln East
- District: Lincoln Public Schools
Source: GPRMLS. This data may not be complete. We recommend contacting the local school district to confirm school assignments for this home.
- $433,8003 bd3 ba2.2k sqft2324 S 75th St, Lincoln, NE 68506Off Market
- $421,1004 bd3 ba2.3k sqft2336 S 75th St, Lincoln, NE 68506Off Market
- $341,1003 bd3 ba1.3k sqft7606 Myrtle St, Lincoln, NE 68506Off Market
- $423,9005 bd4 ba1.9k sqft2318 S 75th St, Lincoln, NE 68506Off Market
- $355,2003 bd3 ba1.6k sqft7612 Myrtle St, Lincoln, NE 68506Off Market
- $485,0004 bd3 ba3.2k sqft7500 Tiffany Rd, Lincoln, NE 68506Sold
- $424,1004 bd2 ba2.1k sqft2325 S 75th St, Lincoln, NE 68506Off Market
- $459,7003 bd3 ba2.6k sqft2331 S 75th St, Lincoln, NE 68506Off Market
A local agent can set up tours, give advice and negotiate with sellers.
A local lender can help you make sure your offer is ready when you are.
Similar homes
- $480,0004 bd4 ba3.4k sqft7811 Lillibridge St, Lincoln, NE 68506For Sale
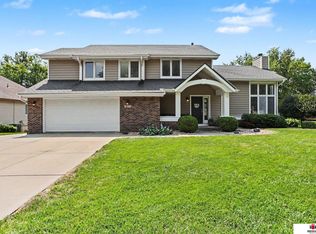
 MLS ID #22623051, Zach McDermott, Red Door Realty. GPRMLS
 - $497,5003 bd3 ba3.5k sqft7761 Lowell Ave, Lincoln, NE 68506For Sale
 MLS ID #22623053, Amy Fries, Woods Bros Realty. GPRMLS
 - $500,0003 bd2 ba2.9k sqft7431 N Hampton Rd, Lincoln, NE 68506For Sale
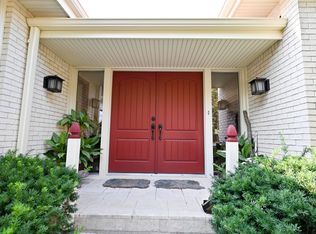 MLS ID #22622867, John Janovy, Woods Bros Realty. GPRMLS
 - $430,0004 bd3 ba2.7k sqft1401 Kingston Rd, Lincoln, NE 68506For Sale
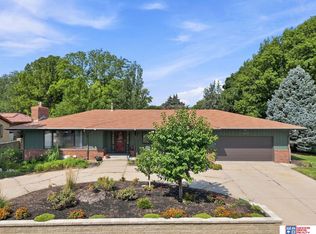 MLS ID #22622950, Susan Wilson, Woods Bros Realty. GPRMLS
 - $515,0004 bd3 ba3.1k sqft7300 Lincolnshire Rd, Lincoln, NE 68506For SaleMLS ID #22619582, Debbie Messineo, HOME Real Estate. GPRMLS
- $459,5003 bd3 ba2.5k sqft7340 Otoe St, Lincoln, NE 68506For SaleMLS ID #22622598, Douglas Hanna, HOME Real Estate. GPRMLS
- $559,0005 bd4 ba4k sqft6301 A St, Lincoln, NE 68506For SaleMLS ID #22618621, Thuy An, OmniHome Realty. GPRMLS
- $389,9003 bd3 ba2.1k sqft3310 Fox Hollow Rd, Lincoln, NE 68506For SaleMLS ID #22623029, Gary J. Tharnish, HOME Real Estate. GPRMLS
- $454,9003 bd3 ba2.8k sqft2100 Heritage Pines Ct, Lincoln, NE 68506For SaleMLS ID #22623134, Grace Hartweg, HOME Real Estate. GPRMLS
- $405,0004 bd3 ba2.8k sqft7821 Lake St, Lincoln, NE 68506For SaleMLS ID #22618359, Lisa Haupt, BHHS Ambassador Real Estate. GPRMLS
- $499,9003 bd4 ba2.8k sqft4934 Glade St, Lincoln, NE 68506For SaleMLS ID #22620590, Landon Hornby, Nebraska Realty. GPRMLS
- $370,6005 bd3 ba3.3k sqft1924 S 77th St, Lincoln, NE 68506Off Market
- $539,9006 bd3 ba2.1k sqft3210 S 48th St, Lincoln, NE 68506For SaleMLS ID #22609169, Carie Leyden, Concorde Real Estate Advisors. GPRMLS
- $474,9004 bd3 ba2.6k sqft1621 Broadmoore Dr, Lincoln, NE 68506For SaleMLS ID #22614018, Karen Karr, NP Dodge RE Sales Inc Lincoln. GPRMLS
- $460,0004 bd3 ba2.2k sqft2343 S 75th St, Lincoln, NE 68506For Sale By Owner
- $400,0005 bd3 ba2.7k sqft3421 S 76th St, Lincoln, NE 68506For SaleMLS ID #22618943, Tucker Velder, BHHS Ambassador Real Estate. GPRMLS
- $495,0004 bd3 ba3.5k sqft4850 Thomasbrook Ln, Lincoln, NE 68516For SaleMLS ID #22622647, Linda Wibbels, Woods Bros Realty. GPRMLS
- $385,0004 bd3 ba2.2k sqft1818 Devoe Dr, Lincoln, NE 68506For SaleMLS ID #22621206, Shannon Butalla, Nebraska Realty. GPRMLS
- $299,9003 bd3 ba2.3k sqft8041 Arrow Ridge Rd, Lincoln, NE 68506For SaleMLS ID #22623148, Keith Hamm, Nebraska Realty. GPRMLS
- $400,0003 bd4 ba2.6k sqft2300 S 72nd St, Lincoln, NE 68506For SaleMLS ID #22620193, Matt Hardesty, Woods Bros Realty. GPRMLS
