Showings start August 13th! Welcome home to this spacious 4-bedroom, 4-bathroom two-story in sought-after New Trendwood! Offering over 3,400 sq ft, this home is packed with space and thoughtful design throughout. Step inside to a bright main-floor living area featuring tall ceilings and oversized windows that fill the space with natural light. The kitchen is a true highlight, offering abundant cabinet and counter space plus a generous dine-in area perfect for everyday meals or entertaining. A convenient 3/4 bath completes the main level. Upstairs, you'll find three bedrooms and two additional bathrooms, offering plenty of room for family or guests. The finished basement adds even more living space, with daylight windows that keep the lower level bright and inviting, ideal for a rec room, media space, or home gym. Outside, enjoy a maintenance-free exterior, a beautiful deck, and a large backyard perfect for hosting summer barbecues or relaxing evenings. Schedule your showing today!
For sale
$480,000
7811 Lillibridge St, Lincoln, NE 68506
4beds
3,422sqft
Single Family Residence
Built in 1993
0.25 Acres Lot
$464,800 Zestimate®
$140/sqft
$-- HOA
What's special
Maintenance-free exteriorBeautiful deckTall ceilings
- 2 days |
- 958 |
- 60 |
Zillow last checked:
Listing updated:
Listed by:
Zach McDermott 402-499-5746,
Red Door Realty,
Claire McDermott 402-429-8351,
Red Door Realty
Source: GPRMLS,MLS#: 22623051
Facts & features
Interior
Bedrooms & bathrooms
- Bedrooms: 4
- Bathrooms: 4
- Full bathrooms: 3
- 3/4 bathrooms: 1
- Main level bathrooms: 1
Primary bedroom
- Level: Second
Bedroom 2
- Level: Second
Bedroom 3
- Level: Second
Bedroom 4
- Level: Basement
Basement
- Area: 1388
Heating
- Natural Gas, Forced Air
Cooling
- Central Air
Features
- Basement: Daylight
- Number of fireplaces: 1
- Fireplace features: Gas Log Lighter
Interior area
- Total structure area: 3,422
- Total interior livable area: 3,422 sqft
- Finished area above ground: 2,522
- Finished area below ground: 900
Property
Parking
- Total spaces: 2
- Parking features: Garage - Attached
- Attached garage spaces: 2
Features
- Levels: Two
- Patio & porch: Porch, Deck
- Exterior features: Sprinkler System
- Fencing: Wood,Privacy
Lot
- Size: 0.25 Acres
- Dimensions: 114' x 120' x 70' x 115'
- Features: Up to 1/4 Acre.
Details
- Parcel number: 1734420001000
Construction
Type & style
- Home type: SingleFamily
- Property subtype: Single Family Residence
Materials
- Foundation: Concrete Perimeter
Condition
- Not New and NOT a Model
- New construction: No
- Year built: 1993
Utilities & green energy
- Sewer: Public Sewer
- Water: Public
Community & HOA
Community
- Subdivision: New Trendwood
HOA
- Has HOA: No
Location
- Region: Lincoln
Financial & listing details
- Price per square foot: $140/sqft
- Tax assessed value: $512,700
- Annual tax amount: $6,587
- Date on market: 8/13/2026
- Listing terms: VA Loan,FHA,Conventional,Cash
- Ownership: Fee Simple
Estimated market value
$464,800
$442,000 - $488,000
$2,570/mo
Price history
| Date | Event | Price |
|---|---|---|
| 8/12/2026 | Listed for sale | $480,000+105.1%$140/sqft |
Source:  GPRMLS #22623051 Report a problem GPRMLS #22623051 Report a problem | ||
| 5/3/2005 | Sold | $234,000+12%$68/sqft |
Source: Public Record Report a problem | ||
| 6/1/1998 | Sold | $209,000$61/sqft |
Source: Public Record Report a problem | ||
Public tax history
| Year | Property taxes | Tax assessment |
|---|---|---|
| 2025 | $6,588 +5.8% | $512,700 +13.8% |
| 2024 | $6,226 -17.5% | $450,500 |
| 2023 | $7,550 -1.4% | $450,500 +17% |
| 2022 | $7,656 -0.2% | $385,000 |
| 2021 | $7,673 +17% | $385,000 +12.2% |
| 2020 | $6,556 -5.2% | $343,100 |
| 2019 | $6,914 +26% | $343,100 +25.4% |
| 2018 | $5,488 +4.5% | $273,600 |
| 2017 | $5,252 -6.7% | $273,600 -5.4% |
| 2016 | $5,629 | $289,100 |
| 2015 | $5,629 +0.7% | $289,100 +14.6% |
| 2014 | $5,591 +14% | $252,200 |
| 2013 | $4,905 | $252,200 |
| 2012 | -- | $252,200 +14.7% |
| 2011 | -- | $219,900 |
| 2010 | -- | $219,900 |
| 2009 | -- | $219,900 -6% |
| 2008 | -- | $234,000 |
| 2007 | -- | $234,000 |
| 2006 | -- | $234,000 |
| 2005 | $5,135 +1.3% | -- |
| 2004 | $5,070 | -- |
| 2003 | $5,070 -0.6% | -- |
| 2002 | $5,101 +1% | -- |
| 2001 | $5,051 +7.3% | -- |
| 2000 | $4,706 | -- |
Find assessor info on the county website
Monthly payment
Est. payment
Payment breakdown
Explore the cost of this home by adjusting the details. Changes won't be saved.Climate risks
Neighborhood: 68506
Nearby schools
GreatSchools rating
- 8/10Pyrtle Elementary SchoolGrades: PK-5Distance: 1.3 mi
- 7/10Lux Middle SchoolGrades: 6-8Distance: 0.5 mi
- 8/10Lincoln East High SchoolGrades: 9-12Distance: 1.2 mi
Schools provided by the listing agent
- Elementary: Pyrtle
- Middle: Lux
- High: Lincoln East
- District: Lincoln Public Schools
Source: GPRMLS. This data may not be complete. We recommend contacting the local school district to confirm school assignments for this home.
- $366,100-- bd-- ba2.3k sqft7821 Lillibridge St, Lincoln, NE 68506Off Market
- $564,0003 bd3 ba2.3k sqft7821 Lillibridge St, Lincoln, NE 68506Off Market
- $456,9003 bd3 ba1.5k sqft7801 Lillibridge St, Lincoln, NE 68506Off Market
- $462,2004 bd3 ba2.5k sqft2341 S 79th St, Lincoln, NE 68506Off Market

- $492,6003 bd4 ba2.2k sqft2400 S 78th St, Lincoln, NE 68506Off Market
- $549,2004 bd2 ba2.3k sqft2401 S 79th St, Lincoln, NE 68506Off Market
- $541,5004 bd3 ba2.9k sqft7820 Lillibridge St, Lincoln, NE 68506Off Market
- $535,4004 bd3 ba2.6k sqft7810 Lillibridge St, Lincoln, NE 68506Off Market
A local agent can set up tours, give advice and negotiate with sellers.
A local lender can help you make sure your offer is ready when you are.
Similar homes
- $524,9006 bd4 ba3.8k sqft2330 S 75th St, Lincoln, NE 68506For Sale
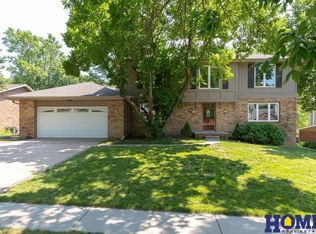
 MLS ID #22623230, Carla Waldbaum, HOME Real Estate. GPRMLS
 - $497,5003 bd3 ba3.5k sqft7761 Lowell Ave, Lincoln, NE 68506For Sale
 MLS ID #22623053, Amy Fries, Woods Bros Realty. GPRMLS
 - $500,0003 bd2 ba2.9k sqft7431 N Hampton Rd, Lincoln, NE 68506For Sale
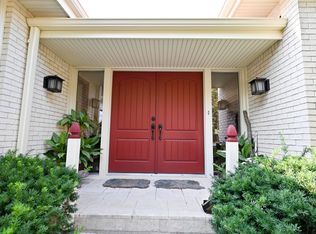 MLS ID #22622867, John Janovy, Woods Bros Realty. GPRMLS
 - $430,0004 bd3 ba2.7k sqft1401 Kingston Rd, Lincoln, NE 68506For Sale
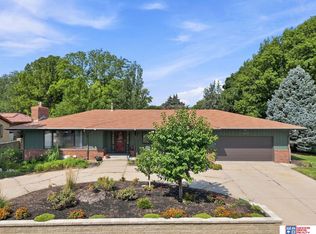 MLS ID #22622950, Susan Wilson, Woods Bros Realty. GPRMLS
 - $459,5003 bd3 ba2.5k sqft7340 Otoe St, Lincoln, NE 68506For SaleMLS ID #22622598, Douglas Hanna, HOME Real Estate. GPRMLS
- $389,9003 bd3 ba2.1k sqft3310 Fox Hollow Rd, Lincoln, NE 68506For SaleMLS ID #22623029, Gary J. Tharnish, HOME Real Estate. GPRMLS
- $454,9003 bd3 ba2.8k sqft2100 Heritage Pines Ct, Lincoln, NE 68506For SaleMLS ID #22623134, Grace Hartweg, HOME Real Estate. GPRMLS
- $405,0004 bd3 ba2.8k sqft7821 Lake St, Lincoln, NE 68506For SaleMLS ID #22618359, Lisa Haupt, BHHS Ambassador Real Estate. GPRMLS
- $515,0004 bd3 ba3.1k sqft7300 Lincolnshire Rd, Lincoln, NE 68506For SaleMLS ID #22619582, Debbie Messineo, HOME Real Estate. GPRMLS
- $460,0004 bd3 ba2.2k sqft2343 S 75th St, Lincoln, NE 68506For Sale By Owner
- $474,9004 bd3 ba2.6k sqft1621 Broadmoore Dr, Lincoln, NE 68506For SaleMLS ID #22614018, Karen Karr, NP Dodge RE Sales Inc Lincoln. GPRMLS
- $495,0004 bd3 ba3.5k sqft4850 Thomasbrook Ln, Lincoln, NE 68516For SaleMLS ID #22622647, Linda Wibbels, Woods Bros Realty. GPRMLS
- $479,5004 bd3 ba3k sqft7437 Grand Oaks Dr, Lincoln, NE 68516For SaleMLS ID #22621538, Douglas Hanna, HOME Real Estate. GPRMLS
- $299,9003 bd3 ba2.3k sqft8041 Arrow Ridge Rd, Lincoln, NE 68506For SaleMLS ID #22623148, Keith Hamm, Nebraska Realty. GPRMLS
- $408,0004 bd4 ba3k sqft8120 Stockwell St, Lincoln, NE 68506For SaleMLS ID #22613867, Kenneth Emmons, REMAX Concepts. GPRMLS
- $385,0004 bd3 ba2.2k sqft1818 Devoe Dr, Lincoln, NE 68506For SaleMLS ID #22621206, Shannon Butalla, Nebraska Realty. GPRMLS
- $400,0005 bd3 ba2.7k sqft3421 S 76th St, Lincoln, NE 68506For SaleMLS ID #22618943, Tucker Velder, BHHS Ambassador Real Estate. GPRMLS
- $370,6005 bd3 ba3.3k sqft1924 S 77th St, Lincoln, NE 68506Off Market
- $410,0003 bd4 ba2.9k sqft6408 Tanglewood Ln, Lincoln, NE 68516For SaleMLS ID #22623302, Amy Fries, Woods Bros Realty. GPRMLS
- $499,9003 bd4 ba2.8k sqft4934 Glade St, Lincoln, NE 68506For SaleMLS ID #22620590, Landon Hornby, Nebraska Realty. GPRMLS
