UPDATED HOME + RESORT-STYLE BACKYARD IN SHENANDOAH ESTATES! This spacious 4 bed, 2.5 bath home offers 2,946 living sq ft and has been beautifully updated with NEW wood flooring, doors, trim, appliances, fresh paint, and more! The inviting and spacious living area features a beautiful wood-burning fireplace as well as a keeping room off the kitchen perfect for entertaining. The updated kitchen boasts BRAND-NEW soft-close cabinetry, granite countertops, a gas stove, double wall ovens, stainless steel appliances, and a movable island. A separate office provides the ideal work-from-home space. The primary suite features a large walk-in closet and en-suite bath with a soaking tub, custom walk-in shower, and linen closet. Two guest bedrooms share a convenient Jack & Jill bath, and one bathroom in the home features a handicap-accessible shower and doorway. Step outside to your own fully fenced backyard retreat featuring a Gunite chlorine pool with tanning ledge and waterfall, surrounded by beautiful natural travertine stone! Enjoy an outdoor kitchen, TWO covered patio areas, Trex decking along the backyard and side of the home with an awning, plus low-maintenance turf beside the pool. Pool equipment remains! Additional amenities include a 2 car carport, 1 car garage, storage room with a lean-to, 4-year-old roof, 3-year-old HVAC, and a manual wrought-iron driveway gate. Fridge, lounge chairs, swing, & umbrella are negotiable! No Flood Insurance Required! Subdivision does have an HOA, but there is no requirement to join or pay fees. 100% Financing Available! So many updates and incredible indoor & outdoor spaces—this one has it all so schedule your private showing today!
For sale
$415,000
5812 Antioch Blvd, Baton Rouge, LA 70817
4beds
2,946sqft
Single Family Residence, Residential
Built in 1979
0.37 Acres Lot
$-- Zestimate®
$141/sqft
$-- HOA
What's special
Double wall ovensManual wrought-iron driveway gateHandicap-accessible shower and doorwayCustom walk-in showerTwo covered patio areasFully fenced backyard retreatStainless steel appliances
- 9 hours
- 189
- 34
Zillow last checked:
Listing updated:
Listed by:
Rae Broussard,
Keller Williams Realty-First Choice 225-744-0044
Source: ROAM MLS,MLS#: 2026019325
Facts & features
Interior
Bedrooms & bathrooms
- Bedrooms: 4
- Bathrooms: 3
- Full bathrooms: 2
- Partial bathrooms: 1
Rooms
- Room types: Bedroom, Primary Bedroom, Breakfast Room, Dining Room, Kitchen, Living Room, Utility Room
Primary bedroom
- Features: En Suite Bath, Walk-In Closet(s)
- Level: First
- Area: 324.88
- Width: 13.1
Bedroom 1
- Level: First
- Area: 185.42
- Width: 12.7
Bedroom 2
- Level: First
- Area: 121.25
- Width: 9.7
Bedroom 3
- Level: First
- Area: 171.45
- Width: 12.7
Primary bathroom
- Features: Separate Shower
Dining room
- Level: First
- Area: 172.72
Kitchen
- Features: Granite Counters
- Level: First
- Area: 221.2
- Width: 14
Living room
- Level: First
- Area: 427.28
Heating
- Central, Gas Heat
Cooling
- Central Air, Ceiling Fan(s)
Appliances
- Included: Gas Cooktop, Dishwasher, Disposal, Oven, Double Oven, Stainless Steel Appliance(s)
Features
- Built-in Features, Beamed Ceilings, Vaulted Ceiling(s)
- Flooring: Wood
- Attic: Attic Access
- Has fireplace: Yes
- Fireplace features: Outside, Wood Burning
Interior area
- Total structure area: 4,409
- Total interior livable area: 2,946 sqft
Property
Parking
- Total spaces: 2
- Parking features: 2 Cars Park, Carport
- Has carport: Yes
Features
- Stories: 1
- Patio & porch: Covered
- Exterior features: Outdoor Kitchen
- Has private pool: Yes
- Pool features: In Ground, Gunite
- Fencing: Full
Lot
- Size: 0.37 Acres
- Dimensions: 100 x 160
- Features: Landscaped
Details
- Parcel number: 01668382
- Special conditions: Standard
Construction
Type & style
- Home type: SingleFamily
- Architectural style: Traditional
- Property subtype: Single Family Residence, Residential
Materials
- Brick Siding, Wood Siding, Brick
- Foundation: Slab
- Roof: Composition
Condition
- New construction: No
- Year built: 1979
Utilities & green energy
- Gas: Delta Utilities
- Sewer: Public Sewer
- Water: Public
- Utilities for property: Cable Connected
Community & HOA
Community
- Security: Security System, Smoke Detector(s)
- Subdivision: Shenandoah Estates
Location
- Region: Baton Rouge
Financial & listing details
- Price per square foot: $141/sqft
- Tax assessed value: $335,000
- Annual tax amount: $3,072
- Price range: $415K - $415K
- Date on market: 10/23/2026
- Listing terms: Cash,Conventional,VA Loan
Estimated market value
Not available
Estimated sales range
Not available
Not available
Price history
| Date | Event | Price |
|---|---|---|
| 10/23/2026 | Listed for sale | $415,000$141/sqft |
Source:  ROAM MLS #2026019325 Report a problem | ||
| 4/30/2001 | Sold | -- |
Source: Public Record Report a problem | ||
Public tax history
| Year | Property taxes | Tax assessment |
|---|---|---|
| 2025 | $3,072 -0.4% | $33,500 |
| 2024 | $3,086 +21.5% | $33,500 +17.5% |
| 2023 | $2,541 +3.2% | $28,500 |
| 2022 | $2,463 +1.9% | $28,500 |
| 2021 | $2,417 -1.3% | $28,500 |
| 2020 | $2,447 -20.6% | $28,500 +11.1% |
| 2019 | $3,083 +1.3% | $25,650 |
| 2018 | $3,045 +39.3% | $25,650 |
| 2017 | $2,186 | $25,650 |
| 2016 | $2,186 +3.7% | $25,650 +12% |
| 2015 | $2,107 +19.6% | $22,900 |
| 2014 | $1,762 | $22,900 |
| 2013 | $1,762 -31.7% | $22,900 |
| 2012 | $2,580 +16.3% | $22,900 +18% |
| 2011 | $2,219 +3.5% | $19,400 |
| 2010 | $2,145 +65.5% | $19,400 |
| 2009 | $1,296 -0.6% | $19,400 |
| 2008 | $1,304 -0.6% | $19,400 |
| 2007 | $1,312 -1.4% | $19,400 |
| 2006 | $1,330 -13.4% | $19,400 -9.8% |
| 2004 | $1,536 -3.7% | $21,500 |
| 2003 | $1,594 +36.2% | $21,500 +19.4% |
| 2001 | $1,171 +5.7% | $18,000 |
| 2000 | $1,107 | $18,000 |
Find assessor info on the county website
Monthly payment
Est. payment
Payment breakdown
Explore the cost of this home by adjusting the details. Changes won't be saved.Climate risks
Neighborhood: Shenandoah
Nearby schools
Schools provided by the listing agent
- District: East Baton Rouge
Source: ROAM MLS. This data may not be complete. We recommend contacting the local school district to confirm school assignments for this home.
- $409,600-- bd-- ba1.8k sqft5802 Antioch Blvd, Baton Rouge, LA 70817Off Market

- $332,000-- bd-- ba2.5k sqft5822 Antioch Blvd, Baton Rouge, LA 70817Off Market
- $75,000-- bd-- ba-- sqft16289 Woodland Trl, Baton Rouge, LA 70817Off Market
- $75,000-- bd-- ba-- sqft16288 Woodland Trl, Baton Rouge, LA 70817Off Market
Similar homes
- $--4 bd2 ba1.8k sqft5239 Stonewall Dr, Baton Rouge, LA 70817Auction
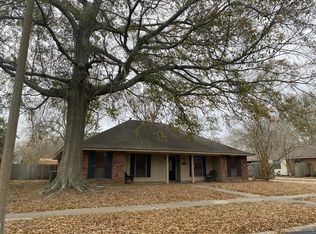 Auction.com 2
- $360,0003 bd3 ba2.3k sqft5366 Wilderness Dr, Baton Rouge, LA 70817For Sale
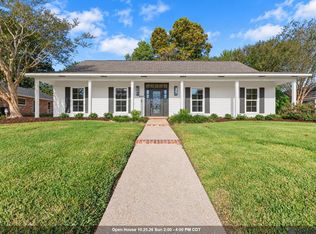
 MLS ID #2026019097, Trey Willard, The W Group Real Estate LLC. ROAM MLS
- $397,7704 bd3 ba2.4k sqft4509 Napa Way, Baton Rouge, LA 70817For Sale
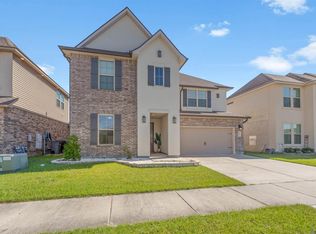 MLS ID #2026019320, Carmen Coetzee, Dawson Grey Real Estate. ROAM MLS
- $395,0005 bd3 ba3.3k sqft6148 Antioch Blvd, Baton Rouge, LA 70817For Sale
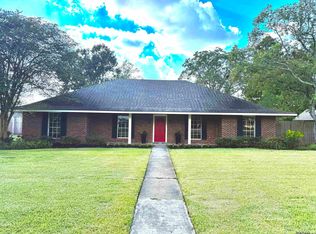 MLS ID #2026017973, Kim Trahan, Roussel Real Estate. ROAM MLS
- $319,0004 bd3 ba2.5k sqft16012 Antietam Ave, Baton Rouge, LA 70817For SaleMLS ID #2026018769, Candy Yang, Candy Realty. ROAM MLS
- $399,0004 bd3 ba2.7k sqft5802 Lake Shadow Dr, Baton Rouge, LA 70817For SaleMLS ID #2026016981, Timothy Houk, Keller Williams Realty Red Stick Partners. ROAM MLS
- $520,0004 bd2 ba2.4k sqft6413 Westwind Ave, Baton Rouge, LA 70817For SaleMLS ID #2026019294, Ashley Parrott, Keller Williams Realty-First Choice. ROAM MLS
- $518,7004 bd3 ba2.7k sqft15223 Summer Park Ln, Baton Rouge, LA 70817For SaleMLS ID #2026018912, Windy Dugas, Burns & Co., Inc.. ROAM MLS
- $420,0003 bd2 ba1.6k sqft6523 E Achord Rd, Baton Rouge, LA 70817For SaleMLS ID #2026018236, Danielle Musso, The Musso Group. ROAM MLS
- $390,0004 bd4 ba2.7k sqft5131 Hickory Ridge Blvd, Baton Rouge, LA 70817For SaleMLS ID #2026018056, Aimee Terito, Craft Realty. ROAM MLS
- $449,9994 bd2 ba2.6k sqft5029 Herridge Dr, Baton Rouge, LA 70817For SaleMLS ID #2026017709, Kara Horne, Dawson Grey Real Estate. ROAM MLS
- $468,5004 bd3 ba2.6k sqft17847 Gray Moss Ave, Baton Rouge, LA 70817For SaleMLS ID #2026018103, Bradford Griggs, Compass - Perkins. ROAM MLS
- $375,0004 bd3 ba2.8k sqft7213 Members Pl, Baton Rouge, LA 70817For SaleMLS ID #2026016928, Nikki Calmes, CHT Group Real Estate, LLC. ROAM MLS
- $420,0004 bd3 ba2.3k sqft18313 Cedar Line Dr, Baton Rouge, LA 70817For SaleMLS ID #2026010446, Nancy Kemske, Premier Partners Realty. ROAM MLS
- $415,0003 bd2 ba2.3k sqft15463 Green Trails Blvd, Baton Rouge, LA 70817For SaleMLS ID #2026013543, Nancy Lovejoy, RE/MAX Professional. ROAM MLS
- $439,9003 bd3 ba2.4k sqft17202 Sweet Olive Ave, Baton Rouge, LA 70817For SaleMLS ID #2026014639, David Madaffari, Grassroots Real Estate Group. ROAM MLS
- $339,9004 bd2 ba2.4k sqft15035 Shenandoah Ave, Baton Rouge, LA 70817For SaleMLS ID #2026014572, Anna Arceneaux, PINO & Associates. ROAM MLS
- $235,0004 bd2 ba2.1k sqft5134 Sandy Ridge Dr, Baton Rouge, LA 70817For SaleMLS ID #2026019154, Brennan Eschete, Gaspard & Co Real Estate LLC. ROAM MLS
- $315,0004 bd2 ba1.8k sqft14041 Bellacosa Ave, Baton Rouge, LA 70817For SaleMLS ID #2026019207, Trey Willard, The W Group Real Estate LLC. ROAM MLS
