Renovated house with large back yard with inground pool (new liner coming soon!) Recent updates include new flooring, a roof replaced in 2021, granite countertops, and a beautifully renovated bathroom. The oversized laundry room offers abundant storage and added convenience. With its thoughtful upgrades, inviting outdoor space, and desirable Westminster neighborhood, this home is ready for its next owner. Located in Flood Zone X, no flood insurance is required. Community amenities including a pool, tennis courts, and pickleball courts. All of this is just minutes from shopping, dining, and everyday conveniences.
For sale
$245,000
4092 Fleet Dr, Baton Rouge, LA 70809
3beds
1,323sqft
Single Family Residence, Residential
Built in 1962
10,018 Square Feet Lot
$-- Zestimate®
$185/sqft
$-- HOA
What's special
Inviting outdoor spaceGranite countertopsNew flooringBeautifully renovated bathroom
- 21 hours |
- 148 |
- 6 |
Zillow last checked:
Listing updated:
Listed by:
Jeffrey Welsh,
Keyfinders Team Realty 225-408-5932
Source: ROAM MLS,MLS#: 2026013260
Facts & features
Interior
Bedrooms & bathrooms
- Bedrooms: 3
- Bathrooms: 1
- Full bathrooms: 1
Rooms
- Room types: Bedroom, Primary Bedroom, Dining Room, Kitchen, Living Room
Primary bedroom
- Features: None Specified
- Level: First
- Area: 144
- Dimensions: 12 x 12
Bedroom 1
- Level: First
- Area: 141.25
- Width: 11.3
Bedroom 2
- Level: First
- Area: 120
- Width: 9.6
Primary bathroom
- Features: No Special Features
Dining room
- Level: First
- Area: 168
- Dimensions: 14 x 12
Kitchen
- Features: Granite Counters
- Level: First
- Area: 219.6
- Width: 12
Living room
- Level: First
- Area: 230.68
Heating
- Central
Cooling
- Central Air, Ceiling Fan(s)
Appliances
- Included: Dishwasher, Microwave, Range/Oven
- Laundry: Inside
Features
- Flooring: Ceramic Tile, Laminate, Wood
- Attic: Attic Access
Interior area
- Total structure area: 1,673
- Total interior livable area: 1,323 sqft
Property
Parking
- Total spaces: 2
- Parking features: 2 Cars Park, Carport
- Has carport: Yes
Features
- Stories: 1
- Patio & porch: Covered, Patio
- Exterior features: Lighting
- Has private pool: Yes
- Pool features: In Ground, Liner
- Fencing: Full
Lot
- Size: 10,018 Square Feet
- Dimensions: 70 x 142
Details
- Parcel number: 01923625
- Special conditions: Standard
Construction
Type & style
- Home type: SingleFamily
- Architectural style: Traditional
- Property subtype: Single Family Residence, Residential
Materials
- Brick Siding, Other, Frame
- Foundation: Slab
- Roof: Shingle
Condition
- New construction: No
- Year built: 1962
Utilities & green energy
- Gas: Delta Utilities
- Sewer: Public Sewer
- Water: Public
- Utilities for property: Cable Connected
Community & HOA
Community
- Features: Park, Playground
- Subdivision: Westminster Place
HOA
- Has HOA: Yes
Location
- Region: Baton Rouge
Financial & listing details
- Price per square foot: $185/sqft
- Tax assessed value: $212,800
- Annual tax amount: $2,584
- Price range: $245K - $245K
- Date on market: 7/20/2026
- Listing terms: Cash,Conventional,FHA,VA Loan
Estimated market value
Not available
Estimated sales range
Not available
Not available
Price history
| Date | Event | Price |
|---|---|---|
| 7/20/2026 | Listed for sale | $245,000+209%$185/sqft |
Source:  ROAM MLS #2026013260 Report a problem ROAM MLS #2026013260 Report a problem | ||
| 5/14/2021 | Sold | -- |
Source: ROAM MLS #2021005499 Report a problem | ||
| 12/9/2020 | Sold | -- |
Source: Public Record Report a problem | ||
| 10/21/2020 | Price change | $79,300-48.8%$60/sqft |
Source: Hubzu Report a problem | ||
| 9/17/2020 | Listed for sale | -- |
Source: Hubzu Report a problem | ||
| 10/14/2010 | Sold | -- |
Source: Public Record Report a problem | ||
| 7/16/2010 | Listed for sale | $155,000$117/sqft |
Source: CJ Brown #B1010209 Report a problem | ||
Public tax history
| Year | Property taxes | Tax assessment |
|---|---|---|
| 2025 | $2,584 -0.4% | $21,280 |
| 2024 | $2,595 -1.1% | $21,280 |
| 2023 | $2,623 +3.1% | $21,280 |
| 2022 | $2,544 +59.6% | $21,280 +62.8% |
| 2021 | $1,594 +2.2% | $13,070 |
| 2020 | $1,560 +6.3% | $13,070 +11.2% |
| 2019 | $1,467 +1.2% | $11,750 |
| 2018 | $1,449 | $11,750 |
| 2017 | $1,449 | $11,750 |
| 2016 | $1,449 +2.5% | $11,750 -20.3% |
| 2015 | $1,415 -17% | $14,750 |
| 2014 | $1,704 | $14,750 |
| 2013 | $1,704 0% | $14,750 |
| 2012 | $1,704 -0.8% | $14,750 |
| 2011 | $1,718 +183.5% | $14,750 +173.1% |
| 2010 | $606 | $5,400 |
| 2008 | -- | $5,400 +6.9% |
| 2007 | -- | $5,050 |
| 2006 | -- | $5,050 |
| 2005 | -- | $5,050 |
| 2004 | -- | $5,050 +16.1% |
| 2003 | $32 | $4,350 |
| 2002 | $32 | $4,350 |
| 2001 | $32 | $4,350 |
| 2000 | -- | $4,350 |
Find assessor info on the county website
Monthly payment
Est. payment
Payment breakdown
Explore the cost of this home by adjusting the details. Changes won't be saved.Climate risks
Neighborhood: Westminster
Nearby schools
GreatSchools rating
- 7/10Westminster Elementary SchoolGrades: PK-5Distance: 0.4 mi
- 4/10Westdale Middle SchoolGrades: 6-8Distance: 3.4 mi
- 2/10Tara High SchoolGrades: 9-12Distance: 1.5 mi
Schools provided by the listing agent
- District: East Baton Rouge
Source: ROAM MLS. This data may not be complete. We recommend contacting the local school district to confirm school assignments for this home.
- $150,700-- bd-- ba1.2k sqft4086 Fleet Dr, Baton Rouge, LA 70809Off Market
- $228,300-- bd-- ba1.5k sqft4108 Fleet Dr, Baton Rouge, LA 70809Off Market
- $180,0003 bd2 ba1.5k sqft4116 Fleet Dr, Baton Rouge, LA 70809Off Market
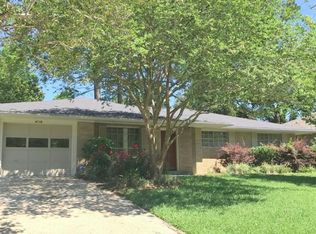
- $164,100-- bd-- ba1.3k sqft4076 Fleet Dr, Baton Rouge, LA 70809Off Market
- $244,900-- bd-- ba1.7k sqft4091 Fleet Dr, Baton Rouge, LA 70809Off Market
- $116,900-- bd-- ba943 sqft4085 Fleet Dr, Baton Rouge, LA 70809Off Market
- $277,2004 bd3 ba2.2k sqft4043 Downing Dr, Baton Rouge, LA 70809Off Market
- $252,600-- bd-- ba2.1k sqft4109 Fleet Dr, Baton Rouge, LA 70809Off Market
A local agent can set up tours, give advice and negotiate with sellers.
Similar homes
- $243,0003 bd2 ba1.5k sqft4938 Idlewood Dr, Baton Rouge, LA 70809For Sale By Owner
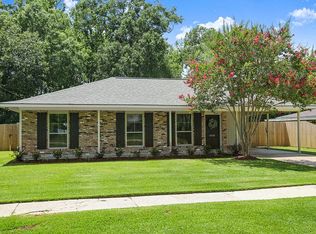
- $248,5003 bd2 ba1.3k sqft9321 Wesson St, Baton Rouge, LA 70809For Sale
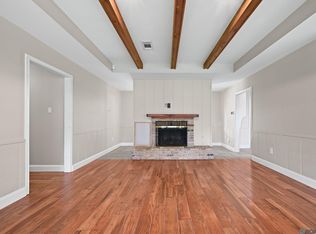
 MLS ID #2026012938, Laura Buck Smith, The Market Real Estate Co. ROAM MLS
 - $215,0003 bd2 ba1.1k sqft4034 N Maiden Dr, Baton Rouge, LA 70809For Sale
 MLS ID #2026011137, Aleshia Roberts, LPT Realty, LLC. ROAM MLS
 - $255,0003 bd2 ba1.5k sqft8567 N Essen Heights Ct, Baton Rouge, LA 70809For Sale
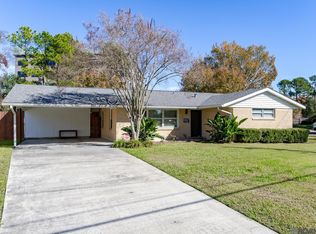 MLS ID #2025022508, Aimee Blount, RE/MAX Professional. ROAM MLS
 - $270,0003 bd2 ba1.3k sqft10071 Ridgely Rd, Baton Rouge, LA 70809For Sale
 MLS ID #2600005772, Rhett Ledet, Keller Williams Realty Acadiana. RAA
 - $220,0003 bd2 ba1.4k sqft9042 Keaty Dr, Baton Rouge, LA 70809For SaleMLS ID #2026002574, Trey Willard, The W Group Real Estate LLC. ROAM MLS
- $220,0003 bd2 ba1.1k sqft8626 Barnett Dr, Baton Rouge, LA 70809For SaleMLS ID #2026012628, Quita Cutrer, Burns & Co., Inc.. ROAM MLS
- $249,0003 bd2 ba1.5k sqft8624 E Cypress Point Ct, Baton Rouge, LA 70809For SaleMLS ID #2026004069, Leigh Adams, RE/MAX Professional. ROAM MLS
- $219,9003 bd2 ba1.5k sqft8573 E Cypress Point Ct, Baton Rouge, LA 70809For Sale
 MLS ID #2561400, Jared English, Congress Realty, Inc.. GSREIN
 - $233,9003 bd2 ba1.1k sqft8451 Marcel Ave, Baton Rouge, LA 70809For SaleMLS ID #2026005613, Sayra Velazco, Casa Real Estate LLC. ROAM MLS
- $295,0004 bd2 ba1.5k sqft9058 Baker Dr, Baton Rouge, LA 70809For SaleMLS ID #2025016219, Amberly Debin, Goodwood Realty. ROAM MLS
- $219,0003 bd2 ba1.5k sqft9853 Hawthorne Dr, Baton Rouge, LA 70809For SaleMLS ID #2026008574, Robin Green, Goodwood Realty. ROAM MLS
- $295,0003 bd2 ba1.7k sqft9866 Azrok Ave, Baton Rouge, LA 70809For SaleMLS ID #2026012348, Molly Desselle, Coldwell Banker ONE. ROAM MLS
- $235,0003 bd2 ba1.6k sqft8946 Rickwood Dr, Baton Rouge, LA 70810For SaleMLS ID #2026011783, Brittany Beard, BNB Properties LLC. ROAM MLS
- $256,4503 bd2 ba1.7k sqft9835 Judi Ave, Baton Rouge, LA 70815For SaleMLS ID #2026011988, Amy Phillips, Burns & Co., Inc.. ROAM MLS
- $215,0002 bd2 ba1.4k sqft9124 Old Hammond Hwy APT 5, Baton Rouge, LA 70809For SaleMLS ID #2026013056, Barret Blondeau, Falaya. ROAM MLS
- $205,0003 bd2 ba1.5k sqft9512 Vienna Ave, Baton Rouge, LA 70810For SaleMLS ID #2026012945, Rodney Robertson, Reve REALTORS. ROAM MLS
- $250,0002 bd2 ba1.5k sqft9334 Pine Cone Ct, Baton Rouge, LA 70809For SaleMLS ID #2026003410, Trey Willard, The W Group Real Estate LLC. ROAM MLS
- $179,9003 bd2 ba1.4k sqft7854 Jefferson Place Blvd #11B, Baton Rouge, LA 70809For SaleMLS ID #2026013152, Raychelle Riley, Keller Williams Realty Premier Partners. ROAM MLS
- $259,0002 bd2 ba1.5k sqft9303 Loblolly Ct, Baton Rouge, LA 70809For SaleMLS ID #2026011061, Ann Mullins, Compass - Perkins. ROAM MLS
