Riverside Mesa Ranchette brings together irrigated ground, a substantial residence, expansive outdoor living, and sweeping mountain views in a private setting just minutes from Montrose. Set on 5± acres with approximately 5± irrigated acres, the property is thoughtfully improved and ready to enjoy from day one. Built in 2017, the home offers 4,244± square feet with 4 bedrooms and 4 bathrooms, including two private ensuites. A family den, formal dining room, spacious family room, office, and generous gathering spaces create a versatile floor plan designed for comfortable everyday living and entertaining. The interior is well-appointed with granite countertops, upscale finishes, and a thoughtful layout that balances open gathering areas with defined living spaces. The stucco exterior complements the home's timeless Western Colorado setting and refined character. Nearly 1,400 square feet of covered porches extend the living space outdoors, creating inviting areas for dining, entertaining, and relaxing while taking in the surrounding landscape. A beautiful courtyard provides an additional outdoor gathering space and a distinctive sense of arrival, while the oversized 950-square-foot garage offers exceptional space for vehicles and storage. Tucked into a peaceful end-of-the-road location, the property offers privacy and a quiet rural setting just 10 minutes from the south end of Montrose and conveniently positioned between Montrose and Ridgway. Surrounded by conserved ranchland, Riverside Mesa Ranchette enjoys panoramic views of the San Juan Mountains and Cimarron Range, creating a sense of openness that extends well beyond the property's boundaries. Wildlife is regularly seen throughout the area, further connecting the property to its Western Colorado surroundings. Riverside Mesa Ranchette is a polished, turnkey offering where quality improvements, irrigated acreage, exceptional outdoor living, privacy, and an impressive mountain setting come together in one complete property. For buyers seeking a move-in-ready Western Colorado residence with acreage and proximity to both Montrose and Ridgway, Riverside Mesa Ranchette deserves to be experienced in person. Schedule a private showing and discover everything this property has to offer.
Active
Price cut: $300K (9/25)
$2,190,000
66368 Riverside Road, Montrose, CO 81403
4beds
4,244sqft
Stick Built
Built in 2016
5 Acres Lot
$-- Zestimate®
$516/sqft
$-- HOA
What's special
Impressive mountain settingSweeping mountain viewsUpscale finishesBeautiful courtyardFormal dining roomIrrigated groundSurrounded by conserved ranchland
- 166 days
- 109
- 4
Zillow last checked:
Listing updated:
Listed by:
Chase Girard C:970-729-2399,
M4 Ranch Group, LLC,
Payton Craft 970-417-8428,
M4 Ranch Group, LLC
Source: CREN,MLS#: 834697
Facts & features
Interior
Bedrooms & bathrooms
- Bedrooms: 4
- Bathrooms: 4
- Full bathrooms: 4
Primary bedroom
- Level: Main
Dining room
- Features: Kitchen/Dining
Heating
- Forced Air
Cooling
- Central Air, Ceiling Fan(s)
Appliances
- Included: Dishwasher, Dryer, Microwave, Range, Refrigerator, Washer
- Laundry: W/D Hookup
Features
- Cathedral Ceiling(s), Ceiling Fan(s), Pantry
- Windows: Double Pane Windows
- Basement: Crawl Space
Interior area
- Total structure area: 4,244
- Total interior livable area: 4,244 sqft
Video & virtual tour
Property
Parking
- Total spaces: 3
- Parking features: Attached Garage, Heated Garage
- Attached garage spaces: 3
Features
- Levels: Two
- Stories: 2
- Has view: Yes
- View description: Mountain(s), Valley
Lot
- Size: 5 Acres
- Features: Pasture
Details
- Parcel number: 399315404001
- Zoning description: Agriculture,Residential Single Family
- Horses can be raised: Yes
Construction
Type & style
- Home type: SingleFamily
- Architectural style: Other
- Property subtype: Stick Built
Materials
- Concrete/Block, Stucco
- Roof: Architectural Shingles
Condition
- New construction: No
- Year built: 2016
Utilities & green energy
- Sewer: Engineered Septic
- Water: Installed Paid
- Utilities for property: Electricity Connected, Internet, Phone - Cell Reception
Community & HOA
Community
- Subdivision: None
HOA
- Has HOA: No
Location
- Region: Montrose
Financial & listing details
- Price per square foot: $516/sqft
- Tax assessed value: $1,184,150
- Annual tax amount: $5,468
- Date on market: 5/14/2026
- Has irrigation water rights: Yes
- Electric utility on property: Yes
Estimated market value
Not available
Estimated sales range
Not available
$5,288/mo
Price history
| Date | Event | Price |
|---|---|---|
| 9/25/2026 | Price change | $2,190,000-12%$516/sqft |
Source:  CREN #834697 Report a problem | ||
| 8/28/2026 | Price change | $2,490,000-4.2%$587/sqft |
Source: CREN #834697 Report a problem | ||
| 5/14/2026 | Listed for sale | $2,599,000$612/sqft |
Source: CREN #834697 Report a problem | ||
Public tax history
| Year | Property taxes | Tax assessment |
|---|---|---|
| 2025 | $5,468 +0.7% | $84,210 +5.3% |
| 2024 | $5,431 -4.8% | $79,970 -3.6% |
| 2023 | $5,706 +43.4% | $82,920 +48% |
| 2022 | $3,979 +18.1% | $56,040 -2.9% |
| 2021 | $3,369 -0.8% | $57,720 +14.9% |
| 2020 | $3,396 | $50,220 -0.1% |
| 2019 | $3,396 | $50,280 |
Find assessor info on the county website
Monthly payment
Est. payment
Payment breakdown
Explore the cost of this home by adjusting the details. Changes won't be saved.Climate risks
Neighborhood: 81403
Nearby schools
Schools provided by the listing agent
- Elementary: Open Enrollment
- Middle: Open Enrollment
- High: Open Enrollment
Source: CREN. This data may not be complete. We recommend contacting the local school district to confirm school assignments for this home.

Similar homes
- $2,190,0004 bd4 ba4.2k sqft66368 Riverside Rd, Montrose, CO 81403For Sale
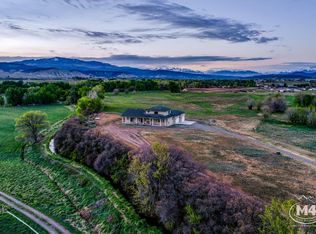 MLS ID #105373, Chase Girard. REALSTACK
- $1,995,0004 bd4 ba4k sqft364 & 344 Jumping Tree Trail, Montrose, CO 81403For Sale
 MLS ID #837286, Kari Girard. CREN
- $1,475,0004 bd4 ba3.2k sqft63434 Ranger Road, Montrose, CO 81403For Sale
 MLS ID #837545, Dennis Bailey. CREN
- $1,700,0003 bd2 ba2.7k sqft68204 Kinikin Rd, Montrose, CO 81403For Sale
 MLS ID #837130, Bryan Walchle. REALSTACK
- $2,390,0004 bd4 ba4k sqft344 & 364 Jumping Tree Trail, Montrose, CO 81403For SaleMLS ID #836458, Kari Girard. CREN
- $1,700,0003 bd2 ba2.7k sqft68462 Kinikin Road, Montrose, CO 81403For SaleMLS ID #837130, Bryan Walchle. CREN
- $1,655,0004 bd5 ba4.8k sqft18865 Spring Canyon Road, Montrose, CO 81403For SaleMLS ID #836564, Candi Amaya. CREN
- $1,965,0004 bd5 ba2.8k sqft57507 Jefferson Road, Montrose, CO 81403For SaleMLS ID #838358, Chase Girard. CREN
- $1,500,0004 bd4 ba4.5k sqft832 Courthouse Peak Lane, Montrose, CO 81403For SaleMLS ID #839482, Diana Atha Team. CREN
- $1,775,0002 bd3 ba4.1k sqft19754 DAVE WOOD Road, Montrose, CO 81403For SaleMLS ID #814954, Dennis Bailey. CREN
- $1,399,0004 bd4 ba4.3k sqft61505 V60 Trl, Montrose, CO 81403For SaleMLS ID #835946, Michelle Klippert. CREN
- $1,125,0003 bd4 ba2.9k sqft63200 Percheron Court, Montrose, CO 81403For SaleMLS ID #837507, Andrew Reed. CREN
- $1,725,0005 bd5 ba4.5k sqft838 Phillips Court, Montrose, CO 81401For SaleMLS ID #837985, Tammy Monroe. CREN
- $1,375,0004 bd4 ba4.4k sqft67527 Oakridge Lane, Montrose, CO 81401For SaleMLS ID #833367, Joshua Oak. CREN
- $1,125,0004 bd4 ba3.3k sqft61000 V60 Trail, Montrose, CO 81403For SaleMLS ID #837246, Doug Phillips. CREN
- $1,375,5006 bd6 ba5.1k sqft2209 Hatton Place, Montrose, CO 81401For SaleMLS ID #838853, Todd Schroedel. CREN
- $1,225,0004 bd4 ba3.1k sqft2691 Red Cliff Circle, Montrose, CO 81401For SaleMLS ID #838623, Beckie Pendergrass. CREN
- $1,299,0004 bd4 ba3k sqft250 Sue Bob Court, Montrose, CO 81403For SaleMLS ID #834443, Mark Covington. CREN
- $1,100,0003 bd3 ba3.4k sqft830 Tiyoweh Trail, Montrose, CO 81403For SaleMLS ID #830687, Peg Evanoika. CREN
- $2,250,0004 bd3 ba3.5k sqft236 Quarter Horse Lane, Ridgway, CO 81432For SaleMLS ID #836717, Shawn Vang. CREN
