The DEGAS III B in River Oaks community offers a 4 bedroom, 3 full bathroom, open design. Upgrades for this home include wood look ceramic tile flooring throughout, custom tiled shower in primary bathroom, upgraded cabinets with hardware, upgraded granite countertops, blinds for the windows, gas fireplace with granite surround, undermount cabinet lighting, and more! Special Features: double vanity, garden tub, separate shower, and walk-in closet in primary bathroom, tray ceiling in primary bedroom, ensuite bathroom in bedroom 4, kitchen island, walk-in pantry, side entry garage, covered porches, undermount sinks, LED lighting, ceiling fans in living room and primary bedroom, custom framed mirrors in all bathrooms, seasonal landscape package, architectural 30-year shingles, and more! Energy Efficient Features: tankless gas water heater, gas kitchen appliance package, vinyl low E MI tilt-in windows and more! Gold Fortified Certified Home. Estimated completion February 2027. Buyer to verify all information during due diligence.
Active
$355,600
664 Sutton Ln, Foley, AL 36535
4beds
1,991sqft
Single Family Residence
Built in 2027
5,662 Square Feet Lot
$-- Zestimate®
$179/sqft
$33/mo HOA
What's special
Side entry garageBlinds for the windowsOpen designKitchen islandUpgraded cabinets with hardwareWalk-in pantryUndermount cabinet lighting
- 49 minutes
- 59
- 1
Zillow last checked:
Listing updated:
Listed by:
Mamie Henry 251-370-9581,
DSLD Homes Gulf Coast,LLC-Baldwin Branch
Source: Baldwin Realtors,MLS#: 413237
Facts & features
Interior
Bedrooms & bathrooms
- Bedrooms: 4
- Bathrooms: 3
- Full bathrooms: 3
Heating
- Natural Gas, Central
Cooling
- Electric
Appliances
- Included: Disposal, Gas Range, Microwave, Dishwasher, Other/See Remarks
Features
- En Suite, Ceiling Fan(s), High Ceilings, Termite Contract
- Flooring: Tile
- Windows: Window Treatments
- Number of fireplaces: 1
- Fireplace features: Gas Log, Living Room, Other/See Remarks
Interior area
- Total interior livable area: 1,991 sqft
Property
Parking
- Parking features: Attached, Double Garage, Side Entrance, Garage Door Opener
- Has garage: Yes
Features
- Stories: 1
- Patio & porch: Rear Porch
- Pool features: None
- Has view: Yes
- View description: None/Not Applicable
- Waterfront features: No Waterfront
Lot
- Size: 5,662 Square Feet
- Features: Level, Inside Lot, Subdivision, Less Than 1 Acre, Other/See Remarks
Details
- Parcel number: 055409323000004.256
- Special conditions: Other/See Remarks
Construction
Type & style
- Home type: SingleFamily
- Architectural style: Traditional
- Property subtype: Single Family Residence
Materials
- Roof: Dimensional
Condition
- Year built: 2027
Details
- Warranty included: Yes
Utilities & green energy
- Utilities for property: Riviera Utilities
Community & HOA
Community
- Features: None
- Security: Carbon Monoxide Detector(s), Smoke Detector(s)
- Subdivision: RiverOaks
HOA
- Has HOA: Yes
- Services included: Common Area Insurance, Association Management, Common Area Maintenance
- HOA fee: $400 annually
- HOA name: Community Management
- HOA phone: 225-503-2648
Location
- Region: Foley
Financial & listing details
- Price per square foot: $179/sqft
- Date on market: 11/9/2026
- Ownership type: Whole Full
Estimated market value
Not available
Estimated sales range
Not available
Not available
Price history
| Date | Event | Price |
|---|---|---|
| 11/9/2026 | Listed for sale | $355,600$179/sqft |
Source:  Baldwin Realtors #413237 Report a problem | ||
Public tax history
Tax history is unavailable.
Monthly payment
Est. payment
Payment breakdown
Explore the cost of this home by adjusting the details. Changes won't be saved.Climate risks
Neighborhood: 36535
Nearby schools
Schools provided by the listing agent
- Elementary: Florence B. Mathis Elementary
- Middle: Foley Middle
- High: Foley High
Source: Baldwin Realtors. This data may not be complete. We recommend contacting the local school district to confirm school assignments for this home.



Similar homes
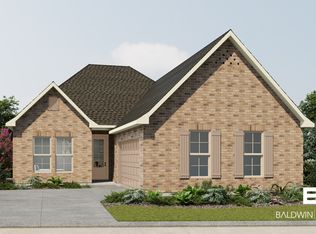
- $359,9004 bd3 ba1.9k sqft815 Connolly Ave, Foley, AL 36535Active
 MLS ID #396381, Amber Gillespie Gibson, Bellator Real Estate LLC Orange Beach. Baldwin Realtors
- from $366,9904 bd3 ba2.3k sqftCastello IV A Plan, River Oaks, Foley, AL 36535New Construction
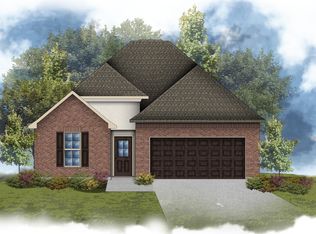 DSLD Homes
- $300,0003 bd2 ba1.2k sqft15715 County Road 49 S, Foley, AL 36535For Sale
 MLS ID #21933497, Tony Giglio. ValleyMLS
- from $332,9903 bd2 ba1.9k sqftBoucher III A Plan, River Oaks, Foley, AL 36535New Construction
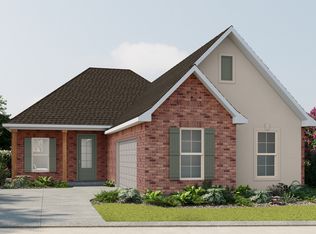 DSLD Homes
