Nearly every inch of this Northland ranch has been reimagined, creating a move-in-ready home with fresh finishes, unexpected personality, and an incredible double lot surrounded by mature greenery. Step inside to new insulation and drywall, LVP flooring throughout the main living spaces, and fresh carpet in both bedrooms. The brand-new kitchen features new cabinetry, granite countertops, stainless steel appliances, and a colorful backsplash that gives the space just the right amount of color. The fully remodeled bathroom continues the look with a new tub, tile, vanity, fixtures, and another unexpected pop of color. But the standout may be the newly created three-season porch—a light-filled bonus space perfect for morning coffee, unwinding at the end of the day, or simply enjoying the surrounding greenery. Outside, fresh exterior paint, updated trim, new shutters, a refreshed deck, garage, and expansive double lot provide even more room to enjoy. Conveniently located in Kansas City's Northland with access to parks, trails, shopping, dining, major highways, and nearby attractions. Fully renovated, full of personality, and ready for its next chapter.
Coming soon 10/15
$219,900
4641 N Elmwood Ave, Kansas City, MO 64117
2beds
1,102sqft
Single Family Residence
Built in 1939
0.31 Acres Lot
$-- Zestimate®
$200/sqft
$-- HOA
What's special
- --
- on Zillow
- 249
- views
- 37
- saves
Zillow last checked:
Listed by:
Melissa Hopkins 816-203-0104,
Keller Williams KC North
Source: Heartland MLS as distributed by MLS GRID,MLS#: 2645842
Facts & features
Interior
Bedrooms & bathrooms
- Bedrooms: 2
- Bathrooms: 1
- Full bathrooms: 1
Primary bedroom
- Level: Main
Bedroom 2
- Level: Main
Bathroom 1
- Level: Main
Kitchen
- Level: Main
Living room
- Level: Main
Heating
- Electric
Cooling
- Electric
Appliances
- Included: Dishwasher, Microwave, Refrigerator, Electric Range, Stainless Steel Appliance(s)
- Laundry: Bedroom Level, Main Level
Features
- Flooring: Carpet, Vinyl
- Basement: Stone/Rock
- Has fireplace: No
Interior area
- Total structure area: 1,102
- Total interior livable area: 1,102 sqft
- Finished area above ground: 1,102
Property
Parking
- Total spaces: 1
- Parking features: Attached
- Attached garage spaces: 1
Features
- Patio & porch: Screened
- Fencing: Metal
Lot
- Size: 0.31 Acres
- Dimensions: 100' x 135'
- Features: Corner Lot, Many Trees
Details
- Additional structures: Shed(s)
- Parcel number: 181070008008.00
Construction
Type & style
- Home type: SingleFamily
- Architectural style: Other
- Property subtype: Single Family Residence
Materials
- Frame, Vinyl Siding
- Roof: Composition
Condition
- Year built: 1939
Utilities & green energy
- Sewer: Public Sewer
- Water: Public
Community & HOA
Community
- Subdivision: Lakeside
HOA
- Has HOA: No
Location
- Region: Kansas City
Financial & listing details
- Price per square foot: $200/sqft
- Tax assessed value: $19,590
- Annual tax amount: $1,544
- Date on market: 10/10/2026
- Ownership: Investor
- Road surface type: Paved
Estimated market value
Not available
Estimated sales range
Not available
Not available
Price history
| Date | Event | Price |
|---|---|---|
| 7/24/2026 | Sold | -- |
Source:  Heartland MLS as distributed by MLS GRID #2629540 Report a problem Heartland MLS as distributed by MLS GRID #2629540 Report a problem | ||
| 7/10/2026 | Contingent | $119,000$108/sqft |
Source: Heartland MLS as distributed by MLS GRID #2629540 Report a problem | ||
| 7/7/2026 | Listed for sale | $119,000$108/sqft |
Source: Heartland MLS as distributed by MLS GRID #2629540 Report a problem | ||
Public tax history
| Year | Property taxes | Tax assessment |
|---|---|---|
| 2025 | $1,544 +285.9% | $19,590 +8.9% |
| 2024 | $400 -72.2% | $17,990 |
| 2023 | $1,437 +10.6% | $17,990 +15.8% |
| 2022 | $1,298 -0.1% | $15,540 |
| 2021 | $1,300 +1.8% | $15,540 +10.1% |
| 2020 | $1,277 | $14,120 +0% |
| 2019 | $1,277 +1.9% | $14,117 +15.1% |
| 2018 | $1,253 +12.1% | $12,260 |
| 2017 | $1,118 | $12,260 |
| 2016 | $1,118 | $12,260 |
| 2015 | $1,118 +0% | $12,260 |
| 2014 | $1,118 | $12,260 |
| 2013 | -- | $12,260 -6.6% |
| 2012 | -- | $13,130 |
| 2011 | -- | $13,130 -25.6% |
| 2010 | -- | $17,650 |
| 2009 | -- | $17,650 -1.2% |
| 2007 | -- | $17,860 +2.9% |
| 2006 | -- | $17,350 |
| 2005 | $1,137 | $17,350 +8.1% |
| 2004 | -- | $16,050 |
| 2003 | -- | $16,050 +35.8% |
| 2002 | -- | $11,820 +8.9% |
| 2001 | -- | $10,850 |
Find assessor info on the county website
Monthly payment
Est. payment
Payment breakdown
Explore the cost of this home by adjusting the details. Changes won't be saved.Climate risks
Neighborhood: Winnwood
Nearby schools
Schools provided by the listing agent
- Elementary: Lakewood
- Middle: Eastgate
- High: Winnetonka
Source: Heartland MLS as distributed by MLS GRID. This data may not be complete. We recommend contacting the local school district to confirm school assignments for this home.
Similar homes
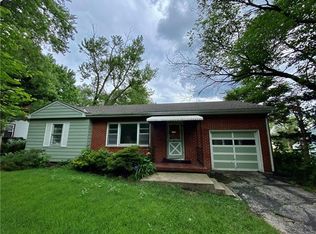
- $212,0003 bd1 ba1k sqft5333 N Euclid Ave, Kansas City, MO 64118For Sale
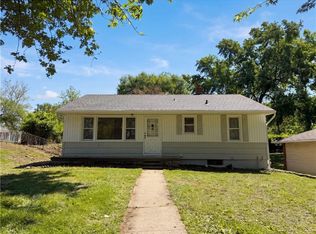 MLS ID #2618170, Benji Lytle, Opendoor Brokerage LLC. Heartland MLS as distributed by MLS GRID
 - $189,5003 bd1 ba1.2k sqft4248 NE Kelsey Rd, Kansas City, MO 64116For Sale
 MLS ID #2631291, Dina Blackmore, Platinum Realty LLC. Heartland MLS as distributed by MLS GRID
 - $245,0002 bd1 ba1.1k sqft2404 NE 72nd St, Gladstone, MO 64118For Sale
 MLS ID #2631681, Angela Seymour, RE/MAX Heritage. Heartland MLS as distributed by MLS GRID
 - $220,0004 bd2 ba1.4k sqft433 N Oakley Ave, Kansas City, MO 64123For Sale
 MLS ID #2645157, Ngon Nguyen, Northeast Realty Company. Heartland MLS as distributed by MLS GRID
