Welcome home to this beautifully updated 3-bed, 2-bath rambler nestled on 3 acres just outside of Gilbert. Surrounded by towering red pines and accessed by a blacktop circle driveway, this move-in ready home offers the perfect blend of privacy, comfort, and convenience. Inside, you'll find numerous recent updates, including newer siding, roof, windows, flooring, bathroom, new interior doors, and durable vinyl plank flooring. The mostly finished basement features warm tongue-and-groove accents and stylish barn doors creating the perfect space for relaxing or entertaining. Step outside to enjoy the newer back deck overlooking the peaceful wooded setting. The 2-stall detached garage features 11-foot ceilings and is partially heated. The property also includes a small gravel pit and is surrounded by abundant wildlife. Located just minutes from Giants Ridge, along with several nearby lakes, you'll enjoy year-round recreation right at your doorstep. This home is a must-see. Call today!
Accepting backups
$299,900
6647 Ajax Rd, Gilbert, MN 55741
3beds
2baths
1,915sqft
Residential
Built in 1969
3 Acres Lot
$-- Zestimate®
$157/sqft
$-- HOA
What's special
Stylish barn doorsWarm tongue-and-groove accentsSurrounded by abundant wildlifeNew interior doorsMostly finished basementDurable vinyl plank flooringNewer siding
- 69 days
- 31
- 0
Zillow last checked:
Listing updated:
Listed by:
James Marx,
Mirabella Realty
Source: Range AOR,MLS#: 150461
Facts & features
Interior
Bedrooms & bathrooms
- Bedrooms: 3
- Bathrooms: 2
Bedroom 1
- Level: Main
- Area: 140
- Dimensions: 10 x 14
Bedroom 2
- Level: Main
- Area: 99
- Dimensions: 0 x 11
Bedroom 3
- Level: Main
- Area: 100
- Dimensions: 10 x 10
Dining room
- Level: Main
- Area: 99
- Dimensions: 0 x 11
Kitchen
- Area: 96
- Dimensions: 0 x 12
Living room
- Level: Main
- Area: 198
- Dimensions: 11 x 18
Heating
- Natural Gas, Forced Air
Cooling
- Central Air
Appliances
- Included: Dishwasher, Electric Range, Microwave, Refrigerator, Washer, Elec. Dryer, Gas Water Heater
Features
- Basement: Block,Full
- Has fireplace: Yes
- Fireplace features: Electric
Interior area
- Total structure area: 2,016
- Total interior livable area: 1,915 sqft
- Finished area below ground: 1,008
Property
Parking
- Total spaces: 2
- Parking features: 2 Stalls, Detached
- Garage spaces: 2
Features
- Levels: One
- Patio & porch: Deck
- Exterior features: Guttering: Yes
- Waterfront features: 0 - None
Lot
- Size: 3 Acres
- Dimensions: 624 x 208
Details
- Parcel number: 260001500090
Construction
Type & style
- Home type: SingleFamily
- Property subtype: Residential
Materials
- Steel Siding, Wood Frame
- Roof: Asphalt,Shingle
Condition
- Year built: 1969
Utilities & green energy
- Electric: Amps: 100
- Utilities for property: Septic, Well, Natural Gas Connected
Community & HOA
Location
- Region: Gilbert
Financial & listing details
- Price per square foot: $157/sqft
- Tax assessed value: $253,800
- Annual tax amount: $2,832
- Date on market: 7/30/2026
Estimated market value
Not available
Estimated sales range
Not available
Not available
Price history
| Date | Event | Price |
|---|---|---|
| 7/30/2026 | Listed for sale | $299,900+28.2%$157/sqft |
Source: Range AOR #150461 Report a problem | ||
| 9/8/2021 | Sold | $234,000+146.6%$122/sqft |
Source: Public Record Report a problem | ||
| 11/28/2010 | Listing removed | $94,900$50/sqft |
Source: Prudential Real Estate #115720 Report a problem | ||
| 11/11/2010 | Pending sale | $94,900$50/sqft |
Source: Prudential Real Estate #115720 Report a problem | ||
| 10/29/2010 | Listed for sale | $94,900+4645%$50/sqft |
Source: foreclosure.com Report a problem | ||
| 10/22/2010 | Sold | $2,000-97.2%$1/sqft |
Source: Public Record Report a problem | ||
| 8/10/2010 | Sold | $72,083-35%$38/sqft |
Source: Public Record Report a problem | ||
| 6/3/2008 | Sold | $110,900+19.9%$58/sqft |
Source: Public Record Report a problem | ||
| 9/28/2001 | Sold | $92,500$48/sqft |
Source: Public Record Report a problem | ||
Public tax history
| Year | Property taxes | Tax assessment |
|---|---|---|
| 2025 | $2,714 +11.6% | $253,800 +9.8% |
| 2024 | $2,432 -0.1% | $231,200 +9.3% |
| 2023 | $2,434 +94.4% | $211,500 +6.1% |
| 2022 | $1,252 +19.2% | $199,400 +49.3% |
| 2021 | $1,050 | $133,600 +10.2% |
| 2020 | $1,050 | $121,200 |
| 2019 | $1,050 +15.4% | $121,200 +0.6% |
| 2018 | $910 -8.1% | $120,500 |
| 2017 | $990 +8.8% | $120,500 |
| 2016 | $910 +1.8% | $120,500 +47.3% |
| 2015 | $894 +5.2% | $81,800 |
| 2014 | $850 +3.6% | $81,800 |
| 2013 | $821 -18.4% | $81,800 -15.8% |
| 2012 | $1,005 +63% | $97,200 -7.4% |
| 2011 | $617 +0.5% | $105,000 |
| 2010 | $614 | $105,000 |
| 2009 | $614 -22.4% | $105,000 -3.6% |
| 2008 | $791 +20.9% | $108,900 +15% |
| 2007 | $654 -5.4% | $94,700 |
| 2006 | $692 -1.9% | $94,700 +19.6% |
| 2004 | $705 +1.8% | $79,200 +12% |
| 2003 | $693 +14.6% | $70,700 +10% |
| 2002 | $605 +10.9% | $64,300 |
| 2001 | $545 -19.2% | $64,300 -0.2% |
| 2000 | $675 | $64,400 |
Find assessor info on the county website
Monthly payment
Est. payment
Payment breakdown
Explore the cost of this home by adjusting the details. Changes won't be saved.Climate risks
Neighborhood: 55741
Nearby schools
Similar homes
- $299,9004 bd2 ba2.1k sqft409 S 3rd St W, Aurora, MN 55705For Sale
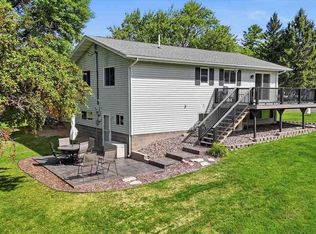 MLS ID #150419, Brittany Bakken, z' Up North Realty. Range AOR
 - $235,0003 bd2 ba2.3k sqft511 Indiana Ave W, Gilbert, MN 55741For Sale
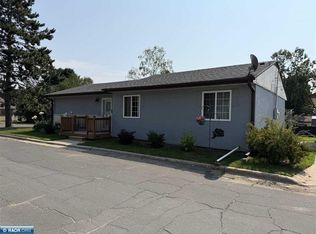
 MLS ID #7145610, Betsy Clark, Northwoods Land Office, Inc. NorthstarMLS as distributed by MLS GRID
 - $291,0003 bd3 ba2.5k sqft3201 Wilderness Dr, Makinen, MN 55763-0000For Sale
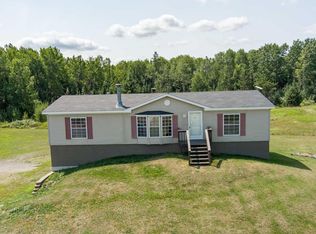 MLS ID #6127292, Norma Jean Jofs, Next Door Realty. Lake Superior Area Realtors as distributed by MLS GRID
 - $269,9003 bd2 ba2.1k sqft107 S Elba Ave, Eveleth, MN 55734For Sale
 MLS ID #150491, Brittany Bakken, z' Up North Realty. Range AOR
 - $228,0002 bd2 ba1.5k sqft7120 Stockland Rd, Virginia, MN 55792For SaleMLS ID #7139657, Leta Redmond-Pulford, Bridge Realty, LLC. NorthstarMLS as distributed by MLS GRID
- $258,5003 bd3 ba2.6k sqft203 Wyandotte Rd, Hoyt Lakes, MN 55750For SaleMLS ID #7155678, Moe Mossa, Savvy Avenue, LLC. NorthstarMLS as distributed by MLS GRID
- $229,9004 bd3 ba2.2k sqft320 Michigan Ave W, Gilbert, MN 55741For SaleMLS ID #7075000, Jenna Barnett, Pemberton RE. NorthstarMLS as distributed by MLS GRID
- $299,0004 bd2 ba2.3k sqft7428 Donnywood Cir E, Britt, MN 55710For SaleMLS ID #7059255, Betsy Clark, Northwoods Land Office, Inc. NorthstarMLS as distributed by MLS GRID
