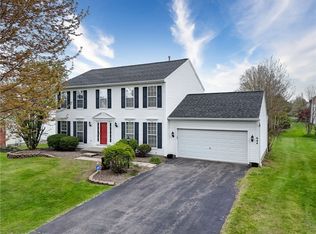
Welcome to 36 Meadows End! A sought-after Silverwood address that gives you Penfield taxes with Webster schools. Featuring a first-floor primary suite, with its own full bath and a walk-in closet. Two more bedrooms and a second full bath are upstairs. Built in 2004 with more than 2,300 square feet on just under half an acre. The home opens to a foyer and a great room under cathedral ceilings, anchored by a gas fireplace. Off the great room is the eat-in kitchen, with a slider out to the patio and ample size backyard. The morning room has built-in shelving and works well as a home office. First-floor laundry and a half bath complete the main level, and the basement is partially finished for even more space. Central air, gas heat, central vacuum, 2.5-car garage and concrete drive. No HOA. Cheaper than building! Offers due Tuesday, September 15 at 9 AM.
Active
$499,900
36 Meadows End, Webster, NY 14580
3beds
2,335sqft
Single Family Residence
Built in 2004
0.41 Acres Lot
$540,000 Zestimate®
$214/sqft
$-- HOA
What's special
Gas fireplaceCentral airAmple size backyardFirst-floor laundryGas heatFirst-floor primary suiteCentral vacuum
- 12 days
- 2,053
- 137
Zillow last checked:
Listing updated:
Listed by:
Berkshire Hathaway HomeServices Discover Real Estate 585-352-4896,
Matt E. Levandowski 585-352-4896
Source: NYSAMLSs,MLS#: R1713695 Originating MLS: Rochester
Originating MLS: RochesterFacts & features
Interior
Bedrooms & bathrooms
- Bedrooms: 3
- Bathrooms: 3
- Full bathrooms: 2
- 1/2 bathrooms: 1
- Main level bathrooms: 2
- Main level bedrooms: 1
Heating
- Gas, Forced Air
Cooling
- Central Air
Appliances
- Included: Dryer, Dishwasher, Gas Cooktop, Gas Water Heater, Microwave, Refrigerator, Washer
- Laundry: Main Level
Features
- Cathedral Ceiling(s), Central Vacuum, Entrance Foyer, Eat-in Kitchen, Great Room, Sliding Glass Door(s), Bedroom on Main Level, Main Level Primary, Primary Suite
- Flooring: Carpet, Ceramic Tile, Hardwood, Varies
- Doors: Sliding Doors
- Windows: Thermal Windows
- Basement: Full,Partially Finished,Sump Pump
- Number of fireplaces: 1
Interior area
- Total structure area: 2,335
- Total interior livable area: 2,335 sqft
Property
Parking
- Total spaces: 2.5
- Parking features: Attached, Garage, Garage Door Opener
- Attached garage spaces: 2.5
Features
- Patio & porch: Patio
- Exterior features: Concrete Driveway, Patio
Lot
- Size: 0.41 Acres
- Dimensions: 90 x 203
- Features: Rectangular, Rectangular Lot, Residential Lot
Details
- Parcel number: 2642000940100003049000
- Special conditions: Relocation
Construction
Type & style
- Home type: SingleFamily
- Architectural style: Cape Cod,Two Story
- Property subtype: Single Family Residence
Materials
- Vinyl Siding, Copper Plumbing
- Foundation: Block
Condition
- Resale
- Year built: 2004
Utilities & green energy
- Electric: Circuit Breakers
- Sewer: Connected
- Water: Connected, Public
- Utilities for property: Cable Available, Sewer Connected, Water Connected
Community & HOA
Community
- Subdivision: Silverwood Ph 04 Sec B
Location
- Region: Webster
Financial & listing details
- Price per square foot: $214/sqft
- Tax assessed value: $519,900
- Annual tax amount: $11,565
- Date on market: 9/10/2026
- Cumulative days on market: 9 days
- Listing terms: Cash,Conventional,FHA,VA Loan
Estimated market value
$540,000
$513,000 - $567,000
$3,287/mo
Price history
| Date | Event | Price |
|---|---|---|
| 9/10/2026 | Listed for sale | $499,900+28.2%$214/sqft |
Source:  NYSAMLSs #R1713695 Report a problem NYSAMLSs #R1713695 Report a problem | ||
| 10/26/2021 | Sold | $389,900+31.3%$167/sqft |
Source: Public Record Report a problem | ||
| 5/27/2015 | Sold | $297,000-7.7%$127/sqft |
Source: Public Record Report a problem | ||
| 10/2/2014 | Listing removed | $321,900$138/sqft |
Source: Hunt Real Estate ERA #R242789 Report a problem | ||
| 8/21/2014 | Price change | $321,900-1.2%$138/sqft |
Source: Hunt Real Estate ERA #R242789 Report a problem | ||
| 5/21/2014 | Price change | $325,900-1.2%$140/sqft |
Source: Hunt Real Estate ERA #R242789 Report a problem | ||
| 3/10/2014 | Listed for sale | $329,900+22.8%$141/sqft |
Source: HuntBrighton / Pittsford #R242789 Report a problem | ||
| 9/20/2004 | Sold | $268,598$115/sqft |
Source: Public Record Report a problem | ||
Public tax history
| Year | Property taxes | Tax assessment |
|---|---|---|
| 2025 | -- | $389,900 |
| 2024 | -- | $389,900 |
| 2023 | -- | $389,900 |
| 2022 | -- | $389,900 +25.7% |
| 2021 | -- | $310,200 |
| 2020 | -- | $310,200 |
| 2018 | -- | $310,200 |
| 2017 | $6,668 | $310,200 |
| 2016 | -- | $310,200 |
| 2015 | -- | $310,200 |
| 2014 | -- | $310,200 +4.2% |
| 2013 | -- | $297,700 |
| 2012 | -- | $297,700 |
| 2011 | -- | $297,700 |
| 2010 | -- | $297,700 |
| 2009 | -- | $297,700 +11.1% |
| 2007 | -- | $268,000 |
| 2006 | -- | $268,000 |
| 2005 | -- | $268,000 +1246.7% |
| 2004 | -- | $19,900 |
| 2003 | -- | $19,900 |
| 2002 | -- | $19,900 |
| 2001 | -- | $19,900 |
Find assessor info on the county website
Monthly payment
Climate risks
Neighborhood: 14580
Nearby schools
Schools provided by the listing agent
- District: Webster
Source: NYSAMLSs. This data may not be complete. We recommend contacting the local school district to confirm school assignments for this home.
Similar homes
- $539,9003 bd2 ba1.8k sqft898 Lothario Cir, Webster, NY 14580For Sale

 MLS ID #R1709943, Bryan Dennis, Listing by: Keller Williams Realty Greater Rochester. NYSAMLSs
 - $479,9004 bd3 ba2.4k sqft644 Yardley Ct, Webster, NY 14580For Sale
 MLS ID #R1680787, Dennis D. Price, Listing by: Hunt Real Estate ERA/Columbus. NYSAMLSs
 - $549,0003 bd3 ba2.6k sqft140 Regatta Dr, Webster, NY 14580For Sale
 MLS ID #R1704542, Kyle R. Rath, Listing by: RE/MAX Titanium LLC. NYSAMLSs
 - $630,0004 bd3 ba3k sqft1125 Ohstrom Park, Webster, NY 14580For Sale
 MLS ID #R1707004, Mary Jane Griggs, Listing by: Upstate Realty and Relocation. NYSAMLSs
 - $369,9005 bd2 ba2.8k sqft1877 Ridge Rd, Webster, NY 14580For SaleMLS ID #R1713147, Rose Gabriele-Angell, Listing by: RE/MAX Plus. NYSAMLSs
- $349,9004 bd2 ba2.7k sqft92 South Ave, Webster, NY 14580For SaleMLS ID #R1700904, Darlene Maimone, Listing by: Howard Hanna. NYSAMLSs
- $499,9004 bd3 ba2.5k sqft6872 Chestnut Hl, Victor, NY 14564For SaleMLS ID #R1713616, Grace Wang, Listing by: Howard Hanna. NYSAMLSs
- $550,0005 bd3 ba2.7k sqft1744 Jackson Rd, Penfield, NY 14526For SaleMLS ID #R1711434, Laurie Dietrich, Listing by: Hunt Real Estate ERA/Columbus. NYSAMLSs
- $274,9002 bd2 ba1.2k sqft997 Cane Patch, Webster, NY 14580For SaleMLS ID #R1713845, Julia L. Hickey, Listing by: WCI Realty. NYSAMLSs
- $314,9004 bd2 ba1.8k sqft831 Bay Rd, Webster, NY 14580For SaleMLS ID #R1707112, Lynnette Malone, Listing by: Revere Realty. NYSAMLSs
- $499,9005 bd4 ba2.2k sqft5 Buchanan Rd, Pittsford, NY 14534For SaleMLS ID #R1710694, Karen L. Menachof, Listing by: Howard Hanna. NYSAMLSs
- $499,9004 bd2 ba2.5k sqft110 Hulburt Rd, Fairport, NY 14450For SaleMLS ID #R1703726, James Archetko, Listing by: Hallmark Realty Partners. NYSAMLSs
- $420,0004 bd3 ba1.8k sqft34 Sturbridge Ln, Pittsford, NY 14534For SaleMLS ID #R1713034, Christopher J Cady, Listing by: Mitchell Pierson, Jr., Inc.. NYSAMLSs
- $449,9004 bd3 ba2.1k sqft25 Chipping Rdg, Fairport, NY 14450For SaleMLS ID #R1713536, William Arieno, Listing by: Howard Hanna. NYSAMLSs
- $474,9004 bd3 ba2.7k sqft115 Queensland Dr, Spencerport, NY 14559For SaleMLS ID #R1714590, Abramo Brom Bianchi, Listing by: Howard Hanna. NYSAMLSs
- $399,9004 bd3 ba2.1k sqft11 Pine Brook Cir, Penfield, NY 14526For SaleMLS ID #R1710657, Cindy B. Rosato, Listing by: RE/MAX Realty Group. NYSAMLSs
- $439,9003 bd3 ba1.8k sqft46 Putting Green Ln, Penfield, NY 14526For SaleMLS ID #R1710206, Rita Lujan Pettinaro, Listing by: Keller Williams Realty Greater Rochester. NYSAMLSs
- $349,9003 bd3 ba1.9k sqft4 Salzer Hts, West Henrietta, NY 14586For SaleMLS ID #R1716025, Catherine L. Picow, Listing by: Howard Hanna. NYSAMLSs
- $399,9005 bd3 ba2.7k sqft321 Eaglehead Rd, East Rochester, NY 14445For SaleMLS ID #R1695063, Ignazio Vaccaro, Listing by: Keller Williams Realty Greater Rochester. NYSAMLSs
- $459,9003 bd3 ba2.8k sqft135 Ridgeway Ests, Rochester, NY 14626For SaleMLS ID #R1705066, Anthony C. Butera, Listing by: Keller Williams Realty Greater Rochester. NYSAMLSs
