Welcome to 416 Sundance Trail, an exceptional luxury residence in The Bluffs offering approximately 5,900 sq. ft. above grade plus 2,000 sq. ft. of finished lower level, for nearly 7,900 sq. ft. of total living and recreational space. This impressive home features 5 bedrooms, 5 full baths, and 2 half baths with refined finishes and thoughtful design throughout.
A dramatic foyer with a statement chandelier sets the tone for the home’s custom craftsmanship and architectural detail. The chef’s kitchen showcases Showplace cabinetry, GE Monogram appliances, dual refrigerators, ice maker, wine chiller, farmhouse sink, and walk-in pantry, complemented by a Pure Air whole-home filtration system, hidden central vacuum, and second-floor laundry.
The primary suite offers a private retreat with custom closets and luxury finishes. The finished lower level expands living space with a fitness room, custom bar, entertaining areas, and storage.
Outdoor living is resort-style, featuring a custom pool, outdoor kitchen, and fire pit, along with waterfront access including a boat slip and jet ski dock. A 1,200 sq. ft. heated 3-car garage includes hot/cold water, utility sink, and basement access, and a whole-house generator provides added security.
A rare combination of scale, amenities, and waterfront lifestyle, 416 Sundance Trail delivers exceptional luxury living in The Bluffs.
Active
$1,599,900
416 Sundance Trl, Webster, NY 14580
5beds
5,900sqft
Single Family Residence
Built in 2004
0.4 Acres Lot
$-- Zestimate®
$271/sqft
$125/mo HOA
What's special
Outdoor kitchenLuxury finishesFire pitSecond-floor laundryDual refrigeratorsCustom barGe monogram appliances
- 2 days |
- 1,544 |
- 75 |
Zillow last checked:
Listing updated:
Listed by:
Tru Agent Real Estate 585-362-6810,
Ryan D. Smith 585-201-0724
Source: NYSAMLSs,MLS#: R1704148 Originating MLS: Rochester
Originating MLS: RochesterFacts & features
Interior
Bedrooms & bathrooms
- Bedrooms: 5
- Bathrooms: 7
- Full bathrooms: 5
- 1/2 bathrooms: 2
- Main level bathrooms: 2
Heating
- Gas, Forced Air
Cooling
- Central Air
Appliances
- Included: Dryer, Dishwasher, Exhaust Fan, Disposal, Gas Oven, Gas Range, Gas Water Heater, Microwave, Refrigerator, Range Hood, Washer
- Laundry: Upper Level
Features
- Wet Bar, Ceiling Fan(s), Cathedral Ceiling(s), Den, Separate/Formal Dining Room, Entrance Foyer, Eat-in Kitchen, Separate/Formal Living Room, Granite Counters, Great Room, Hot Tub/Spa, Kitchen Island, Kitchen/Family Room Combo, Pantry, Sliding Glass Door(s), Skylights, Walk-In Pantry, Bath in Primary Bedroom
- Flooring: Carpet, Ceramic Tile, Tile, Varies
- Doors: Sliding Doors
- Windows: Skylight(s), Thermal Windows
- Basement: Full,Finished
- Number of fireplaces: 2
Interior area
- Total structure area: 5,900
- Total interior livable area: 5,900 sqft
Video & virtual tour
Property
Parking
- Total spaces: 3
- Parking features: Attached, Garage, Heated Garage, Storage, Workshop in Garage, Garage Door Opener
- Attached garage spaces: 3
Features
- Levels: Two
- Stories: 2
- Patio & porch: Deck, Patio
- Exterior features: Blacktop Driveway, Deck, Dock, Fence, Hot Tub/Spa, Pool, Patio, See Remarks
- Pool features: In Ground
- Has spa: Yes
- Spa features: Hot Tub
- Fencing: Partial
- On waterfront: Yes
- Waterfront features: Beach Access, Bayfront, Dock Access, Other, See Remarks
- Body of water: Irondequoit Bay
- Frontage length: 0
Lot
- Size: 0.4 Acres
- Dimensions: 91 x 203
- Features: Cul-De-Sac, Irregular Lot
Details
- Parcel number: 2654890631000002038000
- Special conditions: Standard
Construction
Type & style
- Home type: SingleFamily
- Architectural style: Two Story
- Property subtype: Single Family Residence
Materials
- Stone, Vinyl Siding
- Foundation: Block
- Roof: Asphalt,Architectural,Shingle
Condition
- Resale
- Year built: 2004
Utilities & green energy
- Sewer: Connected
- Water: Connected, Public
- Utilities for property: High Speed Internet Available, Sewer Connected, Water Connected
Community & HOA
Community
- Subdivision: Bluffs
HOA
- Amenities included: Dock, Other, See Remarks
- HOA fee: $1,500 annually
Location
- Region: Webster
Financial & listing details
- Price per square foot: $271/sqft
- Tax assessed value: $477,000
- Annual tax amount: $22,702
- Date on market: 8/12/2026
- Listing terms: Cash,Conventional,FHA,VA Loan
Estimated market value
Not available
Estimated sales range
Not available
Not available
Price history
| Date | Event | Price |
|---|---|---|
| 8/12/2026 | Listed for sale | $1,599,900+966.6%$271/sqft |
Source:  NYSAMLSs #R1704148 Report a problem NYSAMLSs #R1704148 Report a problem | ||
| 2/3/2004 | Sold | $150,000$25/sqft |
Source: Public Record Report a problem | ||
Public tax history
| Year | Property taxes | Tax assessment |
|---|---|---|
| 2025 | -- | $477,000 |
| 2024 | -- | $477,000 |
| 2023 | -- | $477,000 |
| 2022 | -- | $477,000 |
| 2021 | -- | $477,000 -4.8% |
| 2020 | -- | $501,000 |
| 2018 | -- | $501,000 -24.3% |
| 2017 | $12,553 | $662,100 |
| 2016 | -- | $662,100 |
| 2015 | -- | $662,100 |
| 2014 | -- | $662,100 |
| 2013 | -- | $662,100 |
| 2012 | -- | $662,100 |
| 2011 | -- | $662,100 |
| 2010 | -- | $662,100 |
| 2009 | -- | $662,100 |
| 2007 | -- | $662,100 |
| 2006 | -- | $662,100 |
| 2005 | -- | $662,100 +287.2% |
| 2004 | -- | $171,000 +442.9% |
| 2003 | -- | $31,500 |
| 2002 | -- | $31,500 |
| 2001 | -- | $31,500 |
Find assessor info on the county website
Monthly payment
Climate risks
Neighborhood: 14580
Nearby schools
GreatSchools rating
- 8/10Dewitt Road Elementary SchoolGrades: PK-5Distance: 0.7 mi
- 7/10Willink Middle SchoolGrades: 6-8Distance: 2.8 mi
- 8/10Thomas High SchoolGrades: PK,9-12Distance: 2.4 mi
Schools provided by the listing agent
- District: Webster
Source: NYSAMLSs. This data may not be complete. We recommend contacting the local school district to confirm school assignments for this home.
- $970,8005 bd4 ba3.6k sqft418 Sundance Trl, Webster, NY 14580Off Market
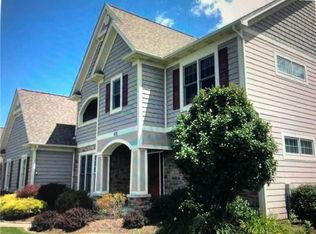
- $955,1004 bd4 ba4.3k sqft414 Sundance Trl, Webster, NY 14580Off Market
- $899,7003 bd2 ba3.3k sqft420 Sundance Trl, Webster, NY 14580Off Market
- $1,142,7004 bd3 ba3.1k sqft412 Sundance Trl, Webster, NY 14580Off Market
- $1,164,8004 bd3 ba5k sqft401 Sundance Trl, Webster, NY 14580Off Market
- $1,165,3004 bd2 ba3.8k sqft403 Sundance Trl, Webster, NY 14580Off Market
- $869,1004 bd2 ba4.5k sqft393 Sundance Trl, Webster, NY 14580Off Market
- $705,0004 bd3 ba4k sqft582 Pineglen Dr, Webster, NY 14580Sold
A local agent can set up tours, give advice and negotiate with sellers.
Similar homes
- $949,9006 bd6 ba3.9k sqft612 Wild Mallard Trl, Webster, NY 14580For Sale

 MLS ID #R1663998, Sonya M. Russell, Listing by: Geraci Realty. NYSAMLSs
 - $1,190,0004 bd4 ba6k sqft51 Stablegate Dr, Webster, NY 14580For Sale
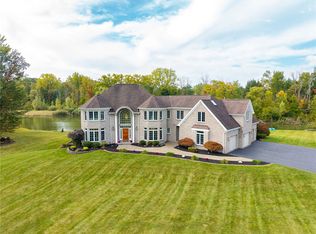 MLS ID #R1675430, Dana L Hall, Listing by: RE/MAX Plus. NYSAMLSs
 - $1,299,0005 bd5 ba4.7k sqft667 Seneca Rd, Rochester, NY 14622For Sale
 MLS ID #R1703989, Mark A. Siwiec, Listing by: Elysian Homes by Mark Siwiec and Associates. NYSAMLSs
 - $974,9005 bd5 ba3.6k sqft12 Northstone Rise, Pittsford, NY 14534For Sale
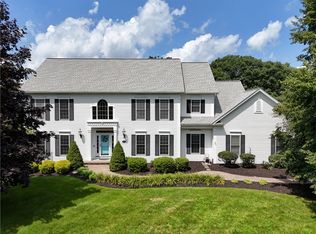 MLS ID #R1705637, Dawn M Presicci, Listing by: Empire Realty Group. NYSAMLSs
 - $1,495,0006 bd5 ba4.8k sqft24 N Shore Dr, Hilton, NY 14468For SaleMLS ID #R1689303, Hollis A. Creek, Listing by: Howard Hanna. NYSAMLSs
- $1,999,9997 bd6 ba4.9k sqft2351 East Ave, Rochester, NY 14610For SaleMLS ID #R1693694, Lorraine K. Kane, Listing by: Keller Williams Realty Greater Rochester. NYSAMLSs
- $1,350,0006 bd7 ba4.9k sqft7876 Hidden Oaks, Pittsford, NY 14534For SaleMLS ID #R1694936, Mark A. Siwiec, Listing by: Elysian Homes by Mark Siwiec and Associates. NYSAMLSs
- $1,699,0004 bd4 ba3.8k sqft128 Ogden Center Rd, Spencerport, NY 14559For SaleMLS ID #R1693896, David White, Listing by: Owner Entry.com. NYSAMLSs
- $999,0004 bd5 ba3k sqft673 Seneca Rd, Rochester, NY 14622For SaleMLS ID #R1703983, Mark A. Siwiec, Listing by: Elysian Homes by Mark Siwiec and Associates. NYSAMLSs
- $1,295,0005 bd7 ba4.6k sqft20 Moraine Point, Victor, NY 14564For SaleMLS ID #R1694997, Joshua D. Bartolotta, Listing by: Keller Williams Realty Greater Rochester. NYSAMLSs
- $1,298,0004 bd4 ba3.2k sqft7 Shone Cir, Mendon, NY 14506New ConstructionMLS ID #R1662949, Alan J. Wood, Listing by: RE/MAX Plus. NYSAMLSs
- $1,690,0004 bd4 ba3.9k sqft10 Pendleton Hill Rd, Rochester, NY 14618For SaleMLS ID #R1656454, Jillian R Heinold, Listing by: Keller Williams Realty Gateway. NYSAMLSs
- $810,0005 bd4 ba5.1k sqft838 Gallup Rd, Spencerport, NY 14559For SaleMLS ID #R1701679, Ashley R Nowak, Listing by: Howard Hanna. NYSAMLSs
- $1,298,0005 bd3 ba3.2k sqft8 Boulder Creek Dr, Rush, NY 14543New ConstructionMLS ID #R1662939, Alan J. Wood, Listing by: RE/MAX Plus. NYSAMLSs
- $899,9004 bd4 ba3.7k sqft24 Whisper Creek Ct, Rochester, NY 14626For SaleMLS ID #R1686411, Daniel P. Powell, Listing by: Hunt Real Estate ERA/Columbus. NYSAMLSs
- $824,9005 bd4 ba3.2k sqft17 Royale Dr, Fairport, NY 14450For SaleMLS ID #R1698096, Mark A. Siwiec, Listing by: Elysian Homes by Mark Siwiec and Associates. NYSAMLSs
- $975,0004 bd4 ba3.7k sqft28 San Rafael Dr, Rochester, NY 14618For SaleMLS ID #R1691350, Jamie L. Columbus, Listing by: Judy's Broker Network LLC. NYSAMLSs
- $1,195,0004 bd3 ba3.2k sqft151 Ferguson Dr, Hilton, NY 14468For SaleMLS ID #R1675627, Hollis A. Creek, Listing by: Howard Hanna. NYSAMLSs
- $899,9007 bd5 ba7.4k sqft307 Fishers Rd, Pittsford, NY 14534For SaleMLS ID #R1693009, Christine E. Yager- Halstead, Listing by: Elysian Homes by Mark Siwiec and Associates. NYSAMLSs
- $999,9004 bd4 ba3.3k sqft46 Dumais Ln, Penfield, NY 14526New ConstructionMLS ID #R1662720, James R. White, Listing by: Empire Realty Group. NYSAMLSs
