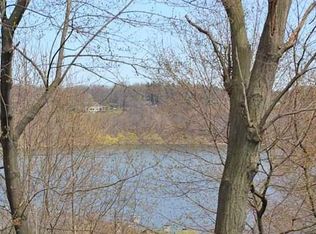

Welcome to 667 Seneca Road, a beautiful 2024-built waterfront home on Irondequoit Bay offering 4,756 square feet of thoughtfully finished living space, elevated design, and direct access to the water. From the stone-accented exterior and expansive driveway to the two-story foyer with a statement chandelier, the home makes an impressive first impression. Inside, the main level is bright, open, and designed to bring the bay into everyday living. The living room features soaring two-story ceilings, oversized windows, and sliding glass doors that lead directly to the deck, creating an effortless connection between the interior and the waterfront setting. The eat-in kitchen is beautifully appointed with rich cabinetry, a large island with seating, stainless steel appliances, a statement range hood, textured backsplash, and abundant storage. A formal dining room offers a polished space to gather, while a half bathroom, laundry room, and first-floor primary suite add everyday comfort and convenience. The primary suite feels like its own retreat, complete with beautiful bay views, a walk-in closet, and a private bathroom. Upstairs, three additional bedrooms provide generous accommodations, including one with its own ensuite bathroom and two connected by a Jack and Jill bathroom. A spacious bonus room adds valuable flexibility for a home office, media room, fitness area, lounge, or additional recreation space. The finished walkout lower level expands the home even further with an additional 1,442 square feet of living space, including a bedroom, full bathroom, and sauna. This level creates a wonderful setting for guests, entertaining, or relaxing after time on the water, with direct access to the patio and a seamless connection down to the dock. With multiple outdoor living spaces, direct dock access, an attached garage, and a beautiful bayfront setting, 667 Seneca Road offers a polished and inviting waterfront lifestyle from top to bottom.
Active
Price cut: $50K (9/8)
$1,249,000
667 Seneca Rd, Rochester, NY 14622
5beds
4,756sqft
Single Family Residence
Built in 2024
0.4 Acres Lot
$1,238,900 Zestimate®
$263/sqft
$-- HOA
What's special
Oversized windowsStone-accented exteriorAttached garageFirst-floor primary suiteBeautiful bayfront settingMultiple outdoor living spacesStainless steel appliances
- 67 days
- 2,204
- 130
Zillow last checked:
Listing updated:
Listed by:
Elysian Homes by Mark Siwiec and Associates 585-330-8750,
Mark A. Siwiec 585-304-7544
Source: NYSAMLSs,MLS#: R1703989 Originating MLS: Rochester
Originating MLS: RochesterFacts & features
Interior
Bedrooms & bathrooms
- Bedrooms: 5
- Bathrooms: 5
- Full bathrooms: 4
- 1/2 bathrooms: 1
- Main level bathrooms: 2
- Main level bedrooms: 1
Heating
- Electric, Forced Air
Cooling
- Central Air
Appliances
- Included: Built-In Range, Built-In Oven, Built-In Refrigerator, Double Oven, Dishwasher, Exhaust Fan, Electric Water Heater, Gas Oven, Gas Range, Range Hood
- Laundry: Main Level
Features
- Ceiling Fan(s), Cathedral Ceiling(s), Separate/Formal Dining Room, Entrance Foyer, Eat-in Kitchen, Separate/Formal Living Room, Kitchen Island, Sliding Glass Door(s), Sauna, Bath in Primary Bedroom, Main Level Primary, Primary Suite
- Flooring: Carpet, Hardwood, Luxury Vinyl, Tile, Varies
- Doors: Sliding Doors
- Basement: Full,Finished,Walk-Out Access
- Has fireplace: No
Interior area
- Total structure area: 4,756
- Total interior livable area: 4,756 sqft
Property
Parking
- Total spaces: 2
- Parking features: Attached, Garage
- Attached garage spaces: 2
Features
- Levels: Two
- Stories: 2
- Patio & porch: Deck, Patio
- Exterior features: Blacktop Driveway, Deck, Dock, Patio, See Remarks
- On waterfront: Yes
- Waterfront features: Beach Access, Bayfront, Dock Access
- Body of water: Irondequoit Bay
- Frontage length: 102
Lot
- Size: 0.4 Acres
- Dimensions: 101 x 213
- Features: Rectangular, Rectangular Lot, Residential Lot
Details
- Parcel number: 2634000771200001017100
- Special conditions: Standard
Construction
Type & style
- Home type: SingleFamily
- Architectural style: Contemporary
- Property subtype: Single Family Residence
Materials
- Stone, Vinyl Siding
- Foundation: Poured
Condition
- Resale
- Year built: 2024
Utilities & green energy
- Electric: Circuit Breakers
- Sewer: Connected
- Water: Connected, Public
- Utilities for property: Sewer Connected, Water Connected
Community & HOA
Community
- Subdivision: Christina Stoffel Estate
Location
- Region: Rochester
Financial & listing details
- Price per square foot: $263/sqft
- Tax assessed value: $698,200
- Annual tax amount: $25,797
- Date on market: 8/4/2026
- Cumulative days on market: 56 days
- Listing terms: Cash,Conventional,FHA,VA Loan
Estimated market value
$1,238,900
$1.18M - $1.30M
$5,298/mo
Price history
| Date | Event | Price |
|---|---|---|
| 9/8/2026 | Price change | $1,249,000-3.8%$263/sqft |
Source:  NYSAMLSs #R1703989 Report a problem NYSAMLSs #R1703989 Report a problem | ||
| 8/4/2026 | Listed for sale | $1,299,000-7.2%$273/sqft |
Source: NYSAMLSs #R1703989 Report a problem | ||
| 8/4/2026 | Listing removed | $1,400,000$294/sqft |
Source: NYSAMLSs #R1697350 Report a problem | ||
| 7/10/2026 | Listed for sale | $1,400,000+977.8%$294/sqft |
Source: NYSAMLSs #R1697350 Report a problem | ||
| 10/9/2018 | Sold | $129,900$27/sqft |
Source: NYSAMLSs #R1109959 Report a problem | ||
| 6/22/2018 | Listing removed | $129,900$27/sqft |
Source: RE/MAX PLUS #R1109959 Report a problem | ||
| 6/15/2018 | Pending sale | $129,900+31.2%$27/sqft |
Source: RE/MAX PLUS #R1109959 Report a problem | ||
| 5/23/2018 | Price change | $99,000-26.7%$21/sqft |
Source: RE/MAX PLUS #R1109959 Report a problem | ||
| 4/12/2018 | Price change | $135,000-32.5%$28/sqft |
Source: RE/MAX PLUS #R1109959 Report a problem | ||
| 4/6/2018 | Listed for sale | $199,900-7.1%$42/sqft |
Source: RE/MAX PLUS #R1109959 Report a problem | ||
| 4/27/2009 | Sold | $215,250$45/sqft |
Source: Public Record Report a problem | ||
Public tax history
| Year | Property taxes | Tax assessment |
|---|---|---|
| 2025 | -- | $698,200 |
| 2024 | -- | $698,200 |
| 2023 | -- | $698,200 +190.9% |
| 2022 | -- | $240,000 +88.8% |
| 2021 | -- | $127,100 |
| 2020 | -- | $127,100 |
| 2018 | -- | $127,100 +18.5% |
| 2017 | $3,629 | $107,300 |
| 2016 | -- | $107,300 |
| 2015 | -- | $107,300 -31.8% |
| 2014 | -- | $157,300 |
Find assessor info on the county website
Monthly payment
Climate risks
Neighborhood: 14622
Nearby schools
Schools provided by the listing agent
- District: East Irondequoit
Source: NYSAMLSs. This data may not be complete. We recommend contacting the local school district to confirm school assignments for this home.
Similar homes
- $695,0003 bd4 ba2.5k sqft407 Newport Rd, Rochester, NY 14622New Construction

 MLS ID #R1715440, Donna D. Snyder, Listing by: Howard Hanna. NYSAMLSs
 - $695,0003 bd4 ba2.5k sqft408 Newport Rd, Rochester, NY 14622New Construction
 MLS ID #R1715437, Donna D. Snyder, Listing by: Howard Hanna. NYSAMLSs
 - $795,0004 bd3 ba2.4k sqft11 Montgomery Glen Dr, Webster, NY 14580For Sale
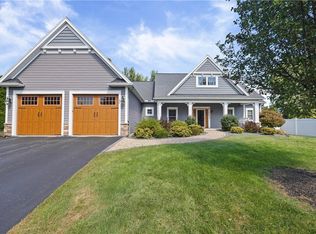 MLS ID #R1717103, James Flammia, Listing by: Howard Hanna. NYSAMLSs
 - $1,599,9005 bd7 ba5.9k sqft416 Sundance Trl, Webster, NY 14580For Sale
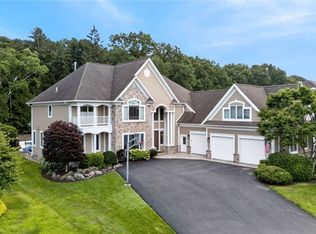 MLS ID #R1704148, Ryan D. Smith, Listing by: Tru Agent Real Estate. NYSAMLSs
 - $949,9006 bd6 ba3.9k sqft612 Wild Mallard Trl, Webster, NY 14580For SaleMLS ID #R1663998, Sonya M. Russell, Listing by: Geraci Realty. NYSAMLSs
- $729,9004 bd3 ba4.2k sqft4305 Saint Paul Blvd, Rochester, NY 14617For SaleMLS ID #R1703701, Sheila Varnado, Listing by: Empire Realty Group. NYSAMLSs
- $699,9005 bd5 ba3.9k sqft14 Grace Marie Dr, Webster, NY 14580For SaleMLS ID #R1717754, Gabrielle L. Marino, Listing by: Revolution Real Estate. NYSAMLSs
- $795,0003 bd3 ba2.4k sqft3725 East Ave, Rochester, NY 14618For SaleMLS ID #R1718612, Hollis A. Creek, Listing by: Howard Hanna. NYSAMLSs
- $899,9004 bd4 ba3.7k sqft24 Whisper Creek Ct, Rochester, NY 14626For SaleMLS ID #R1686411, Daniel P. Powell, Listing by: Hunt Real Estate ERA/Columbus. NYSAMLSs
- $1,357,8574 bd3 ba3.2k sqft55 Pendleton Hill Rd, Rochester, NY 14618For SaleMLS ID #R1713102, Jillian R Heinold, Listing by: Keller Williams Realty Gateway. NYSAMLSs
- $1,500,0007 bd5 ba6.9k sqft326 W Bloomfield Rd, Pittsford, NY 14534For SaleMLS ID #R1704956, Cynthia W. French, Listing by: Howard Hanna. NYSAMLSs
- $689,9005 bd3 ba3.2k sqft91 Glenhill Dr, Rochester, NY 14618For SaleMLS ID #R1712076, Claudia A. Nealon, Listing by: RE/MAX Plus. NYSAMLSs
- $749,9004 bd5 ba4.3k sqft14 Barrington Hls, Pittsford, NY 14534For SaleMLS ID #R1719198, Jeffrey A. Scofield, Listing by: RE/MAX Plus. NYSAMLSs
- $859,0004 bd3 ba2.6k sqft264 Alpine Dr, Rochester, NY 14618For SaleMLS ID #R1711495, Alison L Kykendall, Listing by: RE/MAX Plus. NYSAMLSs
- $749,9004 bd4 ba3.4k sqft10 Hunters Ln, Rochester, NY 14618For SaleMLS ID #R1703636, Stephen Cass, Listing by: RE/MAX Realty Group. NYSAMLSs
- $750,0006 bd5 ba5.2k sqft3 Graywood Ln, Pittsford, NY 14534For SaleMLS ID #R1714023, Andrew J. Hopfinger, Listing by: Red Barn Properties. NYSAMLSs
- $1,495,0006 bd5 ba4.8k sqft24 N Shore Dr, Hilton, NY 14468For SaleMLS ID #R1689303, Hollis A. Creek, Listing by: Howard Hanna. NYSAMLSs
- $999,0004 bd4 ba2.8k sqft7 Highland Estates Dr, Penfield, NY 14450New ConstructionMLS ID #R1704247, Mark Karten, Listing by: Karten Real Estate Services LLC. NYSAMLSs
- $930,0005 bd4 ba4k sqft1551 Cranberry Pond Trl, Victor, NY 14564For SaleMLS ID #R1715667, Sarah A McAuliffe, Listing by: Hunt Real Estate ERA/Columbus. NYSAMLSs
- $694,0003 bd2 ba3.3k sqft187 Lake Front, Rochester, NY 14617For SaleMLS ID #R1715840, John M. Rosati, Listing by: RE/MAX Realty Group. NYSAMLSs
