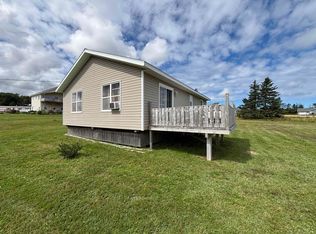
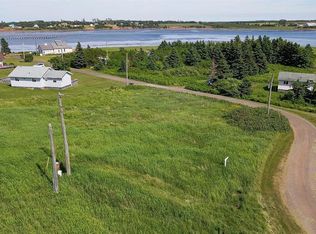
Welcome to your own picturesque year round home or summer retreat located in a premier lifestyle / tourism location - Rustico PEI. This generational home sits on a solid poured foundation and features a gorgeous 1 acre lot with water view where you can unwind and relax in peace watching the gentle waves, Ospreys, Eagles, and fisherman go about their day. The home has stood the test of time providing many happy memories to go along with plenty of rustic charm. Current primary access from the back sunporch brings you through to the living room with main floor bedroom + insulated sunroom to one side, and on the other side you will find the kitchen and eat in dining area, functional pantry, plus laundry area and a 3/4 bath. Upstairs offers a spacious landing with storage, two good sized bedrooms, and a generous bathroom with ceramic tile floors and claw foot tub. The basement is high and dry and accessed via hatchway in the dining area. This is a super location, all amenities are close by and only 25 minutes to Charlottetown, 35 to Summerside, minutes from beaches and tourism destinations, and on a well maintained provincial route. Check this one out and let your dreams come true in this special property. All measurements approximate.
For sale
Price cut: C$10.2K (9/21)
C$418,800
6664 Rustico Rd, Charlotte Parish, PE C0A 1N0
3beds
1,312sqft
Single Family Residence
Built in 1942
1.06 Acres Lot
$-- Zestimate®
C$319/sqft
C$-- HOA
What's special
Solid poured foundationRustic charmBack sunporchMain floor bedroomInsulated sunroomFunctional pantryLaundry area
- 95 days
- 55
- 3
Zillow last checked:
Listing updated:
Listed by:
Matt Mckenna,PEI - Sales,
EXP REALTY OF CANADA INC.
Source: Prince Edward Island REA,MLS®#: 202617908
Facts & features
Interior
Bedrooms & bathrooms
- Bedrooms: 3
- Bathrooms: 2
- Full bathrooms: 2
- Main level bathrooms: 1
- Main level bedrooms: 1
Rooms
- Room types: Bedroom, Living Room, Kitchen, Laundry, Bath 1, Sun Room, Bath 2
Primary bedroom
- Level: Main
Bedroom 1
- Level: Main
- Area: 99
- Dimensions: 9 x 11
Bedroom 2
- Level: Second
- Area: 169.17
- Dimensions: 19.33 x 8.75
Bedroom 3
- Level: Second
- Area: 100.69
- Dimensions: 9.67 x 10.42
Bathroom 1
- Level: Main
- Area: 39.18
- Dimensions: 5.17 x 7.58
Bathroom 2
- Level: Second
- Area: 63.66
- Dimensions: 8.58 x 7.42
Kitchen
- Level: Main
- Area: 169
- Dimensions: 13 x 13
Living room
- Level: Main
- Area: 190.9
- Dimensions: 19.25 x 9.92
Heating
- Baseboard, Hot Water, Radiant
Appliances
- Included: Barbeque, Stove, Washer, Refrigerator
Features
- Foyer
- Flooring: Carpet, Ceramic Tile, Laminate
- Basement: Full
Interior area
- Total structure area: 1,312
- Total interior livable area: 1,312 sqft
Property
Parking
- Parking features: No Garage
Features
- Levels: Two
- Patio & porch: Porch
- Has view: Yes
- View description: Bay
- Has water view: Yes
- Water view: Bay
Lot
- Size: 1.06 Acres
- Features: Year Round Road, 1 to 2.99 Acres
Details
- Parcel number: 237909
- Zoning: R
Construction
Type & style
- Home type: SingleFamily
- Property subtype: Single Family Residence
Materials
- Vinyl Siding
- Foundation: Concrete Perimeter
- Roof: Asphalt
Condition
- Year built: 1942
Utilities & green energy
- Sewer: Septic Tank
- Water: Well
- Utilities for property: Cable Connected, Electricity Connected, High Speed Internet, Phone Connected, Oil
Community & HOA
Community
- Features: Golf, Park, Playground, Recreation Center, School Bus Service, Shopping, Marina, Place of Worship, Beach
Location
- Region: Charlotte Parish
Financial & listing details
- Price per square foot: C$319/sqft
- Tax assessed value: C$160,900
- Annual tax amount: C$1,360
- Date on market: 7/17/2026
- Electric utility on property: Yes
Price history
| Date | Event | Price |
|---|---|---|
| 9/21/2026 | Price change | C$418,800-2.4%C$319/sqft |
Source:  Prince Edward Island REA #202617908 Report a problem Prince Edward Island REA #202617908 Report a problem | ||
| 8/3/2026 | Price change | C$429,000-6.5%C$327/sqft |
Source: Prince Edward Island REA #202617908 Report a problem | ||
| 7/17/2026 | Listed for sale | C$459,000C$350/sqft |
Source: Prince Edward Island REA #202617908 Report a problem | ||
Public tax history
Tax history is unavailable.
Climate risks
Neighborhood: C0A
Nearby schools
GreatSchools rating
No schools nearby
We couldn't find any schools near this home.
Schools provided by the listing agent
- Elementary: Gulf Shore Consolidated School
- Middle: Gulf Shore Consolidated School
- High: Bluefield Senior High School
Source: Prince Edward Island REA. This data may not be complete. We recommend contacting the local school district to confirm school assignments for this home.


Similar homes
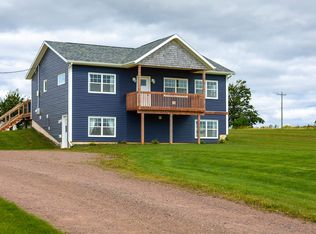
- C$449,9002 bd2 ba1k sqft556 Line Rd, Grenville Parish, PE C0A 1N0For Sale
 MLS ID #202623199, Lauren Maclean,PEI - Sales, POWERHOUSE REALTY PEI INC. Prince Edward Island REA
 - C$379,0002 bd1 ba770 sqft54 Rosie Ln, Charlotte Parish, PE C0A 1N0For Sale
 MLS ID #202613990, Landan Weeks,PEI - Sales, ALLAN WEEKS REAL ESTATE CO.,LTD.. Prince Edward Island REA
 - C$499,0003 bd2 ba1.3k sqft55 Harbourview Dr, North Rustico, PE C0A 1N0For Sale
 MLS ID #202613814, Kenny Singleton,PEI - Sales, PG DIRECT REALTY LTD.. Prince Edward Island REA
 - C$399,9003 bd2 ba1.8k sqft71 Morrison Ln, Grenville Parish, PE C0B 1M0For Sale
 MLS ID #202617158, Greg Caseley,PEI - Sales, RE/MAX HARBOURSIDE REALTY. Prince Edward Island REA
