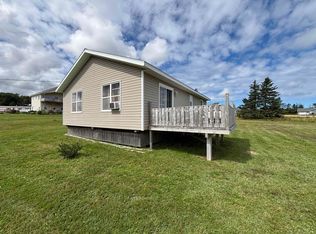
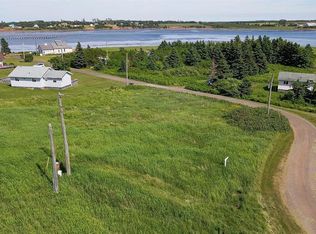
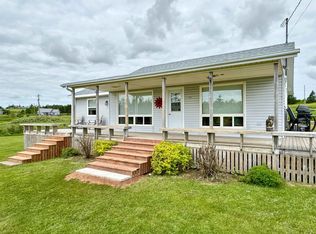
Enjoy panoramic water views from this charming 3-bedroom, 1-bathroom home situated on over half an acre in beautiful Rustico, just minutes from the beach and harbour and only 20 minutes to Charlottetown. The main level features a bright kitchen with ample cabinetry, a spacious living room with large windows showcasing the water views and a newly installed heat pump, a dining room, primary bedroom and 3-piece bathroom. Upstairs offers two additional bedrooms, perfect for family or guests. Recent updates include the roof, windows, trim, shed and fresh paint throughout. An ideal year-round home or Island getaway in a fantastic coastal location!
For sale
C$349,000
6685 Rustico Rd, Charlotte Parish, PE C0A 1N0
3beds
1,150sqft
Single Family Residence
Built in 1947
0.57 Acres Lot
$-- Zestimate®
C$303/sqft
C$-- HOA
What's special
Panoramic water viewsOver half an acreNewly installed heat pumpDining roomPrimary bedroom
- 3 days
- 57
- 1
Zillow last checked:
Listing updated:
Listed by:
Kris Fournier,PEI - Sales,
RE/MAX CHARLOTTETOWN REALTY,
Catherine Fournier,PEI - Sales,
RE/MAX CHARLOTTETOWN REALTY
Source: Prince Edward Island REA,MLS®#: 202625471
Facts & features
Interior
Bedrooms & bathrooms
- Bedrooms: 3
- Bathrooms: 2
- Full bathrooms: 1
- 1/2 bathrooms: 1
- Main level bedrooms: 1
Rooms
- Room types: Kitchen, Living Room, Dining Room, Primary Bedroom, Bedroom
Primary bedroom
- Level: Main
- Area: 134.62
- Dimensions: 12.7 x 10.6
Bedroom 1
- Level: Second
- Area: 80.1
- Dimensions: 8.9 x 9
Bedroom 2
- Level: Second
- Area: 115.57
- Dimensions: 9.1 x 12.7
Dining room
- Level: Main
Kitchen
- Level: Main
- Area: 127.2
- Dimensions: 10.6 x 12
Living room
- Level: Main
- Area: 286
- Dimensions: 26 x 11
Heating
- Forced Air, Ductless
Appliances
- Included: Stove, Dishwasher, Refrigerator
Features
- Flooring: Ceramic Tile, Hardwood
- Basement: Full,Unfinished
Interior area
- Total structure area: 1,150
- Total interior livable area: 1,150 sqft
Property
Parking
- Parking features: Paved, None, No Garage
- Details: Parking Details(Paved Double Driveway)
Features
- Levels: One and One Half
- Has view: Yes
- View description: Water
- Has water view: Yes
- Water view: Water
Lot
- Size: 0.57 Acres
- Dimensions: 0.57
- Features: Cleared, 0.5 to 0.99 Acres
Details
- Parcel number: 237925
- Zoning: Residential
Construction
Type & style
- Home type: SingleFamily
- Property subtype: Single Family Residence
Materials
- None
- Foundation: Concrete Perimeter
- Roof: Asphalt
Condition
- Year built: 1947
Utilities & green energy
- Sewer: Septic Tank
- Water: Drilled Well
- Utilities for property: Cable Connected, Electricity Connected, High Speed Internet, Phone Connected, Electric, Oil
Community & HOA
Community
- Features: Golf, Park, Playground, Recreation Center, School Bus Service
Location
- Region: Charlotte Parish
Financial & listing details
- Price per square foot: C$303/sqft
- Tax assessed value: C$111,600
- Annual tax amount: C$103,362
- Date on market: 10/8/2026
- Inclusions: Fridge, Stove, Washer, Dryer Outbuilding.
- Exclusions: Antique Telephone, Corner Cabinet In Dining Room & Bathroom Shelf.
- Electric utility on property: Yes
Price history
| Date | Event | Price |
|---|---|---|
| 10/8/2026 | Listed for sale | C$349,000C$303/sqft |
Source:  Prince Edward Island REA #202625471 Report a problem Prince Edward Island REA #202625471 Report a problem | ||
Public tax history
Tax history is unavailable.
Climate risks
Neighborhood: C0A
Nearby schools
GreatSchools rating
No schools nearby
We couldn't find any schools near this home.
Schools provided by the listing agent
- Elementary: Gulf Shore Consolidated School
- Middle: Gulf Shore Consolidated School
- High: Bluefield Senior High School
Source: Prince Edward Island REA. This data may not be complete. We recommend contacting the local school district to confirm school assignments for this home.

Similar homes
- C$418,8003 bd2 ba1.3k sqft6664 Rustico Rd, Charlotte Parish, PE C0A 1N0For Sale
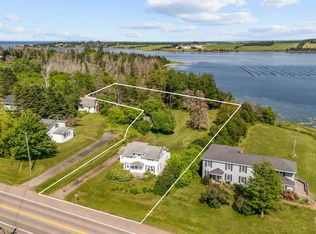 MLS ID #202617908, Matt Mckenna,PEI - Sales, EXP REALTY OF CANADA INC.. Prince Edward Island REA
 - C$319,0002 bd1 ba1.1k sqft16 Allen St, North Rustico, PE C0A 1N0For Sale
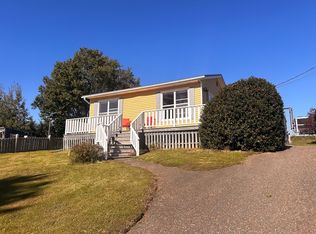 MLS ID #202625136, Omid Talebi,PEI - Sales, ROYAL LEPAGE PRINCE EDWARD REALTY. Prince Edward Island REA
 - C$425,0003 bd2 ba929 sqft115 Ray Way Rd, Charlotte Parish, PE C0A 1N0For Sale
 MLS ID #202615325, William Winter,PEI - Sales, ROYAL LEPAGE PRINCE EDWARD REALTY. Prince Edward Island REA
 - C$379,0002 bd1 ba770 sqft54 Rosie Ln, Charlotte Parish, PE C0A 1N0For Sale
 MLS ID #202613990, Landan Weeks,PEI - Sales, ALLAN WEEKS REAL ESTATE CO.,LTD.. Prince Edward Island REA
