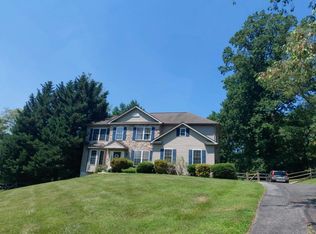
Welcome to this stunning, sun-drenched colonial home featuring a pretty stone facade. Inside, you will find 3,650 square feet of expansive living space, defined by high ceilings, rich woodwork, and classic paneled doors. The vibrant, light-filled rooms offer a cheerful and inviting atmosphere throughout. Even more living space is the large finished basement, which effortlessly walks out to a private stone patio. For peaceful mornings, step onto the kitchen deck to sip your coffee and enjoy the beautiful views. The home's seamless, open floor plan is designed for both comfortable living and effortless entertaining. The street is quaint cul de sac. Near 322, airport, Philadelphia, WW Bridge, Commodore Barry Bridge and shopping. Live large in Upper ChiChester, this home is outstanding. Two car garage you can drive right up to and plenty of driveway and street parking. A real winner.
For sale
$645,000
702 Carriage Cir, Upper Chichester, PA 19014
4beds
3,650sqft
Single Family Residence
Built in 2004
-- sqft lot
$631,600 Zestimate®
$177/sqft
$11/mo HOA
What's special
Pretty stone facadeLarge finished basementKitchen deckRich woodworkTwo car garageCheerful and inviting atmosphereVibrant light-filled rooms
- 1 day |
- 144 |
- 3 |
Zillow last checked:
Listing updated:
Listed by:
Jacqueline Much 610-246-0164,
Keller Williams Real Estate - West Chester 6103995100
Source: Bright MLS,MLS#: PADE2121630
Facts & features
Interior
Bedrooms & bathrooms
- Bedrooms: 4
- Bathrooms: 4
- Full bathrooms: 3
- 1/2 bathrooms: 1
- Main level bathrooms: 1
Basement
- Description: Percent Finished: 50.0
- Area: 0
Heating
- Central, Natural Gas
Cooling
- Central Air, Electric
Appliances
- Included: Dishwasher, Disposal, Dryer, Washer, Oven/Range - Gas, Gas Water Heater
- Laundry: Main Level
Features
- Ceiling Fan(s), Combination Kitchen/Dining, Eat-in Kitchen, Walk-In Closet(s), 9'+ Ceilings
- Flooring: Carpet, Wood, Vinyl
- Doors: Six Panel
- Windows: Double Hung
- Basement: Partially Finished
- Number of fireplaces: 1
- Fireplace features: Gas/Propane
Interior area
- Total structure area: 3,650
- Total interior livable area: 3,650 sqft
- Finished area above ground: 3,650
- Finished area below ground: 0
Property
Parking
- Total spaces: 2
- Parking features: Garage Faces Front, Asphalt, Attached, Driveway
- Attached garage spaces: 2
- Has uncovered spaces: Yes
Accessibility
- Accessibility features: None
Features
- Levels: Three
- Stories: 3
- Patio & porch: Brick, Deck, Patio
- Exterior features: Sidewalks
- Pool features: None
Details
- Additional structures: Above Grade, Below Grade
- Parcel number: 09000060521
- Zoning: R-10
- Special conditions: Standard
Construction
Type & style
- Home type: SingleFamily
- Architectural style: Colonial
- Property subtype: Single Family Residence
Materials
- Vinyl Siding, Aluminum Siding
- Foundation: Block
- Roof: Asphalt
Condition
- Good
- New construction: No
- Year built: 2004
Utilities & green energy
- Electric: 200+ Amp Service
- Sewer: Public Sewer
- Water: Public
Community & HOA
Community
- Subdivision: Carriage Circle
HOA
- Has HOA: Yes
- HOA fee: $135 annually
Location
- Region: Upper Chichester
- Municipality: UPPER CHICHESTER TWP
Financial & listing details
- Price per square foot: $177/sqft
- Tax assessed value: $355,370
- Annual tax amount: $11,721
- Date on market: 8/14/2026
- Listing agreement: Exclusive Right To Sell
- Listing terms: Cash,Conventional
- Inclusions: Washer, Dryer And Refrigerator In As Is Condition
- Ownership: Fee Simple
Estimated market value
$631,600
$600,000 - $663,000
$4,084/mo
Price history
| Date | Event | Price |
|---|---|---|
| 8/14/2026 | Listed for sale | $645,000+70.9%$177/sqft |
Source:  Bright MLS #PADE2121630 Report a problem Bright MLS #PADE2121630 Report a problem | ||
| 9/18/2018 | Sold | $377,500-1.4%$103/sqft |
Source: Public Record Report a problem | ||
| 6/25/2018 | Price change | $383,000-0.5%$105/sqft |
Source: Weichert Realtors #1000380179 Report a problem | ||
| 5/3/2018 | Price change | $385,000-0.8%$105/sqft |
Source: Weichert Realtors #1000380179 Report a problem | ||
| 2/26/2018 | Price change | $388,000-1%$106/sqft |
Source: Weichert Realtors #1000380179 Report a problem | ||
| 11/17/2017 | Price change | $392,000-0.5%$107/sqft |
Source: Weichert Realtors #1000380179 Report a problem | ||
| 9/14/2017 | Price change | $394,000-1.3%$108/sqft |
Source: Weichert Realtors #7019230 Report a problem | ||
| 7/14/2017 | Listed for sale | $399,000-12.7%$109/sqft |
Source: Weichert Realtors #7019230 Report a problem | ||
| 3/3/2011 | Listing removed | $457,000$125/sqft |
Source: CENTURY 21 Alliance #5794731 Report a problem | ||
| 2/26/2011 | Price change | $457,000-1.1%$125/sqft |
Source: CENTURY 21 Alliance #5794731 Report a problem | ||
| 2/5/2011 | Price change | $462,000-0.4%$127/sqft |
Source: CENTURY 21 Alliance #5794731 Report a problem | ||
| 1/15/2011 | Price change | $464,000-1.1%$127/sqft |
Source: CENTURY 21 Alliance #5794731 Report a problem | ||
| 12/17/2010 | Price change | $469,000-1.7%$128/sqft |
Source: CENTURY 21 Alliance #5794731 Report a problem | ||
| 11/6/2010 | Price change | $477,000-2.1%$131/sqft |
Source: CENTURY 21 Alliance #5794731 Report a problem | ||
| 11/4/2010 | Listed for sale | $487,000+31.6%$133/sqft |
Source: CENTURY 21 Alliance #5794731 Report a problem | ||
| 6/28/2004 | Sold | $370,000$101/sqft |
Source: Public Record Report a problem | ||
Public tax history
| Year | Property taxes | Tax assessment |
|---|---|---|
| 2026 | $13,417 +11.2% | $355,370 |
| 2025 | $12,064 +2.2% | $355,370 |
| 2024 | $11,807 +3.3% | $355,370 |
| 2023 | $11,429 +2.5% | $355,370 |
| 2022 | $11,150 | $355,370 |
| 2021 | $11,150 +842.5% | $355,370 +64.1% |
| 2020 | $1,183 -89.2% | $216,618 |
| 2019 | $10,921 -0.3% | $216,618 |
| 2018 | $10,952 +821.3% | $216,618 |
| 2017 | $1,189 -2% | $216,618 |
| 2016 | $1,213 | $216,618 |
| 2015 | $1,213 | $216,618 |
| 2014 | $1,213 +2.8% | $216,618 |
| 2013 | $1,181 +2.8% | $216,618 |
| 2012 | $1,148 +2.3% | $216,618 |
| 2011 | $1,122 +2% | $216,618 |
| 2010 | $1,100 +5.3% | $216,618 |
| 2009 | $1,044 | $216,618 |
| 2008 | $1,044 +8.3% | $216,618 |
| 2007 | $964 -18.3% | $216,618 -18.3% |
| 2006 | $1,180 -9.8% | $265,250 -9.8% |
| 2005 | $1,309 | $294,150 |
Find assessor info on the county website
Monthly payment
Est. payment
Payment breakdown
Explore the cost of this home by adjusting the details. Changes won't be saved.Climate risks
Neighborhood: 19014
Nearby schools
GreatSchools rating
- 6/10Chichester Middle SchoolGrades: 5-8Distance: 1.9 mi
- 4/10Chichester Senior High SchoolGrades: 9-12Distance: 1.4 mi
- 7/10Boothwyn El SchoolGrades: K-4Distance: 2.3 mi
Schools provided by the listing agent
- District: Chichester
Source: Bright MLS. This data may not be complete. We recommend contacting the local school district to confirm school assignments for this home.
- $622,4004 bd3 ba3.5k sqft704 Carriage Cir, Upper Chichester, PA 19014Off Market
- $579,5003 bd2 ba3k sqft700 Carriage Cir, Upper Chichester, PA 19014Off Market
- $637,7003 bd2 ba3k sqft706 Carriage Cir, Upper Chichester, PA 19014Off Market
- $554,7003 bd2 ba2.8k sqft708 Carriage Cir, Upper Chichester, PA 19014Off Market
- $525,6003 bd2 ba2.4k sqft703 Carriage Cir, Upper Chichester, PA 19014Off Market
- $528,9003 bd3 ba2.5k sqft701 Carriage Cir, Upper Chichester, PA 19014Off Market
- $386,7003 bd1 ba1.4k sqft805 Cherry Tree Rd, Upper Chichester, PA 19014Off Market
- $370,1004 bd2 ba1.7k sqft801 Cherry Tree Rd, Upper Chichester, PA 19014Off Market
A local agent can set up tours, give advice and negotiate with sellers.
Similar homes
- $--4 bd3 ba2.7k sqft251 Bodley Rd, Aston, PA 19014Auction
 Auction.com 2
 - $688,0005 bd4 ba2.3k sqft630 Mount Alverno Rd, Media, PA 19063For Sale

 MLS ID #PADE2120960, Pia Arellano, Keller Williams Real Estate - Media. Bright MLS
 - $484,9006 bd3 ba3.3k sqft808 Maple Ln, Aston, PA 19014For Sale
 MLS ID #PADE2120722, Simran Dheer, RE/MAX Select Group. Bright MLS
 - $639,0003 bd3 ba2.1k sqft2552 Central Ave, Marcus Hook, PA 19061For Sale
 MLS ID #PADE2120368, Adam Costa, Coldwell Banker Realty. Bright MLS
 - $624,9004 bd3 ba2.4k sqft1 Kimbrough Ct, Wilmington, DE 19810For SaleMLS ID #DENC2108614, David Beaver, Compass. Bright MLS
- $595,0004 bd3 ba2.1k sqft104 Elm Ave, Aston, PA 19014New ConstructionMLS ID #PADE2119740, Megan Kerezsi, Keller Williams Real Estate - Media. Bright MLS
- $575,0005 bd4 ba2.8k sqft1511 Stony Run Dr, Wilmington, DE 19803For SaleMLS ID #DENC2109010, Greg Perry, BHHS Fox & Roach-West Chester. Bright MLS
- $389,0003 bd3 ba1.9k sqft246 Spring Valley Way, Aston, PA 19014For SaleMLS ID #PADE2121664, Anna Lee, Long & Foster Real Estate, Inc.. Bright MLS
- $595,0004 bd3 ba2.1k sqft103 Elm Ave, Aston, PA 19014New ConstructionMLS ID #PADE2119752, Megan Kerezsi, Keller Williams Real Estate - Media. Bright MLS
- $638,0004 bd3 ba3.4k sqft1663 Village Ave, Garnet Valley, PA 19060For SaleMLS ID #PADE2118088, Chris Urbany, Walter M Wood Jr Inc. Bright MLS
- $489,0004 bd3 ba2.9k sqft4215 Tara Cir, Upper Chichester, PA 19061For SaleMLS ID #PADE2121274, Jacqueline Much, Keller Williams Real Estate - West Chester. Bright MLS
- $539,9004 bd4 ba3.2k sqft911 Darley Rd, Wilmington, DE 19810For SaleMLS ID #DENC2108136, David Beaver, Compass. Bright MLS
- $747,7776 bd3 ba4.1k sqft779 Concord Rd, Glen Mills, PA 19342For SaleMLS ID #PADE2121190, John Williams, Hearthstone Hometown Realty. Bright MLS
- $645,0004 bd3 ba2.7k sqft37 Paxon Dr, Wilmington, DE 19803For SaleMLS ID #DENC2105812, Stephen Mottola, Compass. Bright MLS
- $788,0004 bd3 ba3.6k sqft1204 Woodsview Dr, Garnet Valley, PA 19060For SaleMLS ID #PADE2118690, Thomas Dixon, BHHS Fox & Roach-Haverford. Bright MLS
- $749,9004 bd5 ba3.9k sqft866 Shavertown Rd, Garnet Valley, PA 19060For SaleMLS ID #PADE2117766, R. Kit Anstey, BHHS Fox & Roach-West Chester. Bright MLS
- $410,0003 bd2 ba2k sqft1405 Naamans Rd, Wilmington, DE 19810For SaleMLS ID #DENC2106752, Ken Van Every, Keller Williams Realty Wilmington. Bright MLS
- $695,0004 bd4 ba3.8k sqft1 Robert Ct, Chadds Ford, PA 19317For SaleMLS ID #PADE2120926, Zhan Su, Longlong Zhan Real Estate Investment. Bright MLS
- $550,0003 bd4 ba3.9k sqft2407 Valley Ave, Wilmington, DE 19810For SaleMLS ID #DENC2105936, Chris Black, BHHS Fox & Roach - Hockessin. Bright MLS
- $650,0004 bd4 ba2.3k sqft3104 Woods Edge Dr, Garnet Valley, PA 19060For SaleMLS ID #PADE2119696, Renee Lambert, NextHome Synergy. Bright MLS
