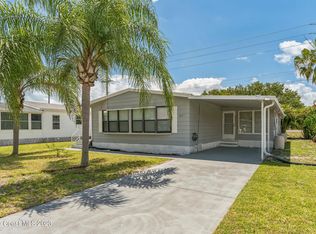
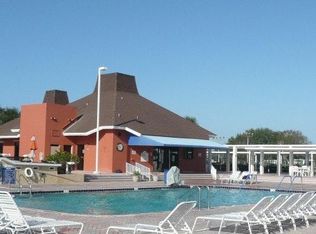
Beautifully well maintained 2004 double wide manufactured home on owned land located in a recreational Deed Restricted Community known as Barefoot Bay. Home offers light, bright, open layout, split floor plan, Spacious 3/2 w/1580' sq ft, interior boost of Tile-Laminate flooring throughout, Roof 2025, 2'x6 exterior walls, whole home generator, cathedral ceilings, Drywall finished living areas, MBA huge walk in closet, interior laundry, solar tubes, partially furnished, front raised enclosed ac porch, Double Driveway/Carport, fenced rear back yard, double door 9'x12' utility shed for ease of storing a golf cart. Offering a 1-year warranty on appliances, HVAC, Roof. Just a short walk to the main community center/amenities.
For sale
$220,000
835 Vireo Dr, Barefoot Bay, FL 32976
3beds
1,581sqft
Manufactured Home
Built in 2004
4,791 Square Feet Lot
$215,800 Zestimate®
$139/sqft
$-- HOA
What's special
Solar tubesLight bright open layoutInterior laundrySplit floor planTile-laminate flooring throughoutCathedral ceilingsPartially furnished
- 2 days |
- 323 |
- 10 |
Likely to sell faster than
Zillow last checked:
Listing updated:
Listed by:
Geraldine L. Mize 321-698-4058,
Barefoot Bay Realty
Source: Space Coast AOR,MLS#: 1084916
Facts & features
Interior
Bedrooms & bathrooms
- Bedrooms: 3
- Bathrooms: 2
- Full bathrooms: 2
Florida room
- Description: Raised Glass Porch w/Tile AC
- Level: Main
- Area: 195
- Dimensions: 13.00 x 15.00
Utility room
- Description: Double doors for golf cart storage
- Level: Lower
- Area: 108
- Dimensions: 9.00 x 12.00
Heating
- Central, Electric
Cooling
- Central Air, Electric
Appliances
- Included: Dishwasher, Dryer, Electric Oven, Electric Range, Electric Water Heater, Microwave, Refrigerator, Washer
- Laundry: Electric Dryer Hookup, Washer Hookup
Features
- Ceiling Fan(s), Open Floorplan, Primary Bathroom - Shower No Tub, Solar Tube(s), Split Bedrooms, Vaulted Ceiling(s), Walk-In Closet(s)
- Flooring: Laminate, Tile
- Has fireplace: No
Interior area
- Total interior livable area: 1,581 sqft
Property
Parking
- Total spaces: 2
- Parking features: Attached Carport
- Carport spaces: 2
Features
- Stories: 1
- Patio & porch: Front Porch, Glass Enclosed
- Fencing: Back Yard,Chain Link,Fenced
Lot
- Size: 4,791 Square Feet
- Dimensions: 50 x 99.75 x 50 x 99.35
- Features: Cleared, Drainage Canal
Details
- Additional parcels included: 3006234
- Parcel number: 3038107600101.00018.00
- Special conditions: Assessment Buyer Pay,Standard
Construction
Type & style
- Home type: MobileManufactured
- Property subtype: Manufactured Home
Materials
- Stucco, Vinyl Siding
Condition
- New construction: No
- Year built: 2004
Utilities & green energy
- Sewer: Public Sewer
- Water: Public
- Utilities for property: Electricity Available, Electricity Connected, Sewer Available, Sewer Connected, Water Available, Water Connected
Community & HOA
Community
- Security: Smoke Detector(s)
- Subdivision: Barefoot Bay Unit 2 Part 13
HOA
- Has HOA: No
Location
- Region: Barefoot Bay
Financial & listing details
- Price per square foot: $139/sqft
- Tax assessed value: $207,870
- Annual tax amount: $2,813
- Date on market: 8/13/2026
- Listing terms: Cash,Conventional,FHA,VA Loan
- Road surface type: Asphalt
Estimated market value
$215,800
$205,000 - $227,000
$2,210/mo
Price history
| Date | Event | Price |
|---|---|---|
| 8/13/2026 | Listed for sale | $220,000+2.9%$139/sqft |
Source: Space Coast AOR #1084916 Report a problem | ||
| 4/11/2026 | Listing removed | $213,835$135/sqft |
Source:  Realtor Association of Indian River County #295669 Report a problem Realtor Association of Indian River County #295669 Report a problem | ||
| 4/10/2026 | Listed for sale | $213,835$135/sqft |
Source: Realtor Association of Indian River County #295669 Report a problem | ||
| 4/6/2026 | Contingent | $213,835$135/sqft |
Source: Realtor Association of Indian River County #295669 Report a problem | ||
| 3/9/2026 | Listed for sale | $213,835-0.5%$135/sqft |
Source: Realtor Association of Indian River County #295669 Report a problem | ||
| 2/10/2026 | Listing removed | $215,000$136/sqft |
Source: Space Coast AOR #1066540 Report a problem | ||
| 2/2/2026 | Listed for sale | $215,000$136/sqft |
Source: Space Coast AOR #1066540 Report a problem | ||
| 1/20/2026 | Contingent | $215,000$136/sqft |
Source: Space Coast AOR #1066540 Report a problem | ||
| 1/15/2026 | Listed for sale | $215,000-4.4%$136/sqft |
Source: Space Coast AOR #1066540 Report a problem | ||
| 12/29/2025 | Listing removed | $224,900$142/sqft |
Source: Space Coast AOR #1054520 Report a problem | ||
| 10/1/2025 | Price change | $224,900-2.2%$142/sqft |
Source: Space Coast AOR #1054520 Report a problem | ||
| 8/14/2025 | Listed for sale | $229,900+64.3%$145/sqft |
Source: Space Coast AOR #1054520 Report a problem | ||
| 10/26/2018 | Listing removed | $139,900$88/sqft |
Source: RE/MAX CROWN REALTY #208131 Report a problem | ||
| 10/26/2018 | Listed for sale | $139,900$88/sqft |
Source: RE/MAX CROWN REALTY #208131 Report a problem | ||
| 10/25/2018 | Pending sale | $139,900+7.6%$88/sqft |
Source: RE/MAX CROWN REALTY #208131 Report a problem | ||
| 10/18/2018 | Sold | $130,000-7.1%$82/sqft |
Source: Space Coast AOR #821452 Report a problem | ||
| 8/9/2018 | Price change | $139,900-3.5%$88/sqft |
Source: RE/MAX Crown Realty #208131 Report a problem | ||
| 6/18/2018 | Listed for sale | $145,000+73.7%$92/sqft |
Source: Owner Report a problem | ||
| 3/22/2013 | Sold | $83,500+1797.7%$53/sqft |
Source: Space Coast AOR #656318 Report a problem | ||
| 2/6/2004 | Sold | $4,400$3/sqft |
Source: Public Record Report a problem | ||
Public tax history
| Year | Property taxes | Tax assessment |
|---|---|---|
| 2025 | $2,813 +5.7% | $143,450 +2.9% |
| 2024 | $2,660 +3% | $139,410 +3% |
| 2023 | $2,582 +8.1% | $135,350 +3% |
| 2022 | $2,389 +0.1% | $131,410 +3% |
| 2021 | $2,387 +1.8% | $127,590 +1.4% |
| 2020 | $2,345 -14.6% | $125,830 +5.2% |
| 2019 | $2,745 | $119,600 +2.4% |
| 2018 | $2,745 +5.8% | $116,760 +21.1% |
| 2017 | $2,594 +7.1% | $96,420 +6.6% |
| 2016 | $2,423 +2.9% | $90,430 +19.3% |
| 2015 | $2,355 +11.3% | $75,790 +10% |
| 2014 | $2,116 | $68,900 +10.5% |
| 2013 | -- | $62,360 +4% |
| 2012 | $521 -2.3% | $59,960 -2.4% |
| 2011 | $533 +2.2% | $61,410 -5.7% |
| 2010 | $522 -32.8% | $65,120 -26.1% |
| 2009 | $777 -19.4% | $88,170 -15.9% |
| 2008 | $963 -12.5% | $104,900 +5.3% |
| 2007 | $1,101 -7.2% | $99,600 +8% |
| 2005 | $1,186 +815% | $92,230 +1236.7% |
| 2004 | $130 +49.8% | $6,900 +56.8% |
| 2003 | $87 -12% | $4,400 -12% |
| 2002 | $98 +0.5% | $5,000 |
| 2001 | $98 +3.6% | $5,000 |
| 2000 | $94 | $5,000 |
Find assessor info on the county website
Monthly payment
Climate risks
Neighborhood: 32976
Nearby schools
GreatSchools rating
- 5/10Sunrise Elementary SchoolGrades: PK-6Distance: 6.9 mi
- 3/10Southwest Middle SchoolGrades: 7-8Distance: 11.5 mi
- 3/10Bayside High SchoolGrades: 9-12Distance: 10.8 mi
Schools provided by the listing agent
- Elementary: Sunrise
- Middle: Southwest
- High: Bayside
Source: Space Coast AOR. This data may not be complete. We recommend contacting the local school district to confirm school assignments for this home.
- $195,0002 bd2 ba1.3k sqft837 Vireo Dr, Barefoot Bay, FL 32976Sold
- $208,1003 bd2 ba1.1k sqft831 Vireo Dr, Barefoot Bay, FL 32976Off Market

- $173,2902.04 acres1000 Sebastian Rd, Barefoot Bay, FL 32976Off Market
- $50,000-- bd-- ba1.7k sqft297 Egret Cir, Barefoot Bay, FL 32976Off Market
- $145,0002 bd2 ba1.1k sqft1001 Sebastian Rd, Barefoot Bay, FL 32976Sold
- $199,5003 bd2 ba1k sqft907 Vireo Dr, Barefoot Bay, FL 32976Off Market
- $156,3002 bd2 ba1.4k sqft643 Puffin Dr, Barefoot Bay, FL 32976Off Market
- $108,2002 bd2 ba805 sqft828 Vireo Dr, Barefoot Bay, FL 32976Off Market
A local agent can set up tours, give advice and negotiate with sellers.
Similar homes
- $183,0003 bd2 ba1.3k sqft437 Sea Gull Dr, Barefoot Bay, FL 32976For Sale
 MLS ID #299205, Becky M Boncek, RE/MAX Crown Realty. Realtor Association of Indian River County
 - $207,0002 bd2 ba1.1k sqft345 Macadamia Dr, Barefoot Bay, FL 32976For Sale
 MLS ID #299134, Becky M Boncek, RE/MAX Crown Realty. Realtor Association of Indian River County
 - $257,0002 bd2 ba1.3k sqft911 Yew St, Barefoot Bay, FL 32976For Sale
 MLS ID #298212, Becky M Boncek, RE/MAX Crown Realty. Realtor Association of Indian River County
 - $179,5002 bd2 ba1.2k sqft7645 Cedar Bark Rd #H4, Sebastian, FL 32976For Sale
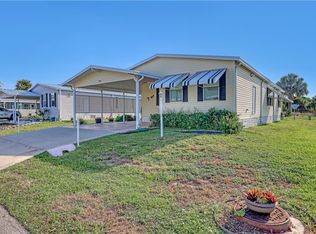 MLS ID #299141, Lorraine C de Montigny, BHHS Florida Realty - Brevard. Realtor Association of Indian River County
 - $219,0003 bd3 ba1.8k sqft7658 Niantic Ave #V4, Micco, FL 32976For SaleMLS ID #296677, Becky M Boncek, RE/MAX Crown Realty. Realtor Association of Indian River County
- $179,0002 bd2 ba1.3k sqft457 Marlin Cir, Barefoot Bay, FL 32976For SaleMLS ID #297868, Becky M Boncek, RE/MAX Crown Realty. Realtor Association of Indian River County
- $193,0002 bd2 ba1.1k sqft7653 Niantic Ave #T3, Micco, FL 32976For SaleMLS ID #298995, Annette Mackey, RE/MAX Crown Realty. Realtor Association of Indian River County
- $180,0002 bd2 ba1.1k sqft926 Barefoot Blvd, Barefoot Bay, FL 32976For SaleMLS ID #298355, Rodney C Hicks, RE/MAX Crown Realty. Realtor Association of Indian River County
- $185,0002 bd2 ba1.2k sqft7635 Blackhawk Rd, Micco, FL 32976For SaleMLS ID #295869, Karin Earnesty, Compass Florida LLC. Realtor Association of Indian River County
- $279,0002 bd2 ba1.2k sqft809 Lychee Drive, Barefoot Bay, FL 32976For Sale
 MLS ID #B26047981, Becky M Boncek, RE/MAX Crown Realty. BeachesMLS
 - $197,0002 bd2 ba1.1k sqft7622 Great Bear Lake Dr #O30, Micco, FL 32976For SaleMLS ID #298521, Becky M Boncek, RE/MAX Crown Realty. Realtor Association of Indian River County
- $170,0002 bd2 ba1.4k sqft7566 Montauk Ave, Micco, FL 32976For SaleMLS ID #294925, Jimmy C Phipps, Coldwell Banker Paradise. Realtor Association of Indian River County
- $179,9002 bd2 ba958 sqft7698 Fox Hunter Cir #0, Sebastian, FL 32976For SaleMLS ID #295252, Charlotte K Bolton, RE/MAX Crown Realty. Realtor Association of Indian River County
- $150,0002 bd2 ba1k sqft7551 Chasta Rd, Micco, FL 32976For SaleMLS ID #298000, Kim Salmon, RE/MAX Crown Realty. Realtor Association of Indian River County
- $157,0002 bd2 ba828 sqft1212 Paurotis Dr, Barefoot Bay, FL 32976For SaleMLS ID #295811, Becky M Boncek, RE/MAX Crown Realty. Realtor Association of Indian River County
- $149,0002 bd2 ba1k sqft7664 Chasta Rd #0, Sebastian, FL 32976For SaleMLS ID #295451, Becky M Boncek, RE/MAX Crown Realty. Realtor Association of Indian River County
- $149,9002 bd2 ba833 sqft7516 Niantic Ave #10, Sebastian, FL 32976For SaleMLS ID #298095, Becky M Boncek, RE/MAX Crown Realty. Realtor Association of Indian River County
- $149,0002 bd2 ba864 sqft7576 Chasta Rd #0, Sebastian, FL 32976For SaleMLS ID #295758, Becky M Boncek, RE/MAX Crown Realty. Realtor Association of Indian River County
- $100,0003 bd2 ba1.1k sqft401 Easy St, Sebastian, FL 32958Sold
- $269,9003 bd2 ba1.2k sqft324 Valencia Street, Sebastian, FL 32958For SaleMLS ID #B26022349, Donna Marie Miller, RE/MAX Crown Realty. BeachesMLS
