Exceptional Bellechase Estate Welcome to 5038 SE 6th Avenue, an impressive 4-bedroom, 3.5-bath residence offering approximately 3,791 SF on nearly an acre in the desirable Laurels at Bellechase. This beautifully appointed home features a spacious three-car garage, dedicated office/den, formal dining, and an open kitchen with granite countertops, gas range, wall oven, and built-in microwave. Step outside to your private screened pool area, complete with a waterfall feature, covered patio, built-in gas grill, and expansive paver deck—an ideal setting for relaxing or entertaining. With generous living spaces, mature landscaping, and a sought-after Bellechase location, this property offers an exceptional opportunity to enjoy spacious Florida living with convenient access to Ocala's amenities. Schedule your private showing today and experience 5038 SE 6th Avenue.
For sale
$1,099,000
5038 SE 6TH AVENUE, OCALA, FL 34480
4beds
3,791sqft
Stock Cooperative, Single Family Residence
Built in 2004
-- sqft lot
$-- Zestimate®
$290/sqft
$333/mo HOA
What's special
Gas rangeWaterfall featureBuilt-in gas grillBuilt-in microwaveExpansive paver deckPrivate screened pool areaFormal dining
- 2 days |
- 217 |
- 10 |
Zillow last checked:
Listing updated:
Listed by:
Vincent Spierto 352-433-8971,
OCALA LEASING REALTY LLC 352-433-2214
Source: Stellar MLS,MLS#: OM730337 Originating MLS: Ocala - Marion
Originating MLS: Ocala - Marion
Facts & features
Interior
Bedrooms & bathrooms
- Bedrooms: 4
- Bathrooms: 4
- Full bathrooms: 3
- 1/2 bathrooms: 1
Primary bedroom
- Features: Walk-In Closet(s)
- Level: First
- Area: 600 Square Feet
- Dimensions: 30x20
Kitchen
- Features: Storage Closet
- Level: First
- Area: 400 Square Feet
- Dimensions: 20x20
Living room
- Features: No Closet
- Level: First
- Area: 225 Square Feet
- Dimensions: 15x15
Heating
- Electric, Heat Pump
Cooling
- Central Air
Appliances
- Included: Oven, Cooktop, Dishwasher, Range Hood, Refrigerator
- Laundry: Electric Dryer Hookup, Laundry Room, Washer Hookup
Features
- Crown Molding, High Ceilings, Open Floorplan, Solid Surface Counters, Solid Wood Cabinets, Walk-In Closet(s)
- Flooring: Carpet, Ceramic Tile
- Doors: Outdoor Grill, Outdoor Kitchen, Sliding Doors
- Has fireplace: Yes
- Fireplace features: Family Room
Interior area
- Total structure area: 4,599
- Total interior livable area: 3,791 sqft
Property
Parking
- Total spaces: 3
- Parking features: Garage - Attached
- Attached garage spaces: 3
Features
- Levels: One
- Stories: 1
- Exterior features: Outdoor Grill, Outdoor Kitchen, Private Yard
- Has private pool: Yes
- Pool features: Gunite, In Ground
- Has spa: Yes
- Spa features: In Ground
Lot
- Size: 0.94 Acres
- Dimensions: 159 x 257
Details
- Parcel number: 3059801034
- Zoning: PD01
- Special conditions: None
Construction
Type & style
- Home type: Cooperative
- Property subtype: Stock Cooperative, Single Family Residence
Materials
- Block, Concrete, Stucco
- Foundation: Slab
- Roof: Shingle
Condition
- New construction: No
- Year built: 2004
Utilities & green energy
- Sewer: Public Sewer
- Water: Public
- Utilities for property: Electricity Available, Natural Gas Connected, Sewer Connected, Water Connected
Community & HOA
Community
- Pet fee: $0 monthly
- Subdivision: BELLECHASE LAURELS
HOA
- Has HOA: Yes
- HOA fee: $333 monthly
- HOA name: Leland Managment
- Second HOA name: Leland Managment
Location
- Region: Ocala
Financial & listing details
- Price per square foot: $290/sqft
- Tax assessed value: $930,328
- Annual tax amount: $17,096
- Date on market: 8/13/2026
- Cumulative days on market: 2 days
- Listing terms: Cash,Conventional,FHA,VA Loan
- Ownership: Co-op
- Total actual rent: 0
- Electric utility on property: Yes
- Road surface type: Paved
Estimated market value
Not available
Estimated sales range
Not available
Not available
Price history
| Date | Event | Price |
|---|---|---|
| 8/13/2026 | Listed for sale | $1,099,000+36.9%$290/sqft |
Source:  Stellar MLS #OM730337 Report a problem Stellar MLS #OM730337 Report a problem | ||
| 8/13/2026 | Listing removed | $6,500$2/sqft |
Source: Zillow Rentals Report a problem | ||
| 8/10/2026 | Price change | $6,500+18.2%$2/sqft |
Source: Zillow Rentals Report a problem | ||
| 7/22/2026 | Listed for rent | $5,500-6.8%$1/sqft |
Source: Zillow Rentals Report a problem | ||
| 10/21/2025 | Listing removed | $5,900$2/sqft |
Source: Zillow Rentals Report a problem | ||
| 10/3/2025 | Sold | $802,600-16.3%$212/sqft |
Source: Public Record Report a problem | ||
| 5/13/2025 | Price change | $959,000-4%$253/sqft |
Source: Stellar MLS #OM677374 Report a problem | ||
| 4/24/2025 | Price change | $5,900-9.2%$2/sqft |
Source: Zillow Rentals Report a problem | ||
| 4/18/2025 | Price change | $6,500+10.2%$2/sqft |
Source: Zillow Rentals Report a problem | ||
| 4/8/2025 | Price change | $999,000-4.8%$264/sqft |
Source: Stellar MLS #OM677374 Report a problem | ||
| 2/20/2025 | Price change | $5,900-9.2%$2/sqft |
Source: Zillow Rentals Report a problem | ||
| 10/23/2024 | Price change | $1,049,000-2.8%$277/sqft |
Source: Stellar MLS #OM677374 Report a problem | ||
| 9/3/2024 | Listed for rent | $6,500+116.7%$2/sqft |
Source: Stellar MLS #OM685217 Report a problem | ||
| 6/11/2024 | Price change | $1,079,000-1.8%$285/sqft |
Source: Stellar MLS #OM677374 Report a problem | ||
| 4/24/2024 | Listed for sale | $1,099,000+36.9%$290/sqft |
Source: Stellar MLS #OM677374 Report a problem | ||
| 7/20/2019 | Listing removed | $3,000$1/sqft |
Source: TOUCHSTONE REALTY, LLC #559033 Report a problem | ||
| 7/13/2019 | Price change | $3,000-14.3%$1/sqft |
Source: TOUCHSTONE REALTY, LLC #559033 Report a problem | ||
| 7/4/2019 | Listed for rent | $3,500$1/sqft |
Source: TOUCHSTONE REALTY, LLC #559033 Report a problem | ||
| 7/1/2019 | Sold | $802,600+77.5%$212/sqft |
Source: Public Record Report a problem | ||
| 5/28/2019 | Sold | $452,100-40.1%$119/sqft |
Source: Public Record Report a problem | ||
| 7/2/2004 | Sold | $755,100$199/sqft |
Source: Public Record Report a problem | ||
Public tax history
| Year | Property taxes | Tax assessment |
|---|---|---|
| 2024 | $16,063 +5.3% | $877,411 +10% |
| 2023 | $15,252 +17.1% | $797,646 +10% |
| 2022 | $13,022 +2.6% | $725,133 +6.4% |
| 2021 | $12,691 +12% | $681,679 +10% |
| 2020 | $11,331 -5.9% | $619,708 -4.9% |
| 2019 | $12,036 | $651,922 -6.7% |
| 2018 | $12,036 -11.1% | $698,624 -4.7% |
| 2017 | $13,545 +4.2% | $733,339 +1% |
| 2016 | $12,997 | $725,722 +6% |
| 2015 | $12,997 +55.3% | $684,364 +33.4% |
| 2014 | $8,368 +0.8% | $513,054 +1.5% |
| 2013 | $8,299 +0.5% | $505,472 +1.7% |
| 2012 | $8,257 -9.2% | $497,023 -9.4% |
| 2011 | $9,096 -9.9% | $548,432 -11.4% |
| 2010 | $10,096 +6.8% | $619,122 +2.7% |
| 2009 | $9,453 -16.1% | $602,845 -17.2% |
| 2008 | $11,261 +3% | $727,984 +3% |
| 2007 | $10,937 -11.4% | $706,781 +2.5% |
| 2006 | $12,345 +637.9% | $689,543 +3% |
| 2005 | $1,673 | $669,459 +699.1% |
| 2004 | $1,673 | $83,776 |
| 2002 | -- | -- |
Find assessor info on the county website
Monthly payment
Est. payment
Payment breakdown
Explore the cost of this home by adjusting the details. Changes won't be saved.Climate risks
Neighborhood: 34480
Nearby schools
GreatSchools rating
- 6/10Shady Hill Elementary SchoolGrades: PK-5Distance: 0.7 mi
- 8/10Osceola Middle SchoolGrades: 6-8Distance: 3.1 mi
- 3/10Belleview High SchoolGrades: 9-12Distance: 5 mi
Schools provided by the listing agent
- Elementary: Shady Hill Elementary School
- Middle: Osceola Middle School
- High: Belleview High School
Source: Stellar MLS. This data may not be complete. We recommend contacting the local school district to confirm school assignments for this home.
- $1,109,6003 bd4 ba3.6k sqft4984 SE 6th Ave, Ocala, FL 34480Off Market

- $125,0000.93 acres0 SE 6th Ave #32, Ocala, FL 34480Sold

- $2,279,0005 bd6 ba8.3k sqft5076 SE 6th Ave, Ocala, FL 34480Off Market
- $1,207,2005 bd4 ba8k sqft5029 SE 5th Ave, Ocala, FL 34480Off Market
- $1,196,7003 bd3 ba3.9k sqft4989 SE 5th Ave, Ocala, FL 34480Off Market
- $1,281,3005 bd5 ba4.6k sqft5011 SE 6th Ave, Ocala, FL 34480Off Market
- $194,250-- bd-- ba-- sqft4936 SE 6th Ave, Ocala, FL 34480Off Market
- $176,750-- bd-- ba-- sqft5053 SE 6th Ave, Ocala, FL 34480Off Market
A local agent can set up tours, give advice and negotiate with sellers.
A local lender can help you make sure your offer is ready when you are.
Similar homes
- $1,100,0003 bd4 ba3.1k sqft3986 SE 43RD CIRCLE, OCALA, FL 34480For Sale

 MLS ID #GC542343, Mark Gajda, PEPINE REALTY. Stellar MLS
 - $1,049,0005 bd5 ba3.9k sqft25 SE 69TH PLACE, OCALA, FL 34480For Sale
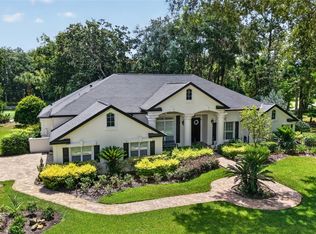
 MLS ID #OM718914, Alexa Perkiel, KELLER WILLIAMS CORNERSTONE RE. Stellar MLS
 - $949,5004 bd3 ba2.9k sqft7050 SE 12TH CIRCLE, OCALA, FL 34480For Sale
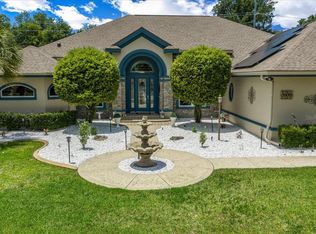
 MLS ID #OM728774, Mary Beth Elliott, ROBERTS REAL ESTATE INC. Stellar MLS
 - $980,0004 bd4 ba4k sqft3970 SE 39TH CIRCLE, OCALA, FL 34480For Sale
 MLS ID #OM725467, Steph Hopson, PROFESSIONAL REALTY OF OCALA. Stellar MLS
 - $1,025,0004 bd4 ba2.9k sqft1003 SE 46TH STREET, OCALA, FL 34480For SaleMLS ID #OM721979, Anthony Alfarone, REAL BROKER LLC - OCALA. Stellar MLS
- $975,0004 bd4 ba3.6k sqft1640 SE 91ST PLACE, OCALA, FL 34480For SaleMLS ID #OM724136, Jennifer Hay, AXEN REALTY, LLC. Stellar MLS
- $899,0004 bd3 ba4k sqft2550 SE 40TH STREET, OCALA, FL 34480For SaleMLS ID #OM728270, Joe Marmino, GLOBALWIDE REALTY LLC. Stellar MLS
- $1,300,0005 bd4 ba4.3k sqft4222 SE 9TH AVENUE, OCALA, FL 34480For SaleMLS ID #OM723022, Lori Busch, BUSCH REALTY. Stellar MLS
- $979,9004 bd4 ba3.5k sqft2023 SE LAUREL RUN DRIVE, OCALA, FL 34471For SaleMLS ID #OM729845, Nichole Roberts, ALL FLORIDA HOMES REALTY LLC. Stellar MLS
- $1,300,0004 bd4 ba4.1k sqft1570 SE 73RD PLACE, OCALA, FL 34480For SaleMLS ID #OM714394, Mary Beth Elliott, ROBERTS REAL ESTATE INC. Stellar MLS
- $891,7504 bd4 ba3.3k sqft7122 SE 12TH CIRCLE, OCALA, FL 34480For SaleMLS ID #OM724820, Joan Pletcher, JOAN PLETCHER. Stellar MLS
- $1,500,0005 bd4 ba4.2k sqft5950 SW 21ST AVENUE ROAD, OCALA, FL 34471For SaleMLS ID #OM729979, Rhonda Gailey, GAILEY ENTERPRISES REAL ESTATE. Stellar MLS
- $749,9005 bd4 ba4.2k sqft4370 SE 26TH TERRACE ROAD, OCALA, FL 34480For SaleMLS ID #OM727708, Kendrick Butler, STELLAR REAL ESTATE AGENCY LLC. Stellar MLS
- $850,0004 bd4 ba3.6k sqft1706 SW 27TH STREET, OCALA, FL 34471For SaleMLS ID #OM729661, Robb Harrison, ROBB HARRISON REALTY INC. Stellar MLS
- $1,300,0004 bd4 ba5.1k sqft8280 SE 15TH COURT, OCALA, FL 34480For SaleMLS ID #OM687331, Mary Beth Elliott, ROBERTS REAL ESTATE INC. Stellar MLS
- $776,0003 bd3 ba2.8k sqft5259 SE 38TH STREET, OCALA, FL 34480For SaleMLS ID #OM729638, Deidre Fernandez, MAJESTIC OAKS REALTY. Stellar MLS
- $1,399,0004 bd5 ba4.6k sqft1351 SE 91ST PLACE, OCALA, FL 34480For SaleMLS ID #OM726733, Joan Pletcher, JOAN PLETCHER. Stellar MLS
- $950,0004 bd2 ba2.6k sqft8840 SE 70 TERR, OCALA, FL 34472For SaleMLS ID #OM729646, Kent Leeward, ALOFT REAL ESTATE SERVICES, IN. Stellar MLS
- $1,090,0003 bd3 ba4.1k sqft255 SW 96TH LANE, OCALA, FL 34476For SaleMLS ID #OM713464, Angela Rose, PREMIER SOTHEBY'S INTERNATIONAL REALTY. Stellar MLS
- $799,0003 bd3 ba3.4k sqft7939 SE 12TH CIRCLE, OCALA, FL 34480For SaleMLS ID #OM718293, Mary Beth Elliott, ROBERTS REAL ESTATE INC. Stellar MLS
