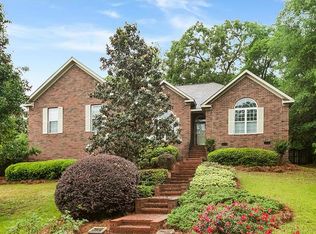
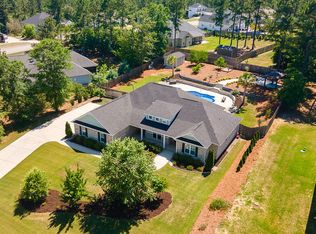
HUGE PRICE REDUCTION....ONE OF A KIND... Estate Home, all brick located on one acre lot over looking Goshen Golf Course with 3965 square feet of luxury living! This home features a large Owner's suite with a vented brick gas fire place. walk in closet, garden tub, walk in shower with seating area, private toilet, and with additional hot tub room that leads out through French doors to in ground Gunite pool. Owner's suite can substitute as a mother in law suite with private entrance and full kitchen. Second suite has walk in closet, garden tub, walk in shower and linen cabinet. Bedroom three and four are located left and right of the second suite with access to two addition bathrooms with garden tubs and walk in showers. From the bedrooms we travel down the long hallway to the elegant foyer where guest are welcomed. Proceeding down the hall we have the library with another gas brick fire place and a office or fifth bedroom with full closet. The large laundry/mud room is also wired for refrigerator or freezer and leads to the three vehicle garage. The family/great room has three entrances/exits to access the entire home and a refrigerator/microwave and sink station. The extra large kitchen will accommodate full family meals plus guests. You will be looking out the kitchen through double French doors to the screened in porch, pool and hillside. The formal dinning room is large, previously the table sat twelve with two buffet tables, china cabinet and large display cabinet. The Gunite pool is enclosed by a wrought iron fence for safety. New Roof, freshly painted, new hard wood floors. Close to Fort Gordon, Hospitals, Shopping and more.
For sale
Price cut: $50K (4/30)
$525,000
2114 Southlake Parkway, Augusta, GA 30906
4beds
3,965sqft
Est.:
Single Family Residence
Built in 2004
1 Acres Lot
$516,000 Zestimate®
$132/sqft
$29/mo HOA
What's special
New roofPrivate toiletFreshly paintedGarden tubThree vehicle garageNew hardwood floors
- 323 days |
- 687 |
- 26 |
Zillow last checked:
Listing updated:
Listed by:
Patricia Holland Mallis 706-793-5677,
Goshen Realty
Source: Hive MLS,MLS#: 98200904 Originating MLS: REALTORS® of Greater Augusta
Originating MLS: REALTORS® of Greater AugustaTour with a local agent
Facts & features
Interior
Bedrooms & bathrooms
- Bedrooms: 4
- Bathrooms: 4
- Full bathrooms: 4
Rooms
- Room types: Living Room, Bedroom 3, Bedroom 2, Bedroom 5, Bedroom 4, Dining Room, Family Room, Laundry, Master Bedroom, Sunroom, Bathroom 1
Primary bedroom
- Level: Main
- Dimensions: 23 x 15
Bedroom 2
- Level: Main
- Dimensions: 15 x 13
Bedroom 3
- Level: Main
- Dimensions: 12 x 12
Bedroom 4
- Level: Main
- Dimensions: 12 x 10
Bedroom 5
- Level: Main
- Dimensions: 11 x 11
Bathroom 1
- Level: Main
- Dimensions: 15 x 9
Dining room
- Level: Main
- Dimensions: 16 x 14
Family room
- Level: Main
- Dimensions: 22 x 16
Kitchen
- Level: Main
- Dimensions: 24 x 14
Laundry
- Level: Main
- Dimensions: 9 x 6
Living room
- Level: Main
- Dimensions: 13 x 13
Sunroom
- Description: Sauna Room
- Level: Main
- Dimensions: 13 x 13
Heating
- Gas Pack, Fireplace(s), Forced Air, Natural Gas
Cooling
- Central Air, Ceiling Fan(s), Multi Units
Appliances
- Included: Vented Exhaust Fan, See Remarks, Refrigerator, Range, Ice Maker, Disposal, Dishwasher
- Laundry: Dryer Hookup, Washer Hookup
Features
- Walk-in Closet(s), Entrance Foyer, Pantry, Wet Bar, Blinds/Shades, Built-in Features, Eat-in Kitchen, Walk-In Closet(s), See Remarks
- Flooring: Carpet, Laminate, Wood, See Remarks, Hardwood
- Doors: Thermal Doors
- Windows: Storm Window(s), Thermal Windows
- Basement: None
- Attic: Partially Finished,Pull Down Stairs,Storage,See Remarks
Interior area
- Total structure area: 3,965
- Total interior livable area: 3,965 sqft
Video & virtual tour
Property
Parking
- Total spaces: 3
- Parking features: Attached, Concrete, Garage Door Opener, See Remarks, Garage, Storage
- Has attached garage: Yes
Accessibility
- Accessibility features: None
Features
- Levels: One
- Patio & porch: Covered, Enclosed, Patio, Porch, Screened, See Remarks, Balcony, Front Porch, Rear Porch
- Exterior features: Thermal Doors, See Remarks
- Pool features: In Ground
- Fencing: Privacy,Fenced
Lot
- Size: 1 Acres
- Dimensions: 1
- Features: See Remarks, Landscaped, Secluded, Sprinklers in Front, Sprinklers in Rear
Details
- Parcel number: 1980404000
- Special conditions: Standard
Construction
Type & style
- Home type: SingleFamily
- Property subtype: Single Family Residence
Materials
- Brick
- Foundation: Crawl Space
- Roof: See Remarks,Composition,Other
Condition
- New construction: No
- Year built: 2004
Utilities & green energy
- Sewer: Public Sewer
- Water: Public
- Utilities for property: Cable Available
Community & HOA
Community
- Security: Security System, Smoke Detector(s), Security System Owned
- Subdivision: Southlake Estates
HOA
- Has HOA: Yes
- Amenities included: Golf Course, Park, Street Lights
- HOA fee: $350 annually
Location
- Region: Augusta
Financial & listing details
- Price per square foot: $132/sqft
- Tax assessed value: $547,340
- Annual tax amount: $2,504
- Date on market: 7/8/2025
- Cumulative days on market: 323 days
- Listing agreement: Exclusive Right To Sell
- Listing terms: Cash,Conventional,FHA,VA Loan
Estimated market value
$516,000
$490,000 - $542,000
$3,573/mo
Price history
| Date | Event | Price |
|---|---|---|
| 4/30/2026 | Price change | $525,000-8.7%$132/sqft |
Source:  Hive MLS #544196 Report a problem Hive MLS #544196 Report a problem | ||
| 8/25/2025 | Price change | $575,000-11.3%$145/sqft |
Source:  REALTORS® of Greater Augusta #544196 Report a problem REALTORS® of Greater Augusta #544196 Report a problem | ||
| 8/11/2025 | Price change | $647,900-3.3%$163/sqft |
Source: REALTORS® of Greater Augusta #544196 Report a problem | ||
| 7/8/2025 | Listed for sale | $670,000$169/sqft |
Source: REALTORS® of Greater Augusta #544196 Report a problem | ||
Public tax history
| Year | Property taxes | Tax assessment |
|---|---|---|
| 2025 | $2,193 -11.7% | $218,936 -14.3% |
| 2024 | $2,483 +40.6% | $255,403 +41.5% |
| 2023 | $1,766 -23.1% | $180,536 -4.3% |
| 2022 | $2,298 +16% | $188,671 +34.7% |
| 2021 | $1,981 -5.3% | $140,098 |
| 2020 | $2,093 -0.6% | $140,098 |
| 2019 | $2,106 -2.9% | $140,098 |
| 2018 | $2,170 +3% | $140,098 |
| 2017 | $2,106 -3% | $140,098 |
| 2016 | $2,171 | $140,098 |
| 2015 | $2,171 +0% | $140,098 |
| 2014 | $2,171 | $140,098 |
| 2013 | -- | -- |
| 2012 | -- | -- |
| 2011 | -- | -- |
| 2010 | -- | -- |
| 2009 | -- | -- |
| 2008 | -- | -- |
| 2007 | -- | -- |
| 2005 | -- | -- |
| 2004 | -- | -- |
| 2001 | -- | -- |
| 2000 | -- | -- |
Find assessor info on the county website
Monthly payment
Est. payment$--/mo
Payment breakdown
Explore the cost of this home by adjusting the details. Changes won't be saved.
All calculations are estimates and provided by Zillow, Inc. for informational purposes only. Actual amounts may vary.
HOA fees may include property taxes on listings classified as Co-Ops. Contact the listing agent and/or owner for fee details.
Mortgage interest rates are dependent on a number of factors, including credit score, down payment, and repayment length. Interest rate data provided by Zillow Group Marketplace, Inc. as of 1/1/1970 from various mortgage lenders with which we have lead or other similar arrangements; the Estimated Payment is an average of those rates.
See how much you could borrow to make a competitive offer.
Climate risks
Neighborhood: Goshen
Nearby schools
GreatSchools rating
- 2/10Goshen Elementary SchoolGrades: PK-5Distance: 0.8 mi
- 4/10Pine Hill Middle SchoolGrades: 6-8Distance: 3.2 mi
- 1/10Cross Creek High SchoolGrades: 9-12Distance: 1.6 mi
Schools provided by the listing agent
- Elementary: Goshen
- Middle: Pine Hill Middle
- High: Crosscreek
Source: Hive MLS. This data may not be complete. We recommend contacting the local school district to confirm school assignments for this home.

A local agent can set up tours, give advice and negotiate with sellers.

- Georgia
- Richmond County
- Augusta
- 30906
- Goshen
- 2114 Southlake Parkway
Nearby cities
Nearby neighborhoods
Nearby zip codes
Other Augusta Topics
