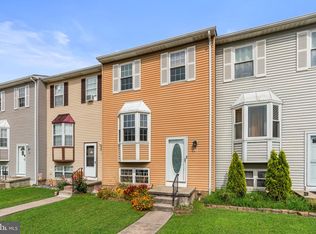
Step inside 669 Hunting Fields Road and feel the difference the moment you arrive — a beautifully refreshed 3 bed (+ office/4th BR), 3-full-bath townhome in Middle River's Carrollwood Manor, where new carpet and fresh paint (August 2026) meet three finished levels of comfortable living. Curb appeal starts at the blue front door with matching shutters and an arched transom, opening to a ceramic-tiled foyer that rises to a dramatic two-story ceiling with oak-railed stairs. The entry level flows from the foyer into that flexible office space, dressed in crown molding, a generous rec room with multiple closets and sliding doors to the paver patio, a full bath with rain-style shower, and a laundry area with included front-load washer and dryer. Upstairs, the main level lives bright and easy: a living room that overlooks the foyer, a dining area with ceiling fan and a sliding door to the rear wood deck, and a kitchen that brings it all together with oak cabinetry, Corian counters, tile flooring, a pantry, a pass-through breakfast bar, and a full suite of included appliances in mixed stainless and black finishes. Crowning it all, the top-level primary suite pairs a vaulted ceiling and walk-in closet with a spa-inspired bath — soaking tub, separate stall shower, double vanity — while two more carpeted bedrooms with ceiling fans and a hall bath complete the level. Throughout, ceiling fans, window screens, and sunlit windows keep every room feeling fresh. And when the day winds down, the fully fenced rear yard, rear deck, and paver patio offer a private outdoor retreat, with convenient on-street and lot parking just steps away.
For sale
$300,000
669 Hunting Fields Rd, Baltimore, MD 21220
3beds
2,016sqft
Townhouse
Built in 2003
1,742 Square Feet Lot
$299,300 Zestimate®
$149/sqft
$34/mo HOA
What's special
Ceramic-tiled foyerFully fenced rear yardRear deckHall bath
- 4 days
- 355
- 26
Likely to sell faster than
Zillow last checked:
Listing updated:
Listed by:
Lee Tessier 410-638-9555,
EXP Realty, LLC 8888607369,
Listing Team: Lee Tessier Team, Co-Listing Team: Lee Tessier Team,Co-Listing Agent: Joshua Tessier 443-617-2099,
EXP Realty, LLC
Source: Bright MLS,MLS#: MDBC2177450
Facts & features
Interior
Bedrooms & bathrooms
- Bedrooms: 3
- Bathrooms: 3
- Full bathrooms: 3
Basement
- Area: 0
Heating
- Forced Air, Natural Gas
Cooling
- Central Air, Ceiling Fan(s), Electric
Appliances
- Included: Oven/Range - Electric, Dishwasher, Water Heater, Refrigerator, Microwave, Stainless Steel Appliance(s), Washer, Dryer, Gas Water Heater
- Laundry: Lower Level
Features
- Primary Bath(s), Walk-In Closet(s), Bathroom - Tub Shower, Ceiling Fan(s), Entry Level Bedroom, Crown Molding, Open Floorplan, Pantry, Breakfast Area, Soaking Tub, Vaulted Ceiling(s)
- Flooring: Carpet, Ceramic Tile, Vinyl
- Windows: Double Hung, Screens
- Basement: Full,Finished,Walk-Out Access,Front Entrance,Rear Entrance,Connecting Stairway
- Has fireplace: No
Interior area
- Total structure area: 2,016
- Total interior livable area: 2,016 sqft
- Finished area above ground: 2,016
- Finished area below ground: 0
Video & virtual tour
Property
Parking
- Parking features: Parking Lot
Accessibility
- Accessibility features: None
Features
- Levels: Three
- Stories: 3
- Patio & porch: Deck, Patio
- Exterior features: Sidewalks
- Pool features: None
- Fencing: Back Yard,Privacy,Wood
- Has view: Yes
- View description: Garden, Street
Lot
- Size: 1,742 Square Feet
- Features: Rear Yard, Suburban
Details
- Additional structures: Above Grade, Below Grade
- Parcel number: 04151800010710
- Zoning: RESIDENTIAL
- Special conditions: Standard
- Other equipment: None
Construction
Type & style
- Home type: Townhouse
- Architectural style: Colonial
- Property subtype: Townhouse
Materials
- Vinyl Siding
- Foundation: Permanent
- Roof: Asphalt,Shingle
Condition
- Excellent
- New construction: No
- Year built: 2003
Utilities & green energy
- Sewer: Public Sewer
- Water: Public
Community & HOA
Community
- Security: Electric Alarm
- Subdivision: Carrollwood Manor
HOA
- Has HOA: Yes
- Amenities included: Common Grounds
- Services included: Common Area Maintenance
- HOA fee: $34 monthly
Location
- Region: Baltimore
- Municipality: Middle River
Financial & listing details
- Price per square foot: $149/sqft
- Tax assessed value: $278,300
- Annual tax amount: $3,373
- Date on market: 10/2/2026
- Listing agreement: Exclusive Right To Sell
- Listing terms: Cash,Conventional,FHA,VA Loan
- Inclusions: See Disclosures
- Exclusions: See Disclosures
- Ownership: Fee Simple
- Road surface type: Black Top, Paved
Estimated market value
$299,300
$284,000 - $314,000
$2,916/mo
Price history
| Date | Event | Price |
|---|---|---|
| 10/2/2026 | Listed for sale | $300,000+29.9%$149/sqft |
Source:  Bright MLS #MDBC2177450 Report a problem Bright MLS #MDBC2177450 Report a problem | ||
| 8/7/2008 | Sold | $231,000+32.5%$115/sqft |
Source: Public Record Report a problem | ||
| 2/3/2004 | Sold | $174,385$87/sqft |
Source: Public Record Report a problem | ||
Public tax history
| Year | Property taxes | Tax assessment |
|---|---|---|
| 2026 | $3,938 +6% | $278,300 +9.1% |
| 2025 | $3,714 +32.1% | $255,167 +10% |
| 2024 | $2,812 +11.1% | $232,033 +11.1% |
| 2023 | $2,532 +2.9% | $208,900 |
| 2022 | $2,461 +3% | $208,900 +6% |
| 2021 | $2,390 +3.1% | $197,167 +3.1% |
| 2020 | $2,319 | $191,300 |
| 2019 | $2,319 | $191,300 |
| 2018 | $2,319 -0.9% | $191,300 -0.9% |
| 2017 | $2,339 -20.4% | $193,000 +3.8% |
| 2016 | $2,939 | $185,933 +4% |
| 2015 | $2,939 | $178,867 +4.1% |
| 2014 | $2,939 | $171,800 |
| 2013 | -- | $171,800 |
| 2012 | -- | $171,800 -20.1% |
| 2011 | -- | $215,000 |
| 2010 | -- | $215,000 |
| 2009 | -- | $215,000 -13.6% |
| 2008 | -- | $248,860 +18.7% |
| 2007 | -- | $209,640 +23% |
| 2006 | -- | $170,420 +29.9% |
| 2005 | -- | $131,200 +3.1% |
| 2004 | -- | $127,272 +1314.1% |
| 2003 | -- | $9,000 +566.7% |
| 2002 | -- | $1,350 |
| 2001 | -- | $1,350 |
Find assessor info on the county website
Monthly payment
Est. payment
Payment breakdown
Explore the cost of this home by adjusting the details. Changes won't be saved.Climate risks
Neighborhood: Bowleys Quarters
Nearby schools
Schools provided by the listing agent
- District: Baltimore County Public Schools
Source: Bright MLS. This data may not be complete. We recommend contacting the local school district to confirm school assignments for this home.
- $322,1003 bd3 ba2k sqft671 Hunting Fields Rd, Baltimore, MD 21220Off Market
- $359,3003 bd3 ba2.2k sqft667 Hunting Fields Rd, Middle River, MD 21220Off Market
- $308,3003 bd3 ba1.9k sqft673 Hunting Fields Rd, Baltimore, MD 21220Off Market
- $310,0003 bd3 ba1.9k sqft675 Hunting Fields Rd, Middle River, MD 21220Off Market
Similar homes
- $254,0003 bd2 ba1.4k sqft19 Joggins Ct, Baltimore, MD 21220For Sale
 MLS ID #MDBC2173740, Anita Johns, Cummings & Co. Realtors. Bright MLS
 - $350,0003 bd3 ba2k sqft9864 Decatur Rd, Middle River, MD 21220For Sale
 MLS ID #MDBC2167574, Mike Frank, EXP Realty, LLC. Bright MLS
 - $345,0004 bd3 ba2.1k sqft9856 Greenbriar Way, Baltimore, MD 21220For Sale
 MLS ID #MDBC2175248, Michele McFadden, RE/MAX Advantage Realty. Bright MLS
 - $349,9994 bd4 ba1.9k sqft884 Lowe Rd, Middle River, MD 21220For Sale
 MLS ID #MDBC2170136, Malcolm Freeman, Keller Williams Gateway LLC. Bright MLS
 - $285,0003 bd2 ba1.4k sqft12 Bantry Ct, Rosedale, MD 21237For SaleMLS ID #MDBC2174936, Mark Regala, Ghimire Homes. Bright MLS
- $420,0003 bd4 ba2.2k sqft955 Morgan Run Rd, Baltimore, MD 21220For SaleMLS ID #MDBC2159184, PENINE ORAO, Smart Realty, LLC. Bright MLS
- $315,0003 bd3 ba1.7k sqft13 Open Gate Ct, Baltimore, MD 21236For SaleMLS ID #MDBC2174622, Terri Reilly, Cummings & Co. Realtors. Bright MLS
- $285,0004 bd3 ba2.2k sqft6103 Furley Way, Baltimore, MD 21206For SaleMLS ID #MDBA2230722, Nick Bogardus, Compass. Bright MLS
- $406,5004 bd4 ba2.2k sqft957 Morgan Run Rd, Middle River, MD 21220For SaleMLS ID #MDBC2162914, Rose Rizza, Century 21 Advance Realty. Bright MLS
- $299,9004 bd3 ba1.3k sqft8916 Trimble Way, Baltimore, MD 21237For SaleMLS ID #MDBC2166640, Rosmy Urbina, Cummings & Co. Realtors. Bright MLS
- $305,0003 bd2 ba1.3k sqft1186 Splashing Brook Dr, Abingdon, MD 21009For SaleMLS ID #MDHR2060050, Lee Tessier, EXP Realty, LLC. Bright MLS
- $276,0003 bd2 ba1.3k sqft3803 Glenview Ter, Baltimore, MD 21236For SaleMLS ID #MDBC2175206, Adekemi Adesida, Smart Realty, LLC. Bright MLS
- $260,0003 bd4 ba1.9k sqft50 Parkhill Pl, Nottingham, MD 21236For SaleMLS ID #MDBC2176830, Prabin Bhandari, Keller Williams Gateway LLC. Bright MLS
- $310,0003 bd2 ba1.5k sqft3311 Cheverly Ct, Abingdon, MD 21009For SaleMLS ID #MDHR2058260, Jessica Mack, Cummings & Co. Realtors. Bright MLS
- $339,9003 bd3 ba1.5k sqft3322 Goldeneye Cir, Dundalk, MD 21222For SaleMLS ID #MDBC2175162, Gail Stepney, Gallery Collective. Bright MLS
- $320,0003 bd3 ba2k sqftWyndholme, Baltimore, MD 21229For SaleMLS ID #MDBA2231216, Hulya Demir, Monument Sotheby's International Realty. Bright MLS
- $319,9003 bd4 ba1.7k sqft3086 Raking Leaf Dr, Abingdon, MD 21009For SaleMLS ID #MDHR2060104, Laura Snyder, American Premier Realty, LLC. Bright MLS
- $315,0002 bd3 ba1.5k sqft709 S Macon St, Baltimore, MD 21224For SaleMLS ID #MDBA2228576, Courtney Zettlemoyer, Compass. Bright MLS
- $330,0003 bd3 ba1.7k sqft44 Gunfalls Garth, Baltimore, MD 21236For SaleMLS ID #MDBC2169642, Michele Reid, Cummings & Co. Realtors. Bright MLS
- $349,9993 bd4 ba1.8k sqft315 Overlea Pl, Abingdon, MD 21009For SaleMLS ID #MDHR2060410, Iftikhar Khan, RE/MAX Galaxy. Bright MLS
