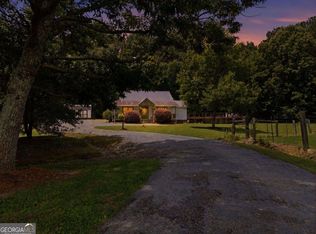
Discover the possibilities at 669 Nicklesville Road NE-a truly unique property offering space, privacy, and multiple structures across approximately 17 acres along the Conasauga River. Whether you're looking for a family compound, homestead, recreational retreat, or property with rental potential, this one-of-a-kind setting offers flexibility that is hard to find. The property features two homes, providing plenty of room for extended family, guests, rental opportunities, or separate living arrangements. In addition, there is a camp house, a spacious barn, and a workshop, giving you an abundance of options for hobbies, equipment, storage, projects, or agricultural use. Enjoy open acreage, wooded areas, and the natural beauty of the surrounding countryside, with approximately 911 feet of Conasauga River frontage. The expansive grounds provide room for gardening, livestock, recreation, entertaining, or simply enjoying the peace and privacy of rural North Georgia. The multiple structures create endless possibilities for the next owner. Use the property as a private family retreat, multi-generational homestead, hobby farm, recreational getaway, or investment property. With its combination of acreage, river frontage, multiple residences, and substantial outbuildings, properties like this rarely become available. Located in the Resaca area with convenient access to I-75 while still offering the privacy and tranquility of country living. Come explore the property and envision what you can create at 669 Nicklesville Road NE.
Active
$1,000,000
669 Nicklesville Rd NE, Resaca, GA 30735
3beds
--sqft
Mixed Use
Built in 1974
17 Acres Lot
$959,600 Zestimate®
$--/sqft
$-- HOA
What's special
Open acreageSpacious barnCamp houseWooded areas
- 49 days
- 170
- 2
Zillow last checked:
Listing updated:
Listed by:
Brett Moss 678-347-5812,
Samantha Lusk & Associates Realty,
Brenda C Brock 770-547-2213,
Samantha Lusk & Associates Realty
Source: GAMLS,MLS#: 10836409
Facts & features
Interior
Bedrooms & bathrooms
- Bedrooms: 3
- Bathrooms: 2
- Full bathrooms: 2
- Main level bathrooms: 1
- Main level bedrooms: 2
Rooms
- Room types: Family Room
Kitchen
- Features: Second Kitchen
Heating
- Central
Cooling
- Central Air
Appliances
- Included: Dishwasher, Electric Water Heater, Refrigerator
- Laundry: In Basement, Laundry Closet
Features
- Master On Main Level, Other
- Flooring: Tile
- Basement: Bath Finished,Exterior Entry,Finished,Full,Interior Entry
- Number of fireplaces: 1
- Fireplace features: Gas Log, Living Room
- Common walls with other units/homes: No Common Walls
Interior area
- Total structure area: 0
- Finished area above ground: 0
- Finished area below ground: 0
Property
Parking
- Total spaces: 2
- Parking features: Carport
- Has carport: Yes
Features
- Levels: Two
- Stories: 2
- Patio & porch: Patio
- Fencing: Fenced
- Has view: Yes
- View description: River
- Has water view: Yes
- Water view: River
- Body of water: None
- Frontage type: River
Lot
- Size: 17 Acres
- Features: Pasture
- Residential vegetation: Wooded
Details
- Additional structures: Barn(s), Outbuilding, Second Residence, Workshop
- Parcel number: 040 001
Construction
Type & style
- Home type: SingleFamily
- Architectural style: Country/Rustic
- Property subtype: Mixed Use
Materials
- Brick
- Foundation: Block
- Roof: Metal
Condition
- Updated/Remodeled
- New construction: No
- Year built: 1974
Utilities & green energy
- Sewer: Septic Tank
- Water: Public
- Utilities for property: Cable Available, Electricity Available, Phone Available, Water Available
Community & HOA
Community
- Features: None
- Subdivision: None
HOA
- Has HOA: No
- Services included: None
Location
- Region: Resaca
Financial & listing details
- Tax assessed value: $388,700
- Annual tax amount: $1,622
- Date on market: 8/26/2026
- Cumulative days on market: 49 days
- Listing agreement: Exclusive Agency
- Electric utility on property: Yes
Estimated market value
$959,600
$912,000 - $1.01M
$1,807/mo
Price history
| Date | Event | Price |
|---|---|---|
| 8/28/2026 | Listed for sale | $1,000,000+25% |
Source:  FMLS GA #7828119 Report a problem FMLS GA #7828119 Report a problem | ||
| 7/1/2026 | Listing removed | $800,000 |
Source: FMLS GA #7600475 Report a problem | ||
| 11/6/2025 | Price change | $800,000-60% |
Source: FMLS GA #7600475 Report a problem | ||
| 6/20/2025 | Listed for sale | $2,000,000 |
Source: FMLS GA #7600475 Report a problem | ||
Public tax history
| Year | Property taxes | Tax assessment |
|---|---|---|
| 2025 | $1,629 -6.9% | $155,480 +12.9% |
| 2024 | $1,750 +5.6% | $137,720 +0.8% |
| 2023 | $1,657 +7.9% | $136,600 +6.1% |
| 2022 | $1,536 +61.8% | $128,720 +20.2% |
| 2021 | $949 -42.4% | $107,120 -1.3% |
| 2020 | $1,649 +1.1% | $108,560 -0.9% |
| 2019 | $1,631 -33.3% | $109,600 -0.3% |
| 2018 | $2,446 +2.8% | $109,920 +4.9% |
| 2017 | $2,380 +3.7% | $104,800 |
| 2016 | $2,294 -0.2% | $104,800 +2.1% |
| 2015 | $2,299 +2% | $102,640 +2.8% |
| 2014 | $2,255 | $99,856 |
| 2013 | -- | -- |
| 2012 | -- | -- |
| 2011 | -- | -- |
| 2010 | -- | -- |
| 2009 | -- | $116,321 +22.3% |
| 2008 | -- | $95,112 +0.8% |
| 2007 | -- | $94,332 +8.9% |
| 2006 | -- | $86,599 +1.8% |
| 2005 | -- | $85,067 +1.2% |
| 2004 | -- | $84,096 +3% |
| 2003 | -- | $81,682 |
| 2002 | -- | $81,682 +8.1% |
| 2001 | -- | $75,596 +17% |
| 2000 | -- | $64,620 |
Find assessor info on the county website
Monthly payment
Est. payment
Payment breakdown
Explore the cost of this home by adjusting the details. Changes won't be saved.Climate risks
Neighborhood: 30735
Nearby schools
Schools provided by the listing agent
- Elementary: Tolbert
- Middle: Ashworth
- High: Gordon Central
Source: GAMLS. This data may not be complete. We recommend contacting the local school district to confirm school assignments for this home.
Similar homes
- $925,0005 bd3 ba2.7k sqft3766 Sugar Valley Rd NW, Sugar Valley, GA 30746For Sale
 MLS ID #7852365, CYNTHIA WEISER, Keller Williams Realty Signature Partners. FMLS GA
 - $999,9003 bd3 ba2.3k sqft250 Hook Rd NE, Ranger, GA 30734For Sale
 MLS ID #7805057, LARHONDA JOHNSON, Flipper McDaniel & Associates. FMLS GA
 - $535,0003 bd2 ba1.9k sqft437 Goat Rd NW, Resaca, GA 30735Active
 MLS ID #10840962, LaSha Proper, Maximum One Community Realtors. GAMLS
 - $549,9003 bd3 ba1.4k sqft660 Mount Zion Rd NE, Resaca, GA 30735Active
 MLS ID #10789492, Lori Thomason, KW Signature Partners. GAMLS
 - $1,225,0005 bd4 ba4.2k sqft3746 Maple Grove Church Rd, Resaca, GA 30735For SaleMLS ID #7759377, Shawn Brown, Rebecca Brown and Associates Real Estate, LLC.. FMLS GA
- $774,0006 bd4 ba4.7k sqft2630 Chatsworth Hwy #225, Calhoun, GA 30701For SaleMLS ID #7775399, Meagan Johns, Maximum One Community Realtors. FMLS GA
- $1,020,0003 bd3 ba2.9k sqft119 Knight Bottom Rd SE, Fairmount, GA 30139ActiveMLS ID #10791660, Sabrina Poole, Samantha Lusk & Associates Realty. GAMLS
- $1,400,0003 bd3 ba4.2k sqft788 Nesbit Loop NE, Resaca, GA 30735ActiveMLS ID #10819017, Hector Toscano, The Realty Group. GAMLS
- $995,0004 bd4 ba4.2k sqft711 Mount Sinai Rd, Dalton, GA 30720ActiveMLS ID #10868553, Andrea Nicole, eXp Commercial. GAMLS
- $999,9994 bd5 ba5k sqft311 Herring Rd NE, Armuchee, GA 30105ActiveMLS ID #10614516, ANDREA PEPPERS, Maximum One Community Realtors. GAMLS
- $995,0003 bd2 ba-- sqft267 Hammond Rd SE, Calhoun, GA 30701ActiveMLS ID #10790568, Carrie L Thomas, Atlanta Communities. GAMLS
- $549,9003 bd2 ba1.4k sqft4053 Maple Grove Church Rd, Resaca, GA 30735ActiveMLS ID #10866685, Mary Gasparini, Drake Realty, Inc.. GAMLS
- $975,0003 bd4 ba3.3k sqft1834 Old Ringgold Rd, Rocky Face, GA 30740ActiveMLS ID #10841126, Kelly Garland, Keller Williams Northwest. GAMLS
- $989,9005 bd4 ba5.1k sqft3576 Rock Creek Rd SW, Calhoun, GA 30701ActiveMLS ID #10740662, Hanna L Pate, Century 21 The Avenues. GAMLS
- $800,0003 bd2 ba1.8k sqft2113 Union Grove Church Rd SE, Adairsville, GA 30103For SaleMLS ID #7789031, LARHONDA JOHNSON, Flipper McDaniel & Associates. FMLS GA
