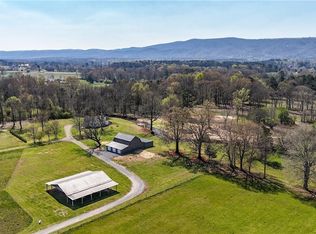
A private paradise, nestled at the base of John's Mountain Wildlife Management Area in northwest Georgia, is unmissable storybook quality. This 10.18-acre property is crafted for togetherness and down-to-earth living; the kind of place that can handle muddy feet and impromptu dance parties in the family room. The interior is a calm, neutral palette, and one of the most welcoming spaces is the kitchen. It is beautifully designed and offers professional quality Thermador appliances, white quartz counters, functional center island and an impressive walk-in pantry. The main level is ideal for entertaining and flows effortlessly between the dining room, family room, kitchen and screened rear porch. Impressive 8' doors, 10' and 12' ceilings and two-piece moldings are architectural details to note. The succession of rear windows provide light filled spaces on the main and lower level. A media room or game room, separate living space, two additional bedrooms and one bathroom complete the lower level. The outdoor space includes a fenced area for raised or planted gardens, a "barn" or workshop and an in-ground saltwater pool. An additional two car garage, in the basement, is ideal for boat or hobby storage. This estate is a place of genuine beauty and a sense of serenity. A rare opportunity in one remarkable setting.
Active
Price cut: $110.1K (8/13)
$989,900
3576 Rock Creek Rd SW, Calhoun, GA 30701
5beds
5,115sqft
Single Family Residence
Built in 2016
10.18 Acres Lot
$965,100 Zestimate®
$194/sqft
$-- HOA
What's special
In-ground saltwater poolTwo-piece moldingsCalm neutral paletteFunctional center islandWhite quartz countersProfessional quality thermador appliancesImpressive walk-in pantry
- 174 days
- 1,285
- 147
Zillow last checked:
Listing updated:
Listed by:
Hanna L Pate 770-548-4587,
Century 21 The Avenues
Source: GAMLS,MLS#: 10740662
Facts & features
Interior
Bedrooms & bathrooms
- Bedrooms: 5
- Bathrooms: 4
- Full bathrooms: 3
- 1/2 bathrooms: 1
- Main level bathrooms: 2
- Main level bedrooms: 3
Rooms
- Room types: Family Room, Foyer, Game Room, Laundry, Media Room, Other
Dining room
- Features: Separate Room
Kitchen
- Features: Breakfast Area, Kitchen Island, Solid Surface Counters, Walk-in Pantry
Heating
- Central, Electric
Cooling
- Ceiling Fan(s), Central Air, Zoned
Appliances
- Included: Dishwasher, Disposal, Gas Water Heater, Tankless Water Heater
- Laundry: Other
Features
- Bookcases, Double Vanity, Split Bedroom Plan, Tray Ceiling(s), Walk-In Closet(s)
- Flooring: Carpet, Hardwood
- Windows: Double Pane Windows
- Basement: Bath Finished,Boat Door,Daylight,Finished
- Number of fireplaces: 1
- Fireplace features: Family Room, Wood Burning Stove
- Common walls with other units/homes: No Common Walls
Interior area
- Total structure area: 5,115
- Total interior livable area: 5,115 sqft
- Finished area above ground: 3,015
- Finished area below ground: 2,100
Property
Parking
- Total spaces: 4
- Parking features: Attached, Garage, Garage Door Opener, Side/Rear Entrance
- Has attached garage: Yes
Accessibility
- Accessibility features: Accessible Entrance
Features
- Levels: One
- Stories: 1
- Patio & porch: Patio, Screened
- Exterior features: Garden
- Has private pool: Yes
- Pool features: In Ground, Salt Water
- Body of water: None
Lot
- Size: 10.18 Acres
- Features: Private
- Residential vegetation: Wooded
Details
- Additional structures: Barn(s), Workshop
- Parcel number: 008 037
- Other equipment: Satellite Dish
Construction
Type & style
- Home type: SingleFamily
- Architectural style: Traditional
- Property subtype: Single Family Residence
Materials
- Concrete, Stone
- Roof: Other
Condition
- Resale
- New construction: No
- Year built: 2016
Utilities & green energy
- Sewer: Septic Tank
- Water: Well
- Utilities for property: Electricity Available, Underground Utilities
Community & HOA
Community
- Features: None
- Security: Carbon Monoxide Detector(s), Security System, Smoke Detector(s)
- Subdivision: None
HOA
- Has HOA: No
- Services included: None
Location
- Region: Calhoun
Financial & listing details
- Price per square foot: $194/sqft
- Tax assessed value: $936,800
- Annual tax amount: $9,253
- Date on market: 4/23/2026
- Cumulative days on market: 173 days
- Listing agreement: Exclusive Right To Sell
- Electric utility on property: Yes
Estimated market value
$965,100
$917,000 - $1.01M
$4,233/mo
Price history
| Date | Event | Price |
|---|---|---|
| 8/13/2026 | Price change | $989,900-10%$194/sqft |
Source:  GAMLS #10740662 Report a problem GAMLS #10740662 Report a problem | ||
| 5/26/2026 | Price change | $1,100,000-6%$215/sqft |
Source: GAMLS #10740662 Report a problem | ||
| 4/23/2026 | Listed for sale | $1,170,000+8.8%$229/sqft |
Source:  FMLS GA #7757736 Report a problem FMLS GA #7757736 Report a problem | ||
| 8/2/2023 | Sold | $1,075,000+78.1%$210/sqft |
Source: Public Record Report a problem | ||
| 6/29/2020 | Sold | $603,500-19.5%$118/sqft |
Source:  FMLS GA #6699985 Report a problem FMLS GA #6699985 Report a problem | ||
| 6/12/2020 | Pending sale | $749,900$147/sqft |
Source: Flipper McDaniel & Assoicates #6699985 Report a problem | ||
| 3/24/2020 | Listed for sale | $749,900$147/sqft |
Source: Flipper McDaniel & Assoicates #6699985 Report a problem | ||
Public tax history
| Year | Property taxes | Tax assessment |
|---|---|---|
| 2025 | $9,253 +10.2% | $374,720 +13.4% |
| 2024 | $8,394 +14.7% | $330,400 +13.9% |
| 2023 | $7,317 +1.2% | $290,000 +7.6% |
| 2022 | $7,228 +20.9% | $269,560 +19.2% |
| 2021 | $5,978 +17.6% | $226,120 +20.9% |
| 2020 | $5,086 +0% | $187,080 |
| 2019 | $5,084 +9.9% | $187,080 +12.2% |
| 2018 | $4,627 +2.9% | $166,760 +5.4% |
| 2017 | $4,497 +2.8% | $158,240 +1365.2% |
| 2016 | $4,373 +7106% | $10,800 |
| 2015 | $61 +1.9% | $10,800 -0.2% |
| 2014 | $60 | $10,818 |
| 2012 | -- | -- |
| 2011 | -- | -- |
| 2010 | -- | -- |
Find assessor info on the county website
Monthly payment
Est. payment
Payment breakdown
Explore the cost of this home by adjusting the details. Changes won't be saved.Climate risks
Neighborhood: 30701
Nearby schools
Schools provided by the listing agent
- Elementary: Swain
- Middle: Ashworth
- High: Gordon Central
Source: GAMLS. This data may not be complete. We recommend contacting the local school district to confirm school assignments for this home.

Similar homes
- $849,9996 bd5 ba4.1k sqft5452 Old Dalton Rd NE, Calhoun, GA 30701Active

 MLS ID #10843127, Mark Spain, Mark Spain Real Estate. GAMLS
 - $850,0003 bd3 ba2.7k sqft1215 Cullpepper Rd NE, Calhoun, GA 30701Active Under Contract
 MLS ID #10847426, Mandy Parker, KW Signature Partners. GAMLS
 - $970,0006 bd5 ba4.9k sqft3085 Old Dalton Rd NE, Rome, GA 30165Active
 MLS ID #10837610, Kathie Marable, Toles, Temple & Wright, Inc.. GAMLS
 - $925,0005 bd3 ba2.7k sqft3766 Sugar Valley Rd NW, Sugar Valley, GA 30746For Sale
 MLS ID #7852365, CYNTHIA WEISER, Keller Williams Realty Signature Partners. FMLS GA
 - $699,9004 bd4 ba4.2k sqft153 York Pl, Calhoun, GA 30701Active Under ContractMLS ID #10739745, Trish A Greer, Atlanta Communities. GAMLS
- $1,050,0005 bd5 ba5.1k sqft142 Nelson Blvd NW, Rome, GA 30165ActiveMLS ID #10869601, Edwin Garcia, Keller Williams Northwest. GAMLS
- $774,0006 bd4 ba4.7k sqft2630 Chatsworth Hwy #225, Calhoun, GA 30701For SaleMLS ID #7775399, Meagan Johns, Maximum One Community Realtors. FMLS GA
- $999,9994 bd5 ba5k sqft311 Herring Rd NE, Armuchee, GA 30105ActiveMLS ID #10614516, ANDREA PEPPERS, Maximum One Community Realtors. GAMLS
- $1,200,0004 bd4 ba4.2k sqft4998 Old Dalton Rd NE, Rome, GA 30165ActiveMLS ID #10850057, Paige Thomas, Keller Williams Realty. GAMLS
- $994,5995 bd5 ba4k sqft140 Barker Rd SW, Rome, GA 30165ActiveMLS ID #10845589, Quinton W Schwengel, Keller Williams Northwest. GAMLS
- $649,9005 bd5 ba3.2k sqft120 Wexford Dr NE, Calhoun, GA 30701For SaleMLS ID #7809901, Shawn Brown, Rebecca Brown and Associates Real Estate, LLC.. FMLS GA
- $499,0005 bd6 ba5.1k sqft224 Shadowood Dr SE, Calhoun, GA 30701ActiveMLS ID #10831645, Cheryl Melis, Better Homes GA. GAMLS
- $499,9006 bd3 ba4.3k sqft206 Sherwood Dr, Calhoun, GA 30701ActiveMLS ID #10799382, Mandy Parker, KW Signature Partners. GAMLS
- $620,0004 bd5 ba2.8k sqft203 Laurel Creek Rd SE, Calhoun, GA 30701For SaleMLS ID #7749582, LARHONDA JOHNSON, Flipper McDaniel & Associates. FMLS GA
- $620,0005 bd4 ba4.6k sqft1254 Mountain Loop Rd NW, Sugar Valley, GA 30746ActiveMLS ID #10792077, Mike S Maret, Coldwell Banker Kinard Realty. GAMLS
- $1,020,0003 bd3 ba2.9k sqft119 Knight Bottom Rd SE, Fairmount, GA 30139ActiveMLS ID #10791660, Sabrina Poole, Samantha Lusk & Associates Realty. GAMLS
- $785,0004 bd3 ba3.1k sqft2956 Old Dalton Rd NE, Rome, GA 30165Active Under ContractMLS ID #10822861, Lori Walker Davidson, Hardy Realty & Development Company. GAMLS
