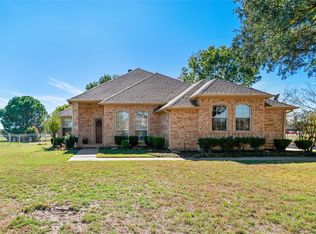
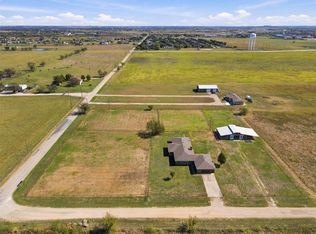
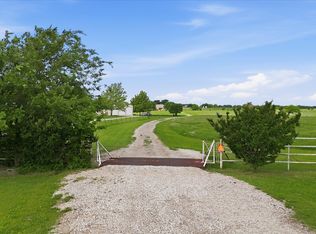
Enjoy the space, privacy, and versatility of country living on this beautiful 2-acre property featuring a one-story brick home with just over 2,000 square feet, 3 bedrooms, and 2 bathrooms. A gated entrance with attractive pipe fencing opens to a picturesque setting with mature trees and plenty of room to spread out. Inside, the living room welcomes you with a brick two-way fireplace shared with the dining room, creating a warm and inviting atmosphere. The white kitchen is complemented by black appliances and offers convenient access to a screened-in porch, perfect for enjoying the outdoors. The oversized primary suite features a dedicated office area and an ensuite bath with dual sinks, a walk-in shower, and a walk-in closet. Three secondary bedrooms are located on the opposite side of the home and share a full bathroom. The property also offers exceptional workspace and storage with two additional shops, including an approximately 1,020-square-foot extended garage with room for a full-size truck and additional storage, as well as a 1,500-square-foot shop equipped with electricity for larger machinery, a large garage door, and steel exit doors at the rear. An additional 795-square-foot covered carport provides even more covered parking. Whether you're looking for room to work, space for equipment, or simply a little more breathing room, this property offers endless possibilities!
For sale
$555,000
6691 Hawkeye Rd, Krum, TX 76249
3beds
2,008sqft
Single Family Residence
Built in 1988
2 Acres Lot
$463,100 Zestimate®
$276/sqft
$-- HOA
What's special
One-story brick homeWalk-in closetOversized primary suiteWalk-in showerThree secondary bedrooms
- 19 hours
- 55
- 4
Zillow last checked:
Listing updated:
Listed by:
Jamie Wilson 0719968 469-993-3121,
Local Pro Realty LLC 469-993-3121
Source: NTREIS,MLS#: 21432014
Facts & features
Interior
Bedrooms & bathrooms
- Bedrooms: 3
- Bathrooms: 2
- Full bathrooms: 2
Primary bedroom
- Features: Built-in Features, Ceiling Fan(s), En Suite Bathroom
- Level: First
- Dimensions: 15 x 18
Bedroom
- Features: Ceiling Fan(s)
- Level: First
- Dimensions: 12 x 10
Bedroom
- Features: Ceiling Fan(s)
- Level: First
- Dimensions: 10 x 17
Primary bathroom
- Features: Built-in Features, Dual Sinks, Double Vanity, En Suite Bathroom, Walk-In Shower
- Level: First
- Dimensions: 12 x 8
Dining room
- Features: Fireplace
- Level: First
- Dimensions: 12 x 14
Other
- Level: First
- Dimensions: 5 x 10
Kitchen
- Features: Built-in Features, Kitchen Island, Pantry
- Level: First
- Dimensions: 16 x 12
Living room
- Features: Ceiling Fan(s), Fireplace
- Level: First
- Dimensions: 16 x 21
Utility room
- Features: Built-in Features, Utility Room
- Level: First
- Dimensions: 8 x 6
Heating
- Central, Electric
Cooling
- Central Air, Ceiling Fan(s), Electric
Appliances
- Included: Dishwasher, Electric Cooktop, Electric Oven, Electric Water Heater, Disposal, Microwave
- Laundry: Laundry in Utility Room
Features
- Kitchen Island, Paneling/Wainscoting, Cable TV
- Flooring: Carpet, Ceramic Tile
- Has basement: No
- Number of fireplaces: 1
- Fireplace features: Dining Room, Double Sided, Living Room, Wood Burning
Interior area
- Total interior livable area: 2,008 sqft
Video & virtual tour
Property
Parking
- Total spaces: 6
- Parking features: Additional Parking, Carport, Driveway, Garage Faces Side
- Attached garage spaces: 2
- Carport spaces: 4
- Covered spaces: 6
Features
- Levels: One
- Stories: 1
- Patio & porch: Covered, Screened
- Exterior features: Rain Gutters
- Pool features: None
- Fencing: Pipe
Lot
- Size: 2 Acres
- Features: Acreage
Details
- Parcel number: R147939
Construction
Type & style
- Home type: SingleFamily
- Architectural style: Traditional,Detached
- Property subtype: Single Family Residence
Materials
- Brick
- Foundation: Slab
- Roof: Composition
Condition
- Resale
- Year built: 1988
Utilities & green energy
- Sewer: Aerobic Septic
- Water: Public
- Utilities for property: Septic Available, Separate Meters, Water Available, Cable Available
Community & HOA
Community
- Security: Security System, Smoke Detector(s)
- Subdivision: Polk
HOA
- Has HOA: No
Location
- Region: Krum
Financial & listing details
- Price per square foot: $276/sqft
- Tax assessed value: $510,715
- Annual tax amount: $6,548
- Date on market: 11/12/2026
- Listing terms: Cash,Conventional,FHA,VA Loan
Estimated market value
$463,100
$426,000 - $505,000
$2,204/mo
Price history
| Date | Event | Price |
|---|---|---|
| 11/12/2026 | Listed for sale | $555,000-3.5%$276/sqft |
Source: NTREIS #21432014 Report a problem | ||
| 12/24/2025 | Listing removed | $574,900$286/sqft |
Source: NTREIS #21031636 Report a problem | ||
| 10/3/2025 | Price change | $574,900-3.4%$286/sqft |
Source: NTREIS #21031636 Report a problem | ||
| 8/24/2025 | Listed for sale | $594,900$296/sqft |
Source: NTREIS #21031636 Report a problem | ||
Public tax history
| Year | Property taxes | Tax assessment |
|---|---|---|
| 2025 | $948 -15.3% | $474,110 +6.5% |
| 2024 | $1,119 -55.7% | $445,011 +18.4% |
| 2023 | $2,529 -4.6% | $375,765 +7.8% |
| 2022 | $2,651 +0.9% | $348,731 +9.8% |
| 2021 | $2,627 -4.9% | $317,462 +1.3% |
| 2020 | $2,763 +7% | $313,428 +3.4% |
| 2019 | $2,583 +1.5% | $303,259 +9.5% |
| 2018 | $2,544 +2.1% | $276,895 +9.6% |
| 2017 | $2,493 | $252,746 +9.2% |
| 2016 | $2,493 -3.1% | $231,519 +9.1% |
| 2015 | $2,572 | $212,126 +9.9% |
| 2014 | $2,572 | $192,956 +7.2% |
| 2013 | $2,572 | $180,043 -1.1% |
| 2012 | -- | $182,069 -5.4% |
| 2011 | -- | $192,545 +7.1% |
| 2010 | -- | $179,796 -3.1% |
| 2009 | -- | $185,513 -2.8% |
| 2007 | $2,960 -9.9% | $190,762 -2.4% |
| 2006 | $3,286 -4.4% | $195,451 +0.9% |
| 2005 | $3,437 | $193,725 +13.1% |
| 2004 | -- | $171,349 +1.5% |
| 2003 | -- | $168,859 -1.7% |
| 2002 | -- | $171,713 +0.8% |
| 2001 | -- | $170,416 |
Find assessor info on the county website
Monthly payment
Est. payment
Payment breakdown
Explore the cost of this home by adjusting the details. Changes won't be saved.Climate risks
Neighborhood: 76249
Nearby schools
Schools provided by the listing agent
- Elementary: Dyer
- Middle: Krum
- High: Krum
- District: Krum ISD
Source: NTREIS. This data may not be complete. We recommend contacting the local school district to confirm school assignments for this home.

Similar homes
- $550,0003 bd2 ba2.1k sqft100 Island Cir, Shady Shores, TX 76208For Sale
 MLS ID #21428070, Beth Caudill. NTREIS
- $525,9903 bd2 ba2.5k sqft258 Bobcat Rd, Sanger, TX 76266For SaleMLS ID #21377203, Taylor Blanchard. NTREIS
- $535,0004 bd3 ba2.7k sqft781 January Ln, Ponder, TX 76259For Sale
 MLS ID #21418378, Jenna Hyde-Jones. NTREIS
- $799,0003 bd2 ba1.8k sqft3289 Mitchell Rd, Krum, TX 76249For Sale
 MLS ID #21257924, Megan Madewell. NTREIS
