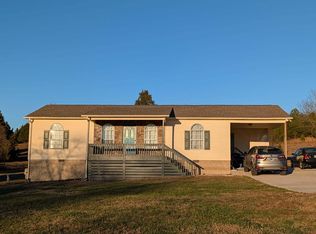
Tucked away on 1.5 private acres in the hills above Spring City, this exceptional property offers a lifestyle as impressive as its surroundings. Lake and mountain views stretch across the Tennessee landscape in every season, framed perfectly from an expansive covered deck that invites you to slow down and take it all in.
The residence itself is a well-appointed 3-bedroom, 2-bath home with the primary suite on the main level, custom wood blinds and blackout shades throughout, and a breakfast nook that captures the natural light and peaceful energy of the setting. Every detail speaks to a home that has been genuinely loved and carefully maintained -- including a new roof (2025), new water heater (2025), freshly refinished porch decking, and a septic system recently emptied and inspected (2025).
Just five minutes from multiple boat ramps, the property sits at the perfect intersection of seclusion and convenience for those who live for life on Watts Bar Lake.
What truly sets this offering apart, however, is what lies beyond the main home. The finished attached garage provides sophisticated flex space worthy of a studio, lounge, or bespoke workshop. Further still, a commanding 30x50 outbuilding has been transformed into an entertainer's sanctuary -- complete with a pool table, bars, a pot belly stove, a half bath, soaring wood ceilings, and generous built-in storage. It is, simply put, a space that has to be seen.
A rare find at this price point. Come experience it for yourself.
For sale
$349,900
965 Lakewood Village Rd, Spring City, TN 37381
3beds
1,340sqft
Est.: Get pre-qualified
Single Family Residence
Built in 2005
1 Acres Lot
$335,400 Zestimate®
$261/sqft
$-- HOA
What's special
Lake and mountain viewsFreshly refinished porch deckingExpansive covered deck
- 10 hours |
- 373 |
- 18 |
Zillow last checked:
Listing updated:
Listed by:
Asher Black 423-208-4943,
Keller Williams Realty 423-664-1900,
Joshua Harrison 423-208-7214,
Keller Williams Realty
Source: Greater Chattanooga Realtors,MLS#: 1535687
Tour with a local agent
Facts & features
Interior
Bedrooms & bathrooms
- Bedrooms: 3
- Bathrooms: 2
- Full bathrooms: 2
Heating
- Ceiling, Electric
Cooling
- Central Air, Electric
Appliances
- Laundry: Electric Dryer Hookup, Laundry Room, Washer Hookup
Features
- Open Floorplan, Primary Downstairs, Breakfast Nook
- Flooring: Carpet, Vinyl
- Basement: None
- Has fireplace: No
Interior area
- Total structure area: 1,340
- Total interior livable area: 1,340 sqft
- Finished area above ground: 1,340
Property
Parking
- Total spaces: 3
- Parking features: Off Street
- Attached garage spaces: 3
Features
- Patio & porch: Deck, Patio, Porch, Porch - Covered
- Exterior features: None
- Has view: Yes
- View description: Mountain(s), Water
- Has water view: Yes
- Water view: Water
Lot
- Size: 1 Acres
- Dimensions: 234.1 x 210 IRR
Details
- Additional structures: Outbuilding
- Additional parcels included: 032N A 024.00 - .5 acres
- Parcel number: 032n A 022.00
Construction
Type & style
- Home type: SingleFamily
- Property subtype: Single Family Residence
Materials
- Other
- Foundation: Slab
- Roof: Shingle
Condition
- New construction: No
- Year built: 2005
Utilities & green energy
- Sewer: Septic Tank
- Water: Well
- Utilities for property: Electricity Connected, Underground Utilities, Water Connected
Community & HOA
Community
- Subdivision: Ware Farms
HOA
- Has HOA: No
Location
- Region: Spring City
Financial & listing details
- Price per square foot: $261/sqft
- Tax assessed value: $208,900
- Annual tax amount: $704
- Date on market: 5/29/2026
- Listing terms: Cash,Conventional,FHA,VA Loan
Estimated market value
$335,400
$319,000 - $352,000
$1,801/mo
Price history
| Date | Event | Price |
|---|---|---|
| 5/29/2026 | Listed for sale | $349,900+75%$261/sqft |
Source: Greater Chattanooga Realtors #1535687 Report a problem | ||
| 5/20/2020 | Sold | $199,900$149/sqft |
Source:  East Tennessee Realtors #1089945 Report a problem East Tennessee Realtors #1089945 Report a problem | ||
| 4/13/2020 | Listed for sale | $199,900$149/sqft |
Source: ERA BKP- Spring City #20194555 Report a problem | ||
| 4/13/2020 | Pending sale | $199,900$149/sqft |
Source: ERA BKP- Spring City #20194555 Report a problem | ||
| 9/19/2019 | Price change | $199,900-2%$149/sqft |
Source: ERA Blue Key Properties #20194555 Report a problem | ||
| 8/19/2019 | Price change | $204,000-2.4%$152/sqft |
Source: ERA Blue Key Properties #20194555 Report a problem | ||
| 8/5/2019 | Listed for sale | $209,000$156/sqft |
Source: ERA BKP- Spring City #20194555 Report a problem | ||
| 6/12/2019 | Listing removed | $209,000$156/sqft |
Source: Coldwell Banker Pryor Realty #20191323 Report a problem | ||
| 5/6/2019 | Price change | $209,000-2.8%$156/sqft |
Source: Coldwell Banker Pryor Realty #20191323 Report a problem | ||
| 3/12/2019 | Listed for sale | $215,000+2050%$160/sqft |
Source: Coldwell Banker Pryor SC #20191323 Report a problem | ||
| 12/30/2003 | Sold | $10,000$7/sqft |
Source: Public Record Report a problem | ||
Public tax history
| Year | Property taxes | Tax assessment |
|---|---|---|
| 2025 | $704 | $52,225 |
| 2024 | $704 -19.2% | $52,225 +35.1% |
| 2023 | $871 | $38,650 |
| 2022 | $871 | $38,650 |
| 2021 | $871 | $38,650 |
| 2020 | $871 | $38,650 |
| 2019 | $871 +9.4% | $38,650 +6.5% |
| 2018 | $797 0% | $36,275 |
| 2017 | $797 +4% | $36,275 +4.1% |
| 2016 | $766 | $34,850 |
| 2015 | $766 +4.8% | $34,850 |
| 2014 | $731 | $34,850 |
| 2013 | $731 +21.3% | $34,850 +1.2% |
| 2011 | $603 | $34,450 |
| 2010 | $603 | $34,450 |
| 2009 | -- | $34,450 |
| 2008 | -- | $34,450 +20% |
| 2007 | $574 +7.9% | $28,700 +7.9% |
| 2006 | $532 | $26,600 |
| 2005 | $532 +3951.8% | $26,600 +4156% |
| 2004 | $13 | $625 |
| 2003 | $13 | $625 -1% |
| 2001 | -- | $631 -75% |
| 2000 | -- | $2,522 |
Find assessor info on the county website
Monthly payment
Est. payment$--/mo
Payment breakdown
Explore the cost of this home by adjusting the details. Changes won't be saved.
All calculations are estimates and provided by Zillow, Inc. for informational purposes only. Actual amounts may vary.
HOA fees may include property taxes on listings classified as Co-Ops. Contact the listing agent and/or owner for fee details.
Mortgage interest rates are dependent on a number of factors, including credit score, down payment, and repayment length. Interest rate data provided by Zillow Group Marketplace, Inc. as of 1/1/1970 from various mortgage lenders with which we have lead or other similar arrangements; the Estimated Payment is an average of those rates.
See how much you could borrow to make a competitive offer.
Climate risks
Neighborhood: 37381
Getting around
0 / 100
Car-DependentNearby schools
GreatSchools rating
- 7/10Spring City Elementary SchoolGrades: PK-5Distance: 3.5 mi
- 7/10Spring City Middle SchoolGrades: 6-8Distance: 4.3 mi
- 4/10Rhea County High SchoolGrades: 9-12Distance: 10.5 mi
Schools provided by the listing agent
- Elementary: Spring City
- Middle: Spring City
- High: Rhea County High School
Source: Greater Chattanooga Realtors. This data may not be complete. We recommend contacting the local school district to confirm school assignments for this home.
A local agent can set up tours, give advice and negotiate with sellers.
A local lender can help you make sure your offer is ready when you are.


- Tennessee
- Rhea County
- Spring City
- 37381
- 965 Lakewood Village Rd
Nearby cities
Nearby zip codes
Other Spring City Topics
