Sophisticated and crafted by renowned builder/developer team, Bob Murphy and Phil Altieri, this two-bedroom end-unit townhouse in desirable East River Farms blends luxury with everyday comfort. This home boasts elevated upgrades throughout an expansive open floor plan detailed with soaring 9-foot ceilings, triple crown moldings, gleaming hardwood floors, and a cozy gas fireplace. The chef's kitchen serves as the ultimate gathering spot, featuring almost 7-foot quartz island with seating for four, premium WOLF cabinetry, subway tile backsplash, and top-of-the-line appliances. Step directly from the kitchen onto a private bluestone patio-ideal for al fresco dining and grilling.The main level is completed by a stylish powder room and a spacious bedroom. Upstairs, the serene primary suite offers a custom walk-in closet and a spa-like en-suite bath with double granite vanities. Second-floor laundry equipped with a washer and dryer adds seamless daily convenience. There is a small open space that can be used as an office or a cozy library reading space. There is potential for extending patio along side of house and adding a generator. Freshly painted and turnkey, this energy-efficient natural gas home offers abundant storage-including garage and crawl space access and remarkably low HOA fees. Minutes from vibrant downtown Madison,95 and nearby beaches.
Under contract
$650,000
67 Boston Post Road #15, Madison, CT 06443
2beds
1,838sqft
Condominium, Townhouse
Built in 2021
-- sqft lot
$-- Zestimate®
$354/sqft
$490/mo HOA
What's special
- 36 days
- 257
- 3
Likely to sell faster than
Zillow last checked:
Listing updated:
Listed by:
Jacqueline Stevens (214)243-3071,
William Pitt Sotheby's Int'l 203-245-6700,
Jennifer Turton 203-464-4917,
William Pitt Sotheby's Int'l
Source: Smart MLS,MLS#: 24208016
Facts & features
Interior
Bedrooms & bathrooms
- Bedrooms: 2
- Bathrooms: 2
- Full bathrooms: 2
Primary bedroom
- Level: Upper
- Area: 234 Square Feet
- Dimensions: 13 x 18
Bedroom
- Level: Main
- Area: 115 Square Feet
- Dimensions: 10 x 11.5
Primary bathroom
- Level: Upper
Bathroom
- Level: Main
Dining room
- Level: Main
- Area: 180 Square Feet
- Dimensions: 12 x 15
Kitchen
- Level: Main
- Area: 216 Square Feet
- Dimensions: 12 x 18
Living room
- Level: Main
- Area: 216 Square Feet
- Dimensions: 12 x 18
Heating
- Forced Air, Gas In Street
Cooling
- Central Air
Appliances
- Included: Gas Cooktop, Gas Range, Oven/Range, Microwave, Refrigerator, Dishwasher, Washer, Dryer, Tankless Water Heater
- Laundry: Upper Level
Features
- Basement: Crawl Space
- Attic: Access Via Hatch
- Number of fireplaces: 1
- Common walls with other units/homes: End Unit
Interior area
- Total structure area: 1,838
- Total interior livable area: 1,838 sqft
- Finished area above ground: 1,838
Property
Parking
- Total spaces: 2
- Parking features: Attached, Paved, Driveway, Garage Door Opener
- Attached garage spaces: 1
- Has uncovered spaces: Yes
Features
- Stories: 2
- Patio & porch: Patio
Lot
- Features: Secluded, Few Trees
Details
- Parcel number: 2818931
- Zoning: R-2
Construction
Type & style
- Home type: Condo
- Architectural style: Townhouse
- Property subtype: Condominium, Townhouse
- Attached to another structure: Yes
Materials
- HardiPlank Type
Condition
- New construction: No
- Year built: 2021
Utilities & green energy
- Sewer: Shared Septic
- Water: Public
Community & HOA
Community
- Features: Library, Medical Facilities, Park, Playground, Public Rec Facilities, Near Public Transport
HOA
- Has HOA: Yes
- Services included: Maintenance Grounds, Trash, Snow Removal, Insurance
- HOA fee: $490 monthly
Location
- Region: Madison
Financial & listing details
- Price per square foot: $354/sqft
- Tax assessed value: $377,100
- Annual tax amount: $8,696
- Date on market: 9/21/2026
Estimated market value
Not available
Estimated sales range
Not available
Not available
Price history
| Date | Event | Price |
|---|---|---|
| 10/1/2026 | Pending sale | $650,000$354/sqft |
Source:  Smart MLS #24208016 Report a problem | ||
| 9/25/2026 | Listed for sale | $650,000+28.1%$354/sqft |
Source: Smart MLS #24208016 Report a problem | ||
| 12/1/2022 | Sold | $507,400$276/sqft |
Source: Smart MLS #170451642 Report a problem | ||
| 11/16/2021 | Contingent | $507,400$276/sqft |
Source: Smart MLS #170451642 Report a problem | ||
| 11/16/2021 | Listed for sale | $507,400$276/sqft |
Source: Smart MLS #170451642 Report a problem | ||
Public tax history
| Year | Property taxes | Tax assessment |
|---|---|---|
| 2025 | $8,458 +2% | $377,100 |
| 2024 | $8,296 | $377,100 |
Find assessor info on the county website
Monthly payment
Est. payment
Payment breakdown
Explore the cost of this home by adjusting the details. Changes won't be saved.Climate risks
Neighborhood: 06443
Nearby schools
Schools provided by the listing agent
- Elementary: Neck River
- High: Daniel Hand
Source: Smart MLS. This data may not be complete. We recommend contacting the local school district to confirm school assignments for this home.
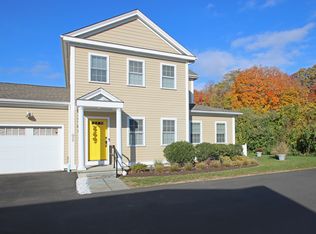
- $667,0002 bd3 ba2.2k sqft67 Boston Post Rd UNIT 7, Madison, CT 06443Sold
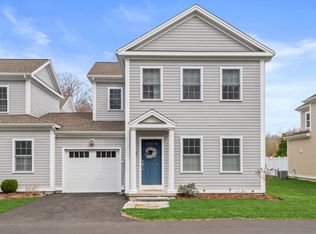
- $620,0002 bd3 ba1.7k sqft67 Boston Post Rd UNIT 11, Madison, CT 06443Sold
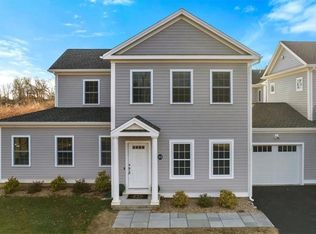
- $727,2002 bd2 ba2k sqft67 Boston Post Rd UNIT 13, Madison, CT 06443Off Market
- $545,4001 bd1 ba1.6k sqft67 Boston Post Rd UNIT 2, Madison, CT 06443Off Market
Similar homes
- $649,0004 bd3 ba2.1k sqft161 Leetes Island Road, Branford, CT 06405For Sale

 MLS ID #24197989, Bill H. Mooney, William Raveis Real Estate. Smart MLS
- $649,9993 bd3 ba2k sqft245 Dunk Rock Road, Guilford, CT 06437For Sale
 MLS ID #24204560, Gary Crawford, RE/MAX RISE. Smart MLS
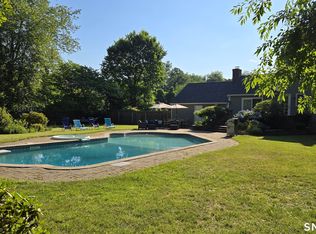
- $649,9004 bd3 ba1.9k sqft22 Briarwood Drive, Guilford, CT 06437For Sale
 MLS ID #24216057, Kris J. Lippi, Get Listed Realty. Smart MLS
- $449,0003 bd2 ba1.7k sqft270 Scotland Road, Madison, CT 06443For Sale
 MLS ID #24210705, Kira M. Coon, William Raveis Real Estate. Smart MLS
- $795,0004 bd3 ba2.5k sqft3 Little Hollow Road, Madison, CT 06443For SaleMLS ID #24205125, Susan Woods, William Pitt Sotheby's Int'l. Smart MLS
- $649,0003 bd3 ba1.9k sqft469 Bradley Street, East Haven, CT 06512For SaleMLS ID #24215515, Tracy Bonito, William Raveis Real Estate. Smart MLS
- $685,0003 bd4 ba2.4k sqft2 Pinewood Trail, Deep River, CT 06417For SaleMLS ID #24212188, Angela Ruel, Berkshire Hathaway NE Prop.. Smart MLS
- $620,0004 bd3 ba2.2k sqft882 Killingworth Road, Haddam, CT 06441For SaleMLS ID #24205249, Robert W. Paskiewicz, CT Home Pro, LLC. Smart MLS
- $725,0003 bd3 ba2.2k sqft150 Cow Hill Road, Clinton, CT 06413For SaleMLS ID #24208897, Gigi Giordano, Compass Connecticut, LLC. Smart MLS
- $599,9003 bd2 ba2.4k sqft433 Route 148, Killingworth, CT 06419For SaleMLS ID #24211881, Kalani R. Ladd, KW Legacy Partners. Smart MLS
- $650,0003 bd3 ba1.8k sqft29 Flat Rock Hill Road, Old Lyme, CT 06371For SaleMLS ID #24195722, Paul Smyth, William Pitt Sotheby's Int'l. Smart MLS
- $630,0002 bd2 ba1.3k sqft132 Limewood Avenue, Branford, CT 06405For SaleMLS ID #24206570, Vicky Welch, William Raveis Real Estate. Smart MLS
- $589,9003 bd2 ba2.2k sqft89 Brush Hill Road, Lyme, CT 06371For SaleMLS ID #24215604, Alexis Devlin, Coldwell Banker Realty. Smart MLS
- $615,0003 bd3 ba2.5k sqft128 Killingworth Road, Haddam, CT 06441For SaleMLS ID #24182766, Lori A. Vogel, William Raveis Real Estate. Smart MLS
- $749,0002 bd3 ba2.6k sqftGuilford Gatehouse West, Guilford, CT 06437For SaleMLS ID #24203271, John Campbell, Compass Connecticut, LLC. Smart MLS
- $500,0003 bd3 ba2k sqft240 Route 148, Killingworth, CT 06419For SaleMLS ID #24211529, Tommy Connors, Redfin Corporation. Smart MLS
- $449,0003 bd2 ba1.7k sqft121 Long Hill Road, Clinton, CT 06413For SaleMLS ID #24214957, Margaret E. King, William Raveis Real Estate. Smart MLS
- $564,0003 bd3 ba1.9k sqft210 Cloudland Road, North Haven, CT 06473For SaleMLS ID #24211833, Joseph L. Giordano, RE/MAX Alliance. Smart MLS
- $549,9002 bd2 ba1.3k sqft131 Killingworth Road, Haddam, CT 06441For SaleMLS ID #24210528, Craig Milton, Re/Max Valley Shore. Smart MLS
- $420,0002 bd2 ba2k sqft17 Blaine Avenue, Clinton, CT 06413For SaleMLS ID #24204418, Karen L. Kesten, William Raveis Real Estate. Smart MLS
