Waterfront home on Higganum Reservoir. Excellent condition. Open & Bright floor plan. Sliders to large deck overlooking the water. One floor living with addional Bedroom, full bath and loft/home office on the second floor. 2 car oversized garage with loft above. Few other recent upgrades include: High effiiciency furnace and AC unit. New Pellet Stove. Newer Oil Tank and Hot Water Heater. Newer kitchen flooring, carpeting and newer appliances. Reservoir is great for paddle sports, canoes, and boats with small electric motors. No gas engines. This property has been beautifully transformed with thoughtfully designed landscaping through out, complemented by a constructed stone wall. A tranquil getaway near town, schools and commuting routes.
For sale
$549,900
131 Killingworth Road, Haddam, CT 06441
2beds
1,351sqft
Single Family Residence
Built in 1945
1.03 Acres Lot
$590,600 Zestimate®
$407/sqft
$-- HOA
What's special
- 13 days
- 817
- 81
Likely to sell faster than
Zillow last checked:
Listing updated:
Listed by:
Craig Milton (860)388-4663,
Re/Max Valley Shore 860-388-1228
Source: Smart MLS,MLS#: 24210528
Facts & features
Interior
Bedrooms & bathrooms
- Bedrooms: 2
- Bathrooms: 2
- Full bathrooms: 2
Primary bedroom
- Features: Walk-In Closet(s)
- Level: Upper
- Area: 238 Square Feet
- Dimensions: 17 x 14
Bedroom
- Features: Cathedral Ceiling(s)
- Level: Main
- Area: 144 Square Feet
- Dimensions: 12 x 12
Bathroom
- Level: Main
Family room
- Features: Fireplace
- Level: Main
- Area: 247 Square Feet
- Dimensions: 19 x 13
Kitchen
- Features: Kitchen Island
- Level: Main
- Area: 182 Square Feet
- Dimensions: 14 x 13
Living room
- Features: Vaulted Ceiling(s)
- Level: Main
- Area: 208 Square Feet
- Dimensions: 16 x 13
Loft
- Level: Upper
Heating
- Forced Air, Oil
Cooling
- Central Air
Appliances
- Included: Oven/Range, Refrigerator, Dishwasher, Washer, Dryer, Electric Water Heater, Water Heater
- Laundry: Upper Level
Features
- Windows: Thermopane Windows
- Basement: Full,Unfinished
- Attic: None
- Number of fireplaces: 1
Interior area
- Total structure area: 1,351
- Total interior livable area: 1,351 sqft
- Finished area above ground: 1,351
Property
Parking
- Total spaces: 2
- Parking features: Attached, Paved
- Attached garage spaces: 2
Features
- Patio & porch: Deck
- Has view: Yes
- View description: Water
- Has water view: Yes
- Water view: Water
- Waterfront features: Waterfront, Lake, Walk to Water, Access
Lot
- Size: 1.03 Acres
Details
- Parcel number: 991654
- Zoning: R-1
Construction
Type & style
- Home type: SingleFamily
- Architectural style: Cape Cod
- Property subtype: Single Family Residence
Materials
- Vinyl Siding
- Foundation: Block
- Roof: Asphalt
Condition
- New construction: No
- Year built: 1945
Utilities & green energy
- Sewer: Septic Tank
- Water: Well
Green energy
- Energy efficient items: Windows
Community & HOA
Community
- Subdivision: Higganum
HOA
- Has HOA: No
Location
- Region: Higganum
Financial & listing details
- Price per square foot: $407/sqft
- Tax assessed value: $323,120
- Annual tax amount: $8,072
- Date on market: 10/2/2026
Estimated market value
$590,600
$561,000 - $620,000
$2,473/mo
Price history
| Date | Event | Price |
|---|---|---|
| 10/9/2026 | Listed for sale | $549,900-0.9%$407/sqft |
Source:  Smart MLS #24210528 Report a problem Smart MLS #24210528 Report a problem | ||
| 6/9/2025 | Sold | $555,000+11%$411/sqft |
Source: Smart MLS #24089742 Report a problem | ||
| 4/30/2025 | Pending sale | $500,000$370/sqft |
Source:  William Raveis Real Estate, Mortgage & Insurance #24089742 Report a problem William Raveis Real Estate, Mortgage & Insurance #24089742 Report a problem | ||
| 4/25/2025 | Listed for sale | $500,000+4.2%$370/sqft |
Source: Smart MLS #24089742 Report a problem | ||
| 11/22/2024 | Sold | $480,000+1.1%$355/sqft |
Source: Smart MLS #24040753 Report a problem | ||
| 11/6/2024 | Listed for sale | $475,000$352/sqft |
Source: William Raveis Real Estate, Mortgage & Insurance #24040753 Report a problem | ||
| 9/30/2024 | Pending sale | $475,000$352/sqft |
Source: William Raveis Real Estate, Mortgage & Insurance #24040753 Report a problem | ||
| 9/26/2024 | Price change | $475,000-5%$352/sqft |
Source: Smart MLS #24040753 Report a problem | ||
| 8/29/2024 | Listed for sale | $500,000$370/sqft |
Source: Smart MLS #24040753 Report a problem | ||
Public tax history
| Year | Property taxes | Tax assessment |
|---|---|---|
| 2025 | $6,611 0% | $192,450 0% |
| 2024 | $6,613 +1.4% | $192,510 |
| 2023 | $6,520 +4.8% | $192,510 |
| 2022 | $6,224 +0.5% | $192,510 |
| 2021 | $6,191 +15.7% | $192,510 +14% |
| 2020 | $5,353 | $168,920 |
| 2019 | $5,353 | $168,920 |
| 2018 | $5,353 | $168,920 |
| 2017 | $5,353 +1.6% | $168,920 |
| 2016 | $5,270 -3.8% | $168,920 -3.8% |
| 2015 | $5,477 | $175,540 |
Find assessor info on the county website
Monthly payment
Est. payment
Payment breakdown
Explore the cost of this home by adjusting the details. Changes won't be saved.Climate risks
Neighborhood: 06441
Nearby schools
Schools provided by the listing agent
- High: Haddam-Killingworth
Source: Smart MLS. This data may not be complete. We recommend contacting the local school district to confirm school assignments for this home.
Similar homes
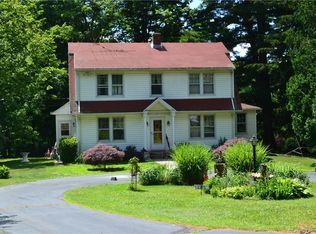
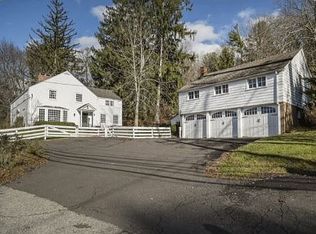
- $499,9004 bd2 ba1.7k sqft55 Burr Road, Haddam, CT 06441For Sale
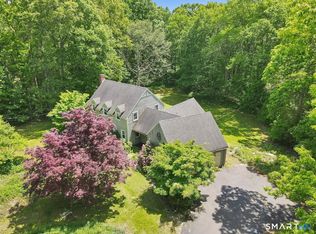
 MLS ID #24208251, Cortney Emshwiller-Swokla, Coldwell Banker Realty. Smart MLS
 - $475,0003 bd2 ba1.9k sqft82 Depot Hill Road, East Hampton, CT 06424For Sale
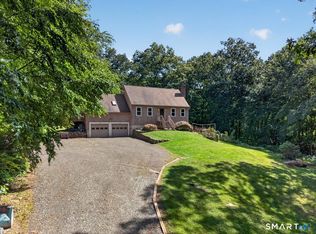 MLS ID #24206383, Olivia D. Evans, KEY Real Estate Services LLC. Smart MLS
 - $675,0002 bd2 ba1.8k sqft57 Shore Road, East Haddam, CT 06423For Sale
 MLS ID #24214871, Tyler DeVecchis, Century 21 AllPoints Realty. Smart MLS
 - $585,0004 bd3 ba1.9k sqft85 Oakcliff Road, Middletown, CT 06457For Sale
 MLS ID #24198723, Carissa Mastriano, GRL & Realtors, LLC. Smart MLS
 - $559,9003 bd1 ba1k sqft6 Bower Road, Madison, CT 06443For SaleMLS ID #24203485, Calla Lord, Tier 1 Real Estate. Smart MLS
- $379,9003 bd2 ba1.6k sqft400 Hidden Lake Road, Haddam, CT 06441For SaleMLS ID #24210523, Craig Milton, Re/Max Valley Shore. Smart MLS
- $540,0005 bd2 ba2k sqft58 Middle Haddam Road, East Hampton, CT 06456For SaleMLS ID #24139679, Teri Lewis, William Pitt Sotheby's Int'l. Smart MLS
- $589,9003 bd2 ba1.7k sqft39 Fern Street, Glastonbury, CT 06033For SaleMLS ID #24211511, Emily Ford, William Pitt Sotheby's International Realty. Smart MLS
- $479,9003 bd3 ba1.7k sqft118 Camp Street, Middletown, CT 06457For SaleMLS ID #24211740, Stefania Bramato, Berkshire Hathaway NE Prop.. Smart MLS
- $569,0003 bd3 ba1.9k sqft210 Cloudland Road, North Haven, CT 06473For SaleMLS ID #24211833, Joseph L. Giordano, RE/MAX Alliance. Smart MLS
- $435,0004 bd2 ba1.6k sqft65 Saw Mill Road, Durham, CT 06422For SaleMLS ID #24207611, Christina Cantone, Precision Realty LLC. Smart MLS
- $459,9003 bd2 ba1.6k sqft22 Elton Road, Berlin, CT 06037For SaleMLS ID #24212254, Brian Perrella, Perrella Realty. Smart MLS
- $599,0003 bd2 ba1.5k sqft28 McNabola Lane, Wallingford, CT 06492For SaleMLS ID #24207974, Luke Broughton, Compass Connecticut, LLC. Smart MLS
- $489,0003 bd2 ba1.4k sqft10 Glenmoor Drive, East Haven, CT 06512For SaleMLS ID #24214858, Debbie S. Goldberg, Coldwell Banker Realty. Smart MLS
- $525,0003 bd2 ba1.2k sqft100 Pratt Road, Clinton, CT 06413For SaleMLS ID #24164274, Mary Tirozzi, Century 21 AllPoints Realty. Smart MLS
- $469,0003 bd2 ba1.7k sqft270 Scotland Road, Madison, CT 06443For SaleMLS ID #24210705, Kira M. Coon, William Raveis Real Estate. Smart MLS
- $579,9003 bd2 ba1.6k sqft4 Martin Trail, Wallingford, CT 06492For SaleMLS ID #24209626, Michelle Mazzotta, eXp Realty. Smart MLS
- $399,9002 bd2 ba1.5k sqft132 Cheney Lane, Newington, CT 06111For SaleMLS ID #24214739, Kevin J. Eagan, Berkshire Hathaway NE Prop.. Smart MLS
- $475,0003 bd2 ba1.1k sqft135 Middlesex Avenue, Chester, CT 06412For SaleMLS ID #24189125, Lisa Genovali, Re/Max Valley Shore. Smart MLS
- $319,9003 bd2 ba1.5k sqft23-R Partridge Lane, Durham, CT 06422For SaleMLS ID #24210040, Michelle Mazzotta, eXp Realty. Smart MLS
