Welcome to 67 Brookline Street! This charming three-bedroom Cape offers hardwood flooring, a bright and inviting sunroom surrounded by windows, and a comfortable first-floor primary bedroom. Upstairs, you’ll find two additional bedrooms offering flexibility for family, guests, or a home office. Step outside to enjoy the composite deck—perfect for grilling and entertaining—overlooking a level backyard with plenty of room for outdoor activities. A standout feature is the detached, heated three-car garage with a spacious second story, ideal for storage, a workshop, or future possibilities. Conveniently located across the street from several town amenities, including schools, the library, and senior center, this welcoming home combines classic charm, versatile space, and everyday convenience. Delayed showings begin 9/11.
For sale
$450,000
67 Brookline Rd, Townsend, MA 01469
3beds
1,042sqft
Single Family Residence
Built in 1949
0.28 Acres Lot
$-- Zestimate®
$432/sqft
$-- HOA
What's special
Comfortable first-floor primary bedroomHardwood flooring
- 2 days
- 319
- 19
Zillow last checked:
Listing updated:
Listed by:
The Adams Home Team 603-320-6368,
Keller Williams Gateway Realty 603-883-8400,
The Adams Home Team 603-320-6368
Source: MLS PIN,MLS#: 73571950
Facts & features
Interior
Bedrooms & bathrooms
- Bedrooms: 3
- Bathrooms: 1
- Full bathrooms: 1
- Main level bedrooms: 1
Primary bedroom
- Features: Ceiling Fan(s), Flooring - Hardwood
- Level: Main,First
- Area: 10.74
- Dimensions: 9.92 x 1.08
Bedroom 2
- Level: Second
- Area: 98.67
- Dimensions: 8 x 12.33
Bedroom 3
- Level: Second
- Area: 134.64
- Dimensions: 10.92 x 12.33
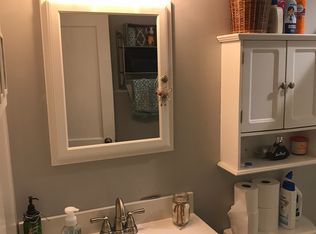
Bathroom 1
- Features: Bathroom - Full
- Level: First
Dining room
- Features: Flooring - Wood
- Level: First
- Area: 117.02
- Dimensions: 10.25 x 11.42
Kitchen
- Features: Flooring - Stone/Ceramic Tile, Stainless Steel Appliances
- Level: First
- Area: 118.73
- Dimensions: 10.25 x 11.58
Living room
- Features: Wood / Coal / Pellet Stove, Ceiling Fan(s), Flooring - Wood
- Level: First
- Area: 190.16
- Dimensions: 16.42 x 11.58
Heating
- Central, Forced Air, Oil
Cooling
- None
Appliances
- Included: Electric Water Heater, Water Heater, Range, Dishwasher, Microwave, Refrigerator, Washer, Dryer
- Laundry: In Basement, Washer Hookup
Features
- Internet Available - Unknown
- Flooring: Wood, Tile
- Basement: Full,Walk-Out Access,Concrete,Unfinished
- Number of fireplaces: 1
Interior area
- Total structure area: 1,042
- Total interior livable area: 1,042 sqft
- Finished area above ground: 1,042
Property
Parking
- Total spaces: 6
- Parking features: Detached, Garage Door Opener, Storage, Workshop in Garage, Garage Faces Side, Paved Drive, Off Street, Paved
- Garage spaces: 3
- Uncovered spaces: 3
Features
- Patio & porch: Porch - Enclosed, Deck, Deck - Composite
- Exterior features: Porch - Enclosed, Deck, Deck - Composite, Storage, Stone Wall
Lot
- Size: 0.28 Acres
- Features: Gentle Sloping, Level
Details
- Parcel number: 805058
- Zoning: RA3
Construction
Type & style
- Home type: SingleFamily
- Architectural style: Cape
- Property subtype: Single Family Residence
Materials
- Frame, Block
- Foundation: Block
- Roof: Shingle
Condition
- Year built: 1949
Utilities & green energy
- Electric: Circuit Breakers
- Sewer: Inspection Required for Sale, Private Sewer
- Water: Public
- Utilities for property: Washer Hookup
Community & HOA
Community
- Features: Public School
HOA
- Has HOA: No
Location
- Region: Townsend
Financial & listing details
- Price per square foot: $432/sqft
- Tax assessed value: $401,200
- Annual tax amount: $2,778
- Date on market: 9/5/2026
Estimated market value
Not available
Estimated sales range
Not available
Not available
Price history
| Date | Event | Price |
|---|---|---|
| 9/5/2026 | Listed for sale | $450,000$432/sqft |
Source: MLS PIN #73571950 Report a problem | ||
Public tax history
Tax history is unavailable.
Monthly payment
Est. payment
Payment breakdown
Explore the cost of this home by adjusting the details. Changes won't be saved.Climate risks
Neighborhood: 01469
Similar homes
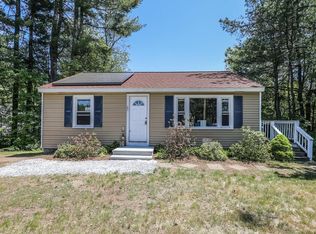
- $495,0003 bd2 ba907 sqft230 S Row Rd, Lunenburg, MA 01462For Sale
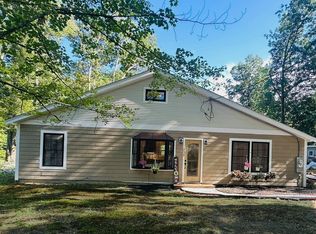 MLS ID #73572264, Jamie Merrill Blood, Mass Ave Real Estate Brokerage. MLS PIN
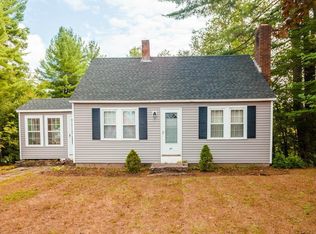
 - $469,0003 bd1 ba1.1k sqft184 Fitchburg Rd, Townsend, MA 01469For Sale
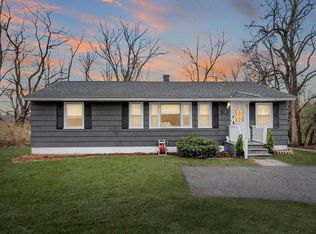 MLS ID #73502077, Linda Roy, Barrett Sotheby's International Realty. MLS PIN
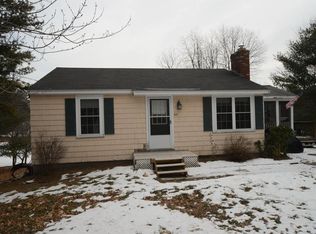
 - $374,9993 bd2 ba1.2k sqft12 Hemlock Dr, Lunenburg, MA 01462For Sale
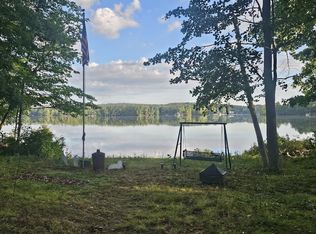 MLS ID #73572127, Ken Stone, Keller Williams Realty. MLS PIN
 - $514,9003 bd3 ba1.3k sqft81 Warren Rd, Townsend, MA 01469For Sale
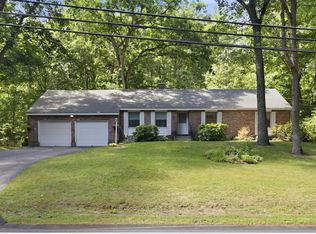 MLS ID #73561087, Michelle Sticklor, StartPoint Realty. MLS PIN
