SELLER IS OFFERING CONCESSIONS FOR AN INTEREST RATE BUY-DOWN! POTENTIAL SAVINGS UP TO $650/MONTH IN THE FIRST YEAR! CALL FOR DETAILS! Welcome to 67 Ellsworth Road, a warm and inviting storybook cape with an enclosed front porch, detached garage and inviting perennial gardens. This well-maintained home features a spacious kitchen with multiple work areas to prepare culinary delights. The open floor plan offers the functionality of a formal dining experience with an eat-in kitchen. Quaint built-in hutches add a sense of historic character and charm. The spacious living room features a craftsman fireplace, hardwood floors and plenty of built-in bookshelves, ideal for sharing the space as a home office or cozy reading area. The first-floor bedroom and full bath on the main floor offers the flexibility for one-level living with two generously sized bedrooms on the second floor to complete the home. Conveniently located between Forest Street Park and Emerson Park, this home is walkable to nearby schools and offers an abundance of outdoor recreational opportunities. Commuter friendly access to nearby highways and unlimited dining and shopping experiences at the North Shore Mall and downtown Peabody. Come explore all that Peabody has to offer.
For sale
Price cut: $1K (10/21)
$619,000
67 Ellsworth Rd, Peabody, MA 01960
3beds
1,566sqft
Single Family Residence
Built in 1940
5,920 Square Feet Lot
$627,300 Zestimate®
$395/sqft
$-- HOA
What's special
Craftsman fireplaceDetached garageEnclosed front porchHardwood floorsOpen floor planQuaint built-in hutchesInviting perennial gardens
- 28 days
- 2,992
- 165
Likely to sell faster than
Zillow last checked:
Listing updated:
Listed by:
Norman R. Banville 978-239-1056,
J. Barrett & Company 978-468-0046
Source: MLS PIN,MLS#: 73584462
Facts & features
Interior
Bedrooms & bathrooms
- Bedrooms: 3
- Bathrooms: 1
- Full bathrooms: 1
- Main level bathrooms: 1
- Main level bedrooms: 1
Primary bedroom
- Features: Flooring - Vinyl, Chair Rail, Closet - Double
- Level: Second
- Area: 248
- Dimensions: 15.5 x 16
Bedroom 2
- Features: Closet, Flooring - Hardwood, Chair Rail
- Level: Second
- Area: 279.5
- Dimensions: 13 x 21.5
Bedroom 3
- Features: Closet, Flooring - Hardwood, Chair Rail
- Level: Main,First
- Area: 143
- Dimensions: 11 x 13
Primary bathroom
- Features: No
Bathroom 1
- Features: Bathroom - Full, Bathroom - Tiled With Tub & Shower, Flooring - Stone/Ceramic Tile, Lighting - Sconce
- Level: Main,First
- Area: 52.25
- Dimensions: 5.5 x 9.5
Dining room
- Features: Closet/Cabinets - Custom Built, Flooring - Hardwood, Chair Rail, Lighting - Overhead
- Level: First
- Area: 130
- Dimensions: 10 x 13
Kitchen
- Features: Flooring - Vinyl, Cabinets - Upgraded, Exterior Access, Open Floorplan, Lighting - Overhead, Vestibule
- Level: First
- Area: 170
- Dimensions: 10 x 17
Living room
- Features: Flooring - Hardwood, Chair Rail, Lighting - Sconce
- Level: First
- Area: 300
- Dimensions: 12.5 x 24
Office
- Features: Closet/Cabinets - Custom Built, Flooring - Hardwood, Chair Rail
- Level: First
Heating
- Hot Water, Oil
Cooling
- Window Unit(s)
Appliances
- Included: Water Heater, Range, Dishwasher, Disposal, Refrigerator, Washer, Dryer
- Laundry: In Basement, Electric Dryer Hookup, Washer Hookup
Features
- Closet/Cabinets - Custom Built, Chair Rail, Office, Mud Room, Internet Available - Unknown
- Flooring: Tile, Hardwood, Flooring - Hardwood
- Doors: Storm Door(s)
- Windows: Insulated Windows, Screens
- Basement: Full,Interior Entry,Bulkhead,Sump Pump,Concrete,Unfinished
- Number of fireplaces: 1
- Fireplace features: Living Room
Interior area
- Total structure area: 1,566
- Total interior livable area: 1,566 sqft
- Finished area above ground: 1,566
- Finished area below ground: 0
Property
Parking
- Total spaces: 3
- Parking features: Detached, Garage Door Opener, Storage, Paved Drive, Off Street, Paved
- Garage spaces: 1
- Uncovered spaces: 2
Features
- Patio & porch: Porch - Enclosed
- Exterior features: Porch - Enclosed, Rain Gutters, Screens, Stone Wall
Lot
- Size: 5,920 Square Feet
- Features: Level
Details
- Parcel number: M:0074 L:0173,2104304
- Zoning: R1A
Construction
Type & style
- Home type: SingleFamily
- Architectural style: Cape
- Property subtype: Single Family Residence
Materials
- Frame
- Foundation: Concrete Perimeter
- Roof: Shingle
Condition
- Year built: 1940
Utilities & green energy
- Electric: Circuit Breakers, 200+ Amp Service
- Sewer: Public Sewer
- Water: Public
- Utilities for property: for Electric Range, for Electric Dryer, Washer Hookup
Green energy
- Energy efficient items: Thermostat
Community & HOA
Community
- Features: Public Transportation, Shopping, Park, Walk/Jog Trails, Golf, Highway Access, House of Worship, Public School, Sidewalks
HOA
- Has HOA: No
Location
- Region: Peabody
Financial & listing details
- Price per square foot: $395/sqft
- Tax assessed value: $598,900
- Annual tax amount: $5,672
- Date on market: 9/30/2026
- Road surface type: Paved
Estimated market value
$627,300
$596,000 - $659,000
$3,528/mo
Price history
| Date | Event | Price |
|---|---|---|
| 10/21/2026 | Price change | $619,000-0.2%$395/sqft |
Source: MLS PIN #73584462 Report a problem | ||
| 9/30/2026 | Listed for sale | $620,000+19.2%$396/sqft |
Source: MLS PIN #73584462 Report a problem | ||
| 7/6/2021 | Sold | $520,000+6.6%$332/sqft |
Source: Public Record Report a problem | ||
| 5/18/2021 | Pending sale | $488,000$312/sqft |
Source: MLS PIN #72829987 Report a problem | ||
| 5/12/2021 | Listed for sale | $488,000$312/sqft |
Source: MLS PIN #72829987 Report a problem | ||
Public tax history
| Year | Property taxes | Tax assessment |
|---|---|---|
| 2025 | $5,184 +10.1% | $559,800 +8.4% |
| 2024 | $4,709 +4.5% | $516,300 +9% |
| 2023 | $4,508 | $473,500 |
| 2022 | $4,508 +12.6% | $473,500 +24% |
| 2021 | $4,005 +2.7% | $381,800 +5.2% |
| 2020 | $3,898 +7.7% | $362,900 +10.4% |
| 2019 | $3,620 +4.4% | $328,800 +8.6% |
| 2018 | $3,469 +10.2% | $302,700 +13.1% |
| 2017 | $3,148 -5.2% | $267,700 -3.9% |
| 2016 | $3,321 -0.2% | $278,600 +3% |
| 2015 | $3,328 -2.2% | $270,600 -1.4% |
| 2014 | $3,404 +4% | $274,500 +0.4% |
| 2013 | $3,274 +1% | $273,300 -0.3% |
| 2012 | $3,241 +1.9% | $274,200 -0.2% |
| 2011 | $3,181 +3.3% | $274,700 -6.3% |
| 2010 | $3,079 +7.5% | $293,200 -4.8% |
| 2009 | $2,863 +1.8% | $307,900 -5.1% |
| 2008 | $2,813 +1.5% | $324,400 -9.2% |
| 2007 | $2,772 +6% | $357,200 +3.8% |
| 2006 | $2,615 +2.3% | $344,100 +11.7% |
| 2005 | $2,556 +2.6% | $308,000 |
| 2004 | $2,492 +8.5% | $308,000 +26.7% |
| 2003 | $2,297 +25.9% | $243,100 +10.4% |
| 2001 | $1,825 +13.8% | $220,200 +33.5% |
| 1999 | $1,604 | $164,900 |
Find assessor info on the county website
Monthly payment
Est. payment
Payment breakdown
Explore the cost of this home by adjusting the details. Changes won't be saved.Climate risks
Neighborhood: 01960
Similar homes
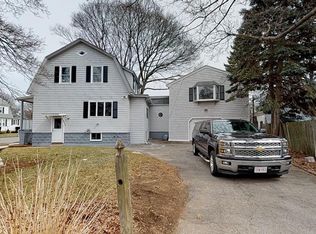
- $650,0005 bd2 ba1.7k sqft14 Highland Park, Peabody, MA 01960For Sale
 MLS ID #73595971, North Star Group, Real Broker MA, LLC. MLS PIN
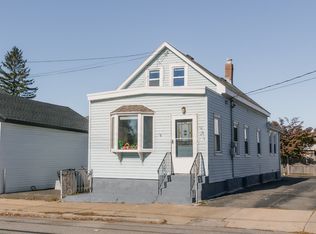
- $598,0003 bd2 ba1.2k sqft92 Tremont St, Peabody, MA 01960For Sale
 MLS ID #73595681, Alvarenga & Son's Team, Keller Williams Realty Evolution. MLS PIN
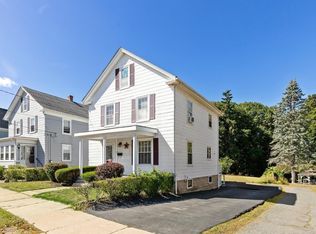
- $594,5993 bd1 ba1.5k sqft13 Lynnfield St, Peabody, MA 01960For Sale
 MLS ID #73584343, Stephen Dixon, Compass. MLS PIN
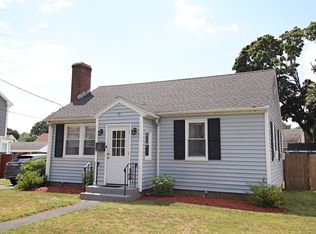
- $599,9952 bd1 ba967 sqft13 Saint Anns Ave, Peabody, MA 01960For Sale
 MLS ID #73595990, Wendy Carpenito, Berkshire Hathaway HomeServices Commonwealth Real Estate. MLS PIN
