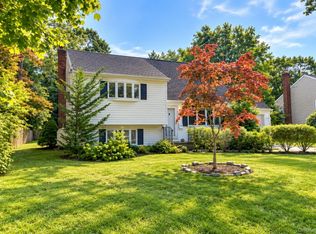
Discover the charm of Bellport Village living at 67 North Howells Point Road, a beautifully landscaped residence offering generous indoor and outdoor living spaces, a versatile floor plan, and an exceptional opportunity to enjoy the South Shore lifestyle. Set amid mature trees, established gardens, and lush greenery, this inviting home combines comfort, character, and flexibility in one of Long Island's most desirable coastal communities.
Designed for both everyday living and effortless entertaining, the home offers 2 to 3 bedrooms, 2 full bathrooms, and 2 half bathrooms, including a spacious primary bedroom that provides a comfortable private retreat, with sliders to deck. The adaptable layout offers the flexibility to accommodate a third bedroom, home office, den, or additional living space, depending on individual needs.
A standout feature is the newly finished basement, completed in 2026, providing valuable additional space for entertaining, including a party wet-bar with small refrigerator for entertaining, powder room, storage area, and 2 cedar closets. Bilco doors open to the spacious manicured back yard. Two half bathrooms add convenience, while the attached 2-car garage offers practical parking and storage.
Outside, the beautifully landscaped grounds create a private, picturesque setting with mature plantings, established gardens, and a fully fenced backyard. A large 18x30 outdoor deck with gazebo provides the perfect setting for alfresco dining, summer barbecues, and outdoor entertaining. The expansive backyard also offers potential room for an in-ground swimming pool, subject to applicable permits, approvals, presenting an exciting opportunity to create a personalized outdoor retreat.
Ideally situated in the heart of Bellport Village on Long Island's South Shore, the property offers convenient access to the Village's charming Main Street, boutique shopping, acclaimed restaurants, Gateway Theater, art galleries, and the scenic Great South Bay. Enjoy the distinctive Bellport lifestyle, including Village resident amenities such as the Bellport Golf Club, tennis facilities, marina, and seasonal Whalehouse Point ferry service to Ho-Hum Beach on Fire Island.
Whether envisioned as a year-round residence, weekend retreat, or summer getaway, 67 North Howells Point Road offers an appealing combination of flexible living space, established landscaping, outdoor entertaining opportunities, and an exceptional Bellport Village location.
An inviting opportunity to experience the beauty, charm, and coastal lifestyle of Bellport Village, New York.
Coming soon 10/24
$999,000
67 N Howells Point Road, Bellport Village, NY 11713
3beds
2,358sqft
Single Family Residence, Residential
Built in 1955
0.48 Acres Lot
$-- Zestimate®
$424/sqft
$-- HOA
What's special
- 3 days
- 376
- 14
Zillow last checked:
Listing updated:
Listed by:
Eileen A Green Realty Corp 631-286-3366,
Monica M. Schleede 631-965-8081
Source: OneKey® MLS as distributed by MLS GRID,MLS#: 1061008
Facts & features
Interior
Bedrooms & bathrooms
- Bedrooms: 3
- Bathrooms: 4
- Full bathrooms: 2
- 1/2 bathrooms: 2
Primary bedroom
- Description: Large primary with 2 skylights, large walk-in closet, 2nd closet, and sliders to 18x30 deck with gazebo, overlooking manicured yard.
- Level: First
Bedroom 2
- Description: Nice sized bedroom with nook.
- Level: First
Primary bathroom
- Description: Large bathroom with double vanity, 2 skylights, walk-in shower installed in 2020, and built in cabinets.
- Level: First
Bathroom 2
- Description: Full bath with jacuzzi tub and double vanity.
- Level: First
Bathroom 3
- Description: Powder room with Electrolux washer and dryer.
- Level: First
Other
- Description: Work room/studio with mudroom
- Level: First
Basement
- Description: Newly finished in 2026. New carpeting, party wet bar with epoxy floor and drinks refridgerator, powder room, baseboard heat with additional heat pump/ac unit. Addtional storage area, 2 cedar closets, Bilco exterior doors 2020
- Level: Basement
Dining room
- Description: Open Concept dining room overlooking wood burning fireplace with sliders to large entertaining deck with gazebo.
- Level: First
Kitchen
- Description: Open concept eat-in kitchen with stainless steel appliances and granite counters.
- Level: First
Living room
- Description: Open concept Living room with wood burning fireplace with blower, exposed ceiling beams, loft, 3 skylights, and open to kitchen and dining room.
- Level: First
Office
- Description: Office/craft room/possible bedroom with dedicated heat pump split AC.
- Level: First
Heating
- Heat Pump, Oil
Cooling
- Central Air
Appliances
- Included: Dishwasher, Dryer, Electric Oven, Refrigerator, Stainless Steel Appliance(s), Washer
Features
- First Floor Bedroom, First Floor Full Bath, Beamed Ceilings, Cathedral Ceiling(s)
- Flooring: Combination, Hardwood
- Basement: Bilco Door(s),Finished,Full,Storage Space
- Attic: Unfinished
- Number of fireplaces: 1
- Fireplace features: Living Room, Wood Burning
Interior area
- Total structure area: 2,358
- Total interior livable area: 2,358 sqft
Property
Parking
- Total spaces: 2
- Parking features: Attached, Driveway, Garage
- Garage spaces: 2
- Has uncovered spaces: Yes
Features
- Patio & porch: Deck
- Fencing: Back Yard
Lot
- Size: 0.48 Acres
Details
- Additional structures: Gazebo, Shed(s)
- Parcel number: 0202005000100013001
- Special conditions: None
Construction
Type & style
- Home type: SingleFamily
- Architectural style: Ranch
- Property subtype: Single Family Residence, Residential
Materials
- Cedar
Condition
- Year built: 1955
Utilities & green energy
- Sewer: Cesspool
- Water: Public
- Utilities for property: Cable Available, Electricity Connected, Water Connected
Community & HOA
HOA
- Has HOA: No
Location
- Region: Bellport
Financial & listing details
- Price per square foot: $424/sqft
- Tax assessed value: $3,820
- Annual tax amount: $17,969
- Date on market: 10/24/2026
- Listing agreement: Exclusive Right To Sell
- Electric utility on property: Yes
Estimated market value
Not available
Estimated sales range
Not available
Not available
Price history
Price history is unavailable.
Public tax history
| Year | Property taxes | Tax assessment |
|---|---|---|
| 2025 | -- | $3,820 |
| 2024 | -- | $3,820 |
| 2023 | -- | $3,820 |
| 2022 | -- | $3,820 |
| 2021 | -- | $3,820 |
| 2020 | -- | $3,820 |
| 2019 | -- | $3,820 |
| 2018 | -- | $3,820 |
| 2017 | $8,617 | $3,820 |
| 2016 | -- | $3,820 |
| 2015 | -- | $3,820 |
| 2014 | -- | $3,820 |
| 2013 | -- | $3,820 |
| 2012 | -- | $3,820 |
| 2011 | -- | $3,820 |
| 2010 | -- | $3,820 +3.2% |
| 2009 | -- | $3,700 +5.7% |
| 2008 | -- | $3,500 |
| 2007 | $6,370 -4.2% | $3,500 |
| 2005 | $6,646 +3.9% | $3,500 |
| 2004 | $6,397 +8.5% | $3,500 |
| 2003 | $5,894 +7.5% | $3,500 |
| 2002 | $5,482 +4.8% | $3,500 |
| 2001 | $5,231 -0.5% | $3,500 |
| 2000 | $5,258 | $3,500 |
Find assessor info on the county website
Monthly payment
Climate risks
Neighborhood: 11713
Nearby schools
Schools provided by the listing agent
- Elementary: Kreamer Street Elementary School
- Middle: Bellport Middle School
- High: Bellport Senior High School
Source: OneKey® MLS as distributed by MLS GRID. This data may not be complete. We recommend contacting the local school district to confirm school assignments for this home.
- $1,140,400-- bd-- ba-- sqft69 N Howells Point Rd, Bellport, NY 11713Off Market
- $1,160,400-- bd-- ba-- sqft61 N Howells Point Rd, Bellport, NY 11713Off Market
- $895,7004 bd2 ba-- sqft64 N Howells Point Rd, Bellport, NY 11713Off Market
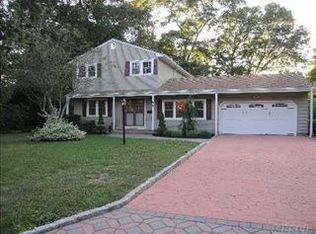
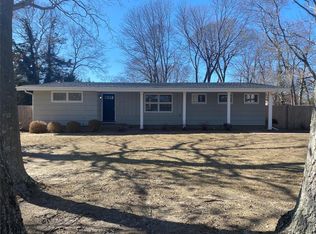
- $730,0003 bd1 ba1.4k sqft58 N Howells Point Rd, Bellport, NY 11713Sold
Similar homes
- $969,0004 bd3 ba2.2k sqft26 General McLean Dr, Bellport, NY 11713For Sale
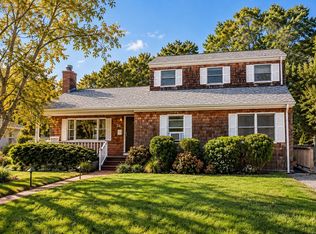 MLS ID #12014665, Lucy Danziger, Listing by: OLD PURCHASE PROPERTIES. NY State MLS
 - $999,9003 bd2 ba1.7k sqft68 Bellport Avenue, Bellport, NY 11713For Sale

 MLS ID #1046130, Nicholas J. Sekela, Listing by: Oasis Realty Group LLC. OneKey® MLS as distributed by MLS GRID
 - $799,0004 bd3 ba2.4k sqft79 Bieselin Road, Bellport Village, NY 11713For Sale
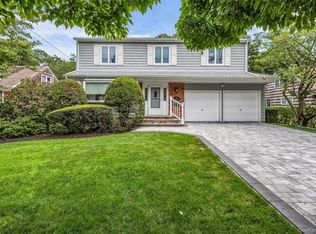 MLS ID #1023857, LaurensJames C. Seubert, Listing by: Rice Realty Group Inc. OneKey® MLS as distributed by MLS GRID
 - $715,0003 bd1 ba1.3k sqft69 Circuit Road, Bellport Village, NY 11713For Sale
 MLS ID #1051305, Christine Schaeffer, Listing by: Eileen A Green Realty Corp. OneKey® MLS as distributed by MLS GRID
 - $1,395,0003 bd3 ba1.5k sqft6 N Howells Point Road, Bellport Village, NY 11713For SaleMLS ID #1039319, Anthony Frabizio, Listing by: Rice Realty Group Inc. OneKey® MLS as distributed by MLS GRID
- $599,0004 bd2 ba1.4k sqft40 Lyman Road, East Patchogue, NY 11772For SaleMLS ID #1061717, Laura Sutherland, Listing by: Signature Premier Properties. OneKey® MLS as distributed by MLS GRID
- $639,9903 bd2 ba1.2k sqft75 Champlin Avenue, Bellport, NY 11713For SaleMLS ID #1053093, Lina Lopes, Listing by: Douglas Elliman Real Estate. OneKey® MLS as distributed by MLS GRID
- $699,9004 bd2 ba2.5k sqft80 Woodacres Road, Patchogue, NY 11772For SaleMLS ID #1059944, Hector V. Castillo, Listing by: Exit Realty Limitless. OneKey® MLS as distributed by MLS GRID
- $669,0006 bd4 ba2.5k sqft23 Ash Drive, Medford, NY 11763For SaleMLS ID #1062201, Carlos Amaya, Listing by: C A Global Realty Inc. OneKey® MLS as distributed by MLS GRID
- $949,9005 bd4 ba2.7k sqft370 S Country Road, Brookhaven, NY 11719For SaleMLS ID #1023153, Nicholas J. Sekela, Listing by: Oasis Realty Group LLC. OneKey® MLS as distributed by MLS GRID
- $574,9992 bd2 ba1.1k sqft68 Don Street, East Patchogue, NY 11772For SaleMLS ID #1061578, Heather L. Keohan, Listing by: Compass Greater NY LLC. OneKey® MLS as distributed by MLS GRID
- $1,095,0003 bd2 ba1.8k sqft263 Beaver Dam Road, Brookhaven, NY 11719For SaleMLS ID #991983, Lorraine I. Nickla, Listing by: Douglas Elliman Real Estate. OneKey® MLS as distributed by MLS GRID
- $669,0005 bd4 ba1.9k sqft6 Sportsman Court, Shirley, NY 11967For SaleMLS ID #1059598, Angela Wahidi, Listing by: Voro LLC. OneKey® MLS as distributed by MLS GRID
- $825,0003 bd2 ba1.8k sqft1 Beaver Street, East Patchogue, NY 11772For SaleMLS ID #1052289, Tracie Kateridge, Listing by: Marylou Swan Realty Corp. OneKey® MLS as distributed by MLS GRID
- $699,0004 bd2 ba1.6k sqft85 Jayne Avenue, Patchogue, NY 11772For SaleMLS ID #1060458, Jamie M. Weinberg, Listing by: BH&G R E Realty Connect. OneKey® MLS as distributed by MLS GRID
- $1,250,0003 bd3 ba2.4k sqft3 Andiron Lane, Brookhaven, NY 11719For SaleMLS ID #1055571, Perry C. Goldsmith, Listing by: Compass Greater NY LLC. OneKey® MLS as distributed by MLS GRID
- $649,9994 bd3 ba2.1k sqft613 Bourdois Avenue, Bellport, NY 11713For SaleMLS ID #1007047, Bryan J. Karp CBR, Listing by: Coldwell Banker American Homes. OneKey® MLS as distributed by MLS GRID
- $599,0004 bd3 ba1.9k sqft50 Melrose Parkway, East Patchogue, NY 11772For SaleMLS ID #1045399, Theodore Gounelas CBR, Listing by: Coldwell Banker M&D Good Life. OneKey® MLS as distributed by MLS GRID
- $1,200,0004 bd3 ba3k sqft68 Margin Drive W, Shirley, NY 11967For SaleMLS ID #1050440, Nathalie C. Francisco, Listing by: Connie Francisco R E Group. OneKey® MLS as distributed by MLS GRID
- $649,0005 bd2 ba1.8k sqft21 Lama Drive, Shirley, NY 11967For SaleMLS ID #1059600, Angela Wahidi, Listing by: Voro LLC. OneKey® MLS as distributed by MLS GRID
