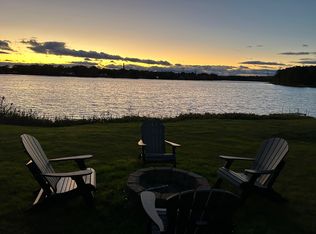
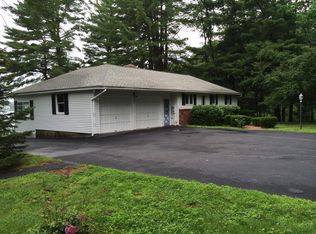
Opportunity awaits at 67 Old Dennett Road, a rare 1.5-acre property with waterfrontage on Spinney Creek, offered for the first time in over 40 years. Tucked along a quiet street, the property enjoys a peaceful wooded setting with beautiful water views and refreshing coastal breezes. The existing home features a comfortable living room, three bedrooms, and two bathrooms, offering the opportunity to bring your own finishing touches and make the space your own. With a generous lot and waterfront setting, there is also plenty of potential to reimagine the property and explore what could be possible. Just 4 minutes to Kittery Foreside and 7 minutes to downtown Portsmouth, this unique property offers privacy and natural beauty while keeping you close to the very best of the Seacoast.
Active
Listed by: Great Island Realty LLC • Emil Uliano
$699,000
67 Old Dennett Road, Kittery, ME 03904
3beds
1,554sqft
Ranch
Built in 1968
1.5 Acres Lot
$-- Zestimate®
$450/sqft
$-- HOA
What's special
Refreshing coastal breezesTwo bathroomsGenerous lotWaterfront settingThree bedroomsBeautiful water viewsQuiet street
- 22 hours
- 894
- 92
Zillow last checked:
Listing updated:
Listed by:
Emil Uliano,
Great Island Realty LLC 603-433-3350,
Jacqueline Mee,
Great Island Realty LLC
Source: PrimeMLS,MLS#: 5109669
Facts & features
Interior
Bedrooms & bathrooms
- Bedrooms: 3
- Bathrooms: 2
- Full bathrooms: 2
Heating
- Propane, Direct Vent, Electric
Cooling
- None
Appliances
- Included: Dishwasher, Dryer, Refrigerator, Washer, Electric Stove
- Laundry: In Basement
Features
- Dining Area
- Flooring: Carpet, Wood
- Basement: Partially Finished,Interior Entry
- Number of fireplaces: 1
- Fireplace features: 1 Fireplace
Interior area
- Total structure area: 1,554
- Total interior livable area: 1,554 sqft
- Finished area above ground: 1,074
- Finished area below ground: 480
Property
Parking
- Total spaces: 2
- Parking features: Paved, Direct Entry, Driveway, Garage, Attached
- Garage spaces: 2
- Has uncovered spaces: Yes
Features
- Levels: One
- Stories: 1
- Exterior features: Deck, Shed
- Has view: Yes
- View description: Water
- Has water view: Yes
- Water view: Water
- Waterfront features: Tidal
- Body of water: Spinney Creek
Lot
- Size: 1.5 Acres
- Features: Wooded
Details
- Parcel number: KITTM006L004B
- Zoning description: R-S
- Special conditions: Standard
Construction
Type & style
- Home type: SingleFamily
- Architectural style: Raised Ranch
- Property subtype: Ranch
Materials
- Wood Frame, Vinyl Siding
- Foundation: Concrete
- Roof: Shingle
Condition
- New construction: No
- Year built: 1968
Utilities & green energy
- Electric: Circuit Breakers
- Sewer: Private Sewer, Septic Tank
- Utilities for property: Cable, Propane
Community & HOA
Location
- Region: Kittery
Financial & listing details
- Price per square foot: $450/sqft
- Tax assessed value: $735,000
- Annual tax amount: $6,828
- Date on market: 9/14/2026
- Road surface type: Paved
Estimated market value
Not available
Estimated sales range
Not available
Not available
Price history
| Date | Event | Price |
|---|---|---|
| 9/14/2026 | Listed for sale | $699,000$450/sqft |
Source:  PrimeMLS #5109669 Report a problem PrimeMLS #5109669 Report a problem | ||
Public tax history
| Year | Property taxes | Tax assessment |
|---|---|---|
| 2024 | $5,768 +4.3% | $406,200 |
| 2023 | $5,528 +0.9% | $406,200 |
| 2022 | $5,476 +3.7% | $406,200 |
| 2021 | $5,281 | $406,200 |
| 2020 | $5,281 +5.3% | $406,200 +40.9% |
| 2019 | $5,015 +5% | $288,200 +1.4% |
| 2018 | $4,775 +1.8% | $284,200 |
| 2017 | $4,689 +2.8% | $284,200 |
| 2016 | $4,561 +2.4% | $284,200 |
| 2015 | $4,453 +1% | $284,200 |
| 2014 | $4,411 +2% | $284,200 |
| 2013 | $4,326 | $284,200 +6.8% |
| 2010 | -- | $266,000 |
Find assessor info on the county website
Monthly payment
Est. payment
Payment breakdown
Explore the cost of this home by adjusting the details. Changes won't be saved.Climate risks
Neighborhood: 03904
Nearby schools
Schools provided by the listing agent
- Elementary: Horace Mitchell Primary School
- Middle: Shapleigh Middle School
- High: RW Traip Academy
Source: PrimeMLS. This data may not be complete. We recommend contacting the local school district to confirm school assignments for this home.
Similar homes
- $639,0003 bd2 ba1.7k sqft14 Hill Creek Drive, Kittery, ME 03904Active

 MLS ID #1679875, Lamacchia Realty, Inc.. Maine Listings
 - $699,9003 bd2 ba1.4k sqft120 Tuttle Lane, Greenland, NH 03840Active
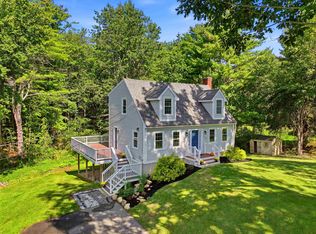 MLS ID #5109498, Mary Elliott. PrimeMLS
 - $699,9002 bd2 ba1.3k sqft14 Newmarch Street #14, Kittery, ME 03904Active
 MLS ID #1679790, Compass Real Estate. Maine Listings
 - $889,0003 bd2 ba1.5k sqft36 Traip Avenue, Kittery, ME 03904Active
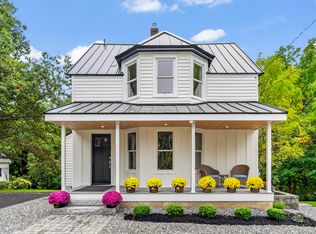 MLS ID #1679807, Widi Realty Group. Maine Listings
 - $795,0003 bd2 ba2.1k sqft46 Government Street, Kittery, ME 03904ActiveMLS ID #1678370, The Aland Realty Group, LLC. Maine Listings
- $859,0003 bd3 ba2k sqft7 Barters Creek, Kittery, ME 03905ActiveMLS ID #1679631, Gibson Sotheby's International Realty. Maine Listings
- $425,0002 bd1 ba1.1k sqft2 Meadow Lane, Kittery, ME 03904ActiveMLS ID #1679849, Somerset Group Real Estate. Maine Listings
- $998,0002 bd1 ba895 sqft72 Martin Road, Kittery, ME 03904ActiveMLS ID #1678490, Keller Williams Coastal and Lakes & Mountains Realty. Maine Listings
- $449,9994 bd2 ba1.6k sqft270 Oldfields Road, South Berwick, ME 03908ActiveMLS ID #1680319, Keller Williams Coastal and Lakes & Mountains Realty. Maine Listings
- $479,0002 bd1 ba945 sqft19 Cole Street, Kittery, ME 03904ActiveMLS ID #1680054, The Aland Realty Group. Maine Listings
- $625,0004 bd2 ba1.6k sqft759 Goodwin Road, Eliot, ME 03903ActiveMLS ID #1673457, Widi Realty Group. Maine Listings
