Space, flexibility, and a wonderful Nottingham location come together in this spacious Colonial set on 3.6 acres. Thoughtfully designed for everyday living and entertaining, this home offers plenty of room for everyone to spread out while keeping the comfortable, welcoming feel of a true family home. The two-car garage provides convenient access to an impressive additional gathering space, perfect for entertaining, game nights, relaxing, or creating your own private retreat. A dedicated utility/storage area adds extra convenience. Enjoy this home with an extended sealed driveway. The main living level is bright and inviting, with a beautiful kitchen opening seamlessly to the dining and den areas. The open-concept design creates an ideal setting for gatherings, while the slider provides easy access to the back deck and expansive outdoor space. This level also features a flexible room that could serve as a first-floor bedroom, guest room, or office, plus a half bath with laundry and an additional family room for even more living space. Upstairs, you’ll find three generously sized bedrooms, two full bathrooms, and a dedicated office. This will provide plenty of space for family, guests, and working from home. Set on more than 3 acres, the property offers room to roam, explore, garden, play, and simply enjoy the outdoors. A storage shed adds even more functionality for outdoor equipment and belongings. Located in the desirable town of Nottingham with easy access to Route 4, this meticulously maintained, move-in-ready home offers an exceptional combination of space, versatility, privacy, and convenience. If you’ve been looking for a home where everyone can have their own space while still coming together, this one is worth seeing. Come experience all this special property has to offer!
Active
Listed by: Heigis Real Estate LLC. • Heather Heigis • 603-817-5605
$699,900
24 Garland Road, Nottingham, NH 03290
3beds
2,304sqft
Single Family Residence
Built in 2004
3.6 Acres Lot
$693,100 Zestimate®
$304/sqft
$-- HOA
What's special
Two-car garageAdditional family roomImpressive additional gathering spaceExtended sealed drivewayDedicated officeThree generously sized bedroomsHalf bath with laundry
- 13 days
- 415
- 19
Zillow last checked:
Listing updated:
Listed by:
Heather Heigis,
Heigis Real Estate LLC. 603-817-5605,
Donna Beauregard,
Heigis Real Estate LLC.
Source: PrimeMLS,MLS#: 5113088
Facts & features
Interior
Bedrooms & bathrooms
- Bedrooms: 3
- Bathrooms: 3
- Full bathrooms: 2
- 1/2 bathrooms: 1
Heating
- Oil, Hot Water
Cooling
- Wall Unit(s)
Appliances
- Included: Dryer, Microwave, Refrigerator, Washer
Features
- Kitchen Island, Walk-In Closet(s)
- Flooring: Wood
- Basement: Concrete,Interior Entry
- Has fireplace: Yes
- Fireplace features: Gas
Interior area
- Total structure area: 3,088
- Total interior livable area: 2,304 sqft
- Finished area above ground: 2,304
- Finished area below ground: 0
Video & virtual tour
Property
Parking
- Total spaces: 2
- Parking features: Paved, Driveway
- Garage spaces: 2
- Has uncovered spaces: Yes
Features
- Levels: Two
- Stories: 2
- Patio & porch: Porch
- Exterior features: Shed
- Frontage length: Road frontage: 277
Lot
- Size: 3.6 Acres
- Features: Country Setting, Hilly, Landscaped
Details
- Parcel number: NOTTM00014L000011S000000
- Zoning description: RES
- Special conditions: Standard
Construction
Type & style
- Home type: SingleFamily
- Architectural style: Colonial
- Property subtype: Single Family Residence
Materials
- Wood Frame, Vinyl Siding
- Foundation: Concrete
- Roof: Asphalt Shingle
Condition
- New construction: No
- Year built: 2004
Utilities & green energy
- Electric: 200+ Amp Service
- Sewer: Private Sewer
- Utilities for property: Cable
Community & HOA
Location
- Region: Nottingham
Financial & listing details
- Price per square foot: $304/sqft
- Tax assessed value: $340,200
- Annual tax amount: $8,047
- Date on market: 10/6/2026
- Road surface type: Paved
Estimated market value
$693,100
$658,000 - $728,000
$4,019/mo
Price history
| Date | Event | Price |
|---|---|---|
| 10/6/2026 | Listed for sale | $699,900+86.6%$304/sqft |
Source:  PrimeMLS #5113088 Report a problem | ||
| 4/24/2018 | Listing removed | $375,000$163/sqft |
Source: Better Homes & Gardens Real Estate/The Masiello Group #4679049 Report a problem | ||
| 3/2/2018 | Listed for sale | $375,000+18.7%$163/sqft |
Source: BH&G - The Masiello Group #4679049 Report a problem | ||
| 5/6/2005 | Sold | $316,000$137/sqft |
Source: Public Record Report a problem | ||
Public tax history
| Year | Property taxes | Tax assessment |
|---|---|---|
| 2024 | $6,960 -4.6% | $340,200 |
| 2023 | $7,294 +12.2% | $340,200 |
| 2022 | $6,501 +1.9% | $340,200 |
| 2020 | $6,382 +2.8% | $340,200 +23.3% |
| 2019 | $6,208 -0.6% | $275,900 |
| 2018 | $6,246 +8.1% | $275,900 |
| 2017 | $5,780 +1.5% | $275,900 |
| 2016 | $5,697 +1.5% | $275,900 |
| 2015 | $5,612 | $275,900 |
Find assessor info on the county website
Monthly payment
Est. payment
Payment breakdown
Explore the cost of this home by adjusting the details. Changes won't be saved.Climate risks
Neighborhood: 03290
Nearby schools
Schools provided by the listing agent
- Elementary: Nottingham Elementary School
- Middle: Nottingham Elementary School
- District: Nottingham
Source: PrimeMLS. This data may not be complete. We recommend contacting the local school district to confirm school assignments for this home.
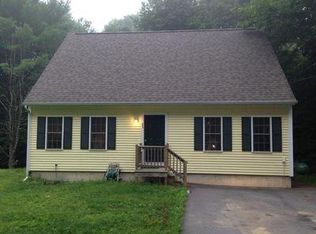
Similar homes
- $749,0004 bd3 ba2.8k sqft39 Stone Farm Road, Barrington, NH 03825Active
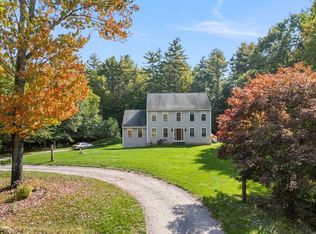 MLS ID #5112806, Jennifer Cartier. PrimeMLS
- $750,0003 bd3 ba2.4k sqft406 Piscassic Road, Newfields, NH 03856Active
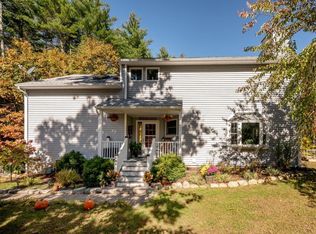 MLS ID #5113457, Megan Higgins Croteau. PrimeMLS
- $649,9993 bd3 ba3.4k sqft108 Range Rd, Northwood, NH 03261For Sale
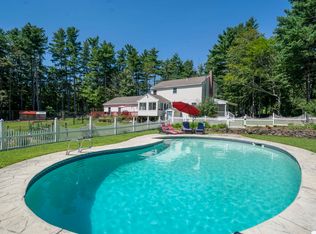 MLS ID #73567963, MG Group, Century 21 North East. MLS PIN
- $630,0003 bd3 ba2.8k sqft107 Mountain Road, Deerfield, NH 03037Active
 MLS ID #5109771, Nathan Fredette. PrimeMLS
