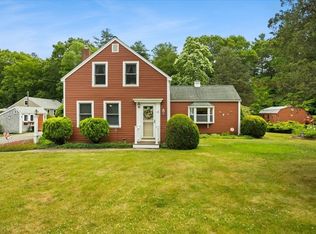
Welcome to this charming ranch-style home, where you have the flexibility to make some updates of your own. Making this home an excellent value for first-time buyers or those looking to downsize. Nestled on a very private 3.1 acre lot, this cozy gem offers easy one level living. When entering through the front door you are greeted by a inviting living room. Through the living room is an eat in kitchen with granite counters and stainless appliances. Down the hall is a full size bathroom. Also leads to the 3 ample size bedrooms. The basement is full size with a walkout bulkhead offering flexibility for storage and still have room to have a bonus room!
For sale
$425,000
67 Slab Bridge Rd, Assonet, MA 02702
3beds
1,071sqft
Single Family Residence
Built in 1981
3.1 Acres Lot
$414,200 Zestimate®
$397/sqft
$-- HOA
What's special
Eat in kitchenEasy one level livingCharming ranch-style homeCozy gemFull size bathroomStainless appliancesGranite counters
- 22 hours |
- 307 |
- 18 |
Zillow last checked:
Listing updated:
Listed by:
Joseph D. Pacheco 508-971-3094,
The Real Estate Collaborative 774-419-3391
Source: MLS PIN,MLS#: 73566578
Facts & features
Interior
Bedrooms & bathrooms
- Bedrooms: 3
- Bathrooms: 1
- Full bathrooms: 1
Heating
- Baseboard, Oil
Cooling
- None
Appliances
- Included: Water Heater, Tankless Water Heater, Range
Features
- Flooring: Plywood, Tile, Vinyl, Wood Laminate
- Basement: Full,Bulkhead
- Has fireplace: No
Interior area
- Total structure area: 1,071
- Total interior livable area: 1,071 sqft
- Finished area above ground: 1,071
Property
Parking
- Total spaces: 4
- Parking features: Off Street
- Uncovered spaces: 4
Lot
- Size: 3.1 Acres
- Features: Wooded, Sloped
Details
- Parcel number: 2851626
- Zoning: R
Construction
Type & style
- Home type: SingleFamily
- Architectural style: Ranch
- Property subtype: Single Family Residence
Materials
- Frame
- Foundation: Concrete Perimeter
- Roof: Shingle
Condition
- Year built: 1981
Utilities & green energy
- Electric: Circuit Breakers, 100 Amp Service
- Sewer: Private Sewer
- Water: Private
- Utilities for property: for Electric Range
Community & HOA
HOA
- Has HOA: No
Location
- Region: Assonet
Financial & listing details
- Price per square foot: $397/sqft
- Tax assessed value: $397,500
- Annual tax amount: $3,717
- Date on market: 8/21/2026
- Listing terms: Contract
Estimated market value
$414,200
$393,000 - $435,000
$2,532/mo
Price history
| Date | Event | Price |
|---|---|---|
| 8/21/2026 | Listed for sale | $425,000$397/sqft |
Source: MLS PIN #73566578 Report a problem | ||
Public tax history
| Year | Property taxes | Tax assessment |
|---|---|---|
| 2025 | $3,717 0% | $375,100 +5.2% |
| 2024 | $3,718 +3.9% | $356,500 +6.7% |
| 2023 | $3,577 +5% | $334,000 +18.2% |
| 2022 | $3,407 +3.6% | $282,500 +9.1% |
| 2021 | $3,288 +2.7% | $258,900 +5.3% |
| 2020 | $3,202 +5.5% | $245,900 +6.6% |
| 2019 | $3,034 +4.5% | $230,700 +5.8% |
| 2018 | $2,902 +1.6% | $218,000 +1.7% |
| 2017 | $2,856 +2.8% | $214,400 +1% |
| 2016 | $2,778 | $212,200 |
Find assessor info on the county website
Monthly payment
Est. payment
Payment breakdown
Explore the cost of this home by adjusting the details. Changes won't be saved.Climate risks
Neighborhood: 02702
Nearby schools
GreatSchools rating
- 8/10Freetown Elementary SchoolGrades: PK-3Distance: 2.5 mi
- 6/10Freetown-Lakeville Middle SchoolGrades: 6-8Distance: 3.2 mi
- 7/10Apponequet Regional High SchoolGrades: 9-12Distance: 3.4 mi
- $624,2004 bd4 ba1.9k sqft65 Slab Bridge Rd, Assonet, MA 02702Off Market
- $527,4004 bd2 ba1.2k sqft71 Slab Bridge Rd, Assonet, MA 02702Off Market
- $667,0003 bd2 ba2.2k sqft73 Slab Bridge Rd, Assonet, MA 02702Off Market
- $585,1003 bd1 ba1.8k sqft75 Slab Bridge Rd, Assonet, MA 02702Off Market
- $420,4003 bd1 ba1.3k sqft57 Slab Bridge Rd, Assonet, MA 02702Off Market
- $176,400-- bd-- ba-- sqft57 Slab Bridge Rd, Assonet, MA 02702Off Market
- $680,900-- bd2 ba2.4k sqft77 Slab Bridge Rd, Assonet, MA 02702Off Market
- $502,6003 bd1 ba1.6k sqft81 Slab Bridge Rd, Assonet, MA 02702Off Market
A local agent can set up tours, give advice and negotiate with sellers.
Similar homes
- $475,0003 bd1 ba912 sqft11 C H Clark Dr, Assonet, MA 02702For Sale
 MLS ID #73554350, Laureano A. Costa, Darren Costa Real Estate. MLS PIN
 - $421,0003 bd2 ba1.5k sqft19 S Kingman St, Lakeville, MA 02347For Sale
 MLS ID #73529929, Jane Kalife Paul, Conway - Mattapoisett. MLS PIN
 - $419,9002 bd1 ba1.1k sqft434 Eldridge St, Fall River, MA 02720For Sale
 MLS ID #73565371, Joshua Pires, Coastal Platinums LLC. MLS PIN
 - $499,9003 bd1 ba1.3k sqft13 Lakeside Ave, Lakeville, MA 02347For Sale
 MLS ID #73564458, Janice Wright, RE/MAX Platinum. MLS PIN
 - $434,9003 bd2 ba1.1k sqft183 Compos St, Somerset, MA 02726For SaleMLS ID #73547198, Barbara A Monize, Bay Market Real Estate. MLS PIN
- $475,0003 bd2 ba1k sqft165 Swansom Rd, Swansea, MA 02777For SaleMLS ID #73565355, Christopher Migneault, Migneault REALTORS®. MLS PIN
- $489,9993 bd2 ba1.4k sqft32 Colonial Dr, Taunton, MA 02780For SaleMLS ID #73564863, Dan Gouveia Team, Keller Williams Realty. MLS PIN
- $449,0003 bd1 ba1.5k sqft1966 Highland Ave, Fall River, MA 02720For SaleMLS ID #73564418, Ronald Rusin, Lamacchia Realty, Inc.. MLS PIN
- $--2 bd1 ba1.1k sqft73 Lakeside Ave, Lakeville, MA 02347AuctionServiceLink Auction
- $349,9001 bd1 ba672 sqft1 E Public St, Assonet, MA 02702For SaleMLS ID #73560560, Allan Freitas, HomeSmart First Class Realty. MLS PIN
- $463,0003 bd1 ba1k sqft56 Blueberry Ter, New Bedford, MA 02745For SaleMLS ID #73564716, Marianella Perry, Coastal Realty. MLS PIN
- $399,0002 bd1 ba1.1k sqft225 Mount Pleasant St, Fall River, MA 02720For SaleMLS ID #73564383, Holly Bronhard, eXp Realty LLC. MLS PIN
- $529,9003 bd2 ba1.5k sqft55 Evans St, Somerset, MA 02726For SaleMLS ID #73557526, Ruth Thetonia, Brook Realty. MLS PIN
- $439,9003 bd1 ba864 sqft561 County St, Taunton, MA 02780For SaleMLS ID #73526616, Erik Lewis, Kelly Lewis Realty. MLS PIN
- $389,0002 bd2 ba1.1k sqft61 Flagg Swamp Rd, East Freetown, MA 02717For SaleMLS ID #73536278, Linda Perry, Lamacchia Realty, Inc. MLS PIN
- $450,0003 bd1 ba1.2k sqft989 Cohannet St, Taunton, MA 02780For SaleMLS ID #73548768, Gil Garnett, RE/MAX Real Estate Center. MLS PIN
- $489,9993 bd1 ba1.4k sqft6 Gerard Ave, East Freetown, MA 02717For SaleMLS ID #73541732, Cindy Brouwer, Cindy Brouwer Real Estate. MLS PIN
- $519,0003 bd1 ba1k sqft73 County Rd, East Freetown, MA 02717For SaleMLS ID #73500018, Martin Loughnane, The Johnson Group. MLS PIN
- $489,9003 bd1 ba1.1k sqft61 Houlton St, Swansea, MA 02777For SaleMLS ID #73559445, Ronald Rusin, Lamacchia Realty, Inc.. MLS PIN
- $459,9003 bd2 ba1.4k sqft55 Irving St, Fall River, MA 02723For SaleMLS ID #73562178, Paul T. Charest, Migneault REALTORS®. MLS PIN
