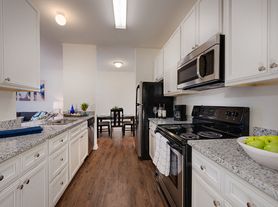

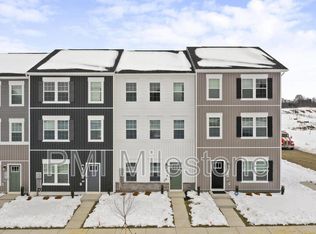
FOR RENT! Showings to start after August 18th. Located in the premier community of Shenandoah Springs in Ranson, WV, this townhome offers 3 levels of finished living space and 3 BR/ 2 full & 2 half BA with rear 2 car garage. Laminate LVP flooring throughout the main level. Upgraded kitchen with eat-in dining, oversized island, granite countertops, upgraded cabinets, pantry, and stainless steel appliances. Large deck off kitchen. The primary bedroom features a walk-in closet and a private ensuite bath. Two additional bedrooms, a full hall bath, and laundry on the bedroom level. The lower level includes a half bath and den space, ideal for additional living space or office. Excellent commuter location with easy access to 340 and Route 9. Close to shopping and restaurants. Washer and dryer included. Applicant(s) must be able to pass credit/background check. No Pets. No Smoking. Security deposit and first-month rent due upon lease execution. Call to schedule your tour!
Townhouse for rent
Townhouse
Available now
No pets
Air conditioner, central air, electric, heat pump
In unit laundry
2 Attached garage spaces parking
Electric, heat pump
What's special
Private ensuite bathFull hall bathLarge deck off kitchenEat-in diningUpgraded cabinetsWasher and dryer includedUpgraded kitchen
- 45 days |
- -- |
- -- |
Zillow last checked:
Listing updated:
Travel times

Let’s turn your rent into credit progress
Build credit history with every on-time payment and get credit for the payment you’re already making.
Facts & features
Interior
Bedrooms & bathrooms
- Bedrooms: 3
- Bathrooms: 4
- Full bathrooms: 2
- 1/2 bathrooms: 2
Rooms
- Room types: Bathroom 2, Bedroom 3, Dining Room, Great Room, Half Bath, Kitchen, Laundry, Primary Bathroom, Primary Bedroom, Recreation Room
Heating
- Electric, Heat Pump
Cooling
- Air Conditioner, Central Air, Electric, Heat Pump
Appliances
- Included: Dishwasher, Dryer, Electric Water Heater, Garbage Disposal, Microwave Oven, Oven/Range - Electric, Refrigerator, Stainless Steel Appliance(s), Washer
- Laundry: In Unit, Laundry Room, Upper Level
Features
- 9'+ Ceilings, Ceiling Fan(s), Ceiling Fan(s), Walk In Closet
- Flooring: Carpet, Ceramic, Laminate Plank
Interior area
- Total interior livable area: 1,786 sqft
Property
Parking
- Total spaces: 2
- Parking features: Attached, Driveway, Garage, Open
- Has attached garage: Yes
- Has uncovered spaces: Yes
- Details: Contact manager
Features
- Exterior features: 9'+ Ceilings, Basketball Court, Tot Lots/Playground
- Pool features: Contact manager
Details
- Additional structures: Garage(s)
- Parcel number: 19088H003600000000
Construction
Type & style
- Home type: Townhouse
- Architectural style: Colonial
- Property subtype: Townhouse
Materials
- Roof: Asphalt
Condition
- Year built: 2024
Building
Management
- Pets allowed: No
Community & HOA
HOA
- Amenities included: Basketball Court
Location
- Region: Ranson
Financial & listing details
- Lease term: Contact For Details
Price history
| Date | Event | Price |
|---|---|---|
| 9/10/2026 | Price change | $2,100-4.5%$1/sqft |
Source: Bright MLS #WVJF2025942 Report a problem | ||
| 8/14/2026 | Listed for rent | $2,200$1/sqft |
Source: Bright MLS #WVJF2025942 Report a problem | ||
| 8/14/2024 | Listing removed | -- |
Source: Bright MLS #WVJF2012998 Report a problem | ||
| 7/30/2024 | Price change | $2,200-4.3%$1/sqft |
Source: Bright MLS #WVJF2012998 Report a problem | ||
| 7/23/2024 | Listed for rent | $2,300$1/sqft |
Source: Bright MLS #WVJF2012998 Report a problem | ||
| 7/17/2024 | Sold | $343,980$193/sqft |
Source: Public Record Report a problem | ||