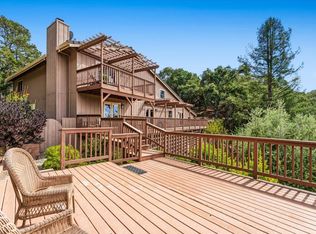
Where the Pacific meets the paddockwith room to grow. Perched on 5 gated acres above Royal Oaks, this custom equestrian estate frames sweeping ocean, mountain, & pasture views from nearly every room. Mature fruit trees paired with a professionally designed jumping arena, 3-stall barn, tack room, paddocks, & grazing areas with walking/riding trails on property. Located just minutes from riding/walking trails in Manzanita Park and Moss Landing Beach. Inside, soaring ceilings, black walnut floors, & natural stone set a warm, refined tone across two primary suites, one on each level. Oversized French doors on entire West side of home open to an expansive paver patio & hot tub overlooking the coastline. Copper gutters, a Shroud fireplace, owned solar, and a private well complete a home built without compromise. Beyond the main residence, the gentle 5-acre parcel offers meaningful room to expand, space for an ADU, guest quarters, additional equestrian structures, or a studio/office, ideal for multi-generational living, rental income, or simply growing into the land over time. Fully fenced, gated, and turnkey, this is a rare opportunity for the buyer who wants ocean views, entertain, room to ride, & room to build, all within reach of Santa Cruz, Carmel, Pebble Beach, and the Bay Area.
For sale
Price cut: $150K (9/11)
$2,100,000
67 Tucker Rd, Royal Oaks, CA 95076
3beds
3,724sqft
Single Family Residence, Residential
Built in 2007
5 Acres Lot
$2,027,100 Zestimate®
$564/sqft
$-- HOA
What's special
- 157 days
- 605
- 38
Zillow last checked:
Listing updated:
Listed by:
Keck Properties 70010300 831-710-1655,
Sotheby’s International Realty 831-624-1566,
Paige Colijn 02168140 831-710-1655,
Sotheby’s International Realty
Source: MLSListings Inc,MLS#: ML82047821
Facts & features
Interior
Bedrooms & bathrooms
- Bedrooms: 3
- Bathrooms: 4
- Full bathrooms: 4
Rooms
- Room types: Laundry
Bedroom
- Features: PrimarySuiteRetreat, WalkinCloset, PrimaryBedroom2plus
Bathroom
- Features: DoubleSinks, PrimaryStallShowers, PrimaryTubwJets, ShoweroverTub1, StallShower, Tile, TubinPrimaryBedroom, TubwJets, FullonGroundFloor, OversizedTub
Dining room
- Features: DiningArea, EatinKitchen, FormalDiningRoom
Family room
- Features: KitchenFamilyRoomCombo
Kitchen
- Features: Countertop_Granite, ExhaustFan, Island
Heating
- Central Forced Air
Cooling
- None
Appliances
- Included: Dishwasher, Exhaust Fan, Freezer, Disposal, Range Hood, Built In Oven, Double Oven, Oven/Range, Refrigerator, Wine Refrigerator, Washer/Dryer
- Laundry: Tub/Sink, Inside
Features
- High Ceilings, One Or More Skylights, Walk-In Closet(s)
- Flooring: Stone, Wood
- Number of fireplaces: 3
- Fireplace features: Gas, Living Room, Primary Bedroom, Two Way, Wood Burning
Interior area
- Total structure area: 3,724
- Total interior livable area: 3,724 sqft
Property
Parking
- Total spaces: 5
- Parking features: Attached, Garage Door Opener
- Attached garage spaces: 2
Features
- Stories: 2
- Patio & porch: Balcony/Patio
- Exterior features: Barbecue, Fenced, Storage Shed Structure
- Fencing: Horse Fencing,Mixed Height Type
- Has view: Yes
- View description: Hills, Mountain(s), Ocean, Pasture, Ridge
- Has water view: Yes
- Water view: Ocean
Lot
- Size: 5 Acres
- Features: Gentle Sloping
Details
- Additional structures: Barn, Sheds
- Parcel number: 129281005000
- Zoning: RDR/5(CZ)
- Special conditions: Standard
- Horses can be raised: Yes
- Horse amenities: Arena, BarnAmenities, BoardingStable, Fenced, HayStorage, Other, Paddocks, Pasture, RidingTrails, Stalls, TrailerStorage, WashRack
Construction
Type & style
- Home type: SingleFamily
- Architectural style: Custom
- Property subtype: Single Family Residence, Residential
Materials
- Foundation: Concrete Perimeter, Crawl Space
- Roof: Tile
Condition
- New construction: No
- Year built: 2007
Utilities & green energy
- Gas: PropaneOnSite
- Sewer: Septic Tank
- Water: Well
- Utilities for property: Propane, Solar
Community & HOA
Location
- Region: Royal Oaks
Financial & listing details
- Price per square foot: $564/sqft
- Tax assessed value: $1,005,779
- Date on market: 5/19/2026
- Listing agreement: ExclusiveRightToSell
- Listing terms: CashorConventionalLoan
Estimated market value
$2,027,100
$1.93M - $2.13M
$5,126/mo
Price history
| Date | Event | Price |
|---|---|---|
| 9/11/2026 | Price change | $2,100,000-6.7%$564/sqft |
Source:  MLSListings Inc #ML82047821 Report a problem MLSListings Inc #ML82047821 Report a problem | ||
| 8/4/2026 | Price change | $2,250,000-13.3%$604/sqft |
Source: MLSListings Inc #ML82047821 Report a problem | ||
| 5/19/2026 | Listed for sale | $2,595,000+1025.8%$697/sqft |
Source: MLSListings Inc #ML82047821 Report a problem | ||
| 6/23/2004 | Sold | $230,500$62/sqft |
Source: Public Record Report a problem | ||
Public tax history
| Year | Property taxes | Tax assessment |
|---|---|---|
| 2026 | -- | $1,005,779 +2% |
| 2025 | $10,752 +2.3% | $986,059 +2% |
| 2024 | $10,510 +1.9% | $966,726 +2% |
| 2023 | $10,317 +0.6% | $947,772 +2% |
| 2022 | $10,260 +4% | $929,190 +2% |
| 2021 | $9,869 -0.4% | $910,972 +1% |
| 2020 | $9,904 +2.4% | $901,632 +2% |
| 2019 | $9,676 +1.7% | $883,954 +2% |
| 2018 | $9,515 | $866,622 +2% |
| 2017 | -- | $849,631 +2% |
| 2016 | -- | $832,972 +1.5% |
| 2015 | -- | $820,461 +2% |
| 2014 | -- | $804,390 +2.5% |
| 2012 | -- | $785,054 +2% |
| 2011 | -- | $769,662 +10% |
| 2010 | -- | $700,000 |
| 2009 | -- | $700,000 +1.6% |
| 2008 | -- | $689,208 +18.9% |
| 2007 | -- | $579,708 +141.7% |
| 2006 | -- | $239,812 +2% |
| 2005 | -- | $235,110 +125.3% |
| 2004 | -- | $104,347 +1.9% |
| 2003 | -- | $102,435 +2% |
| 2002 | -- | $100,427 +2% |
| 2001 | $995 | $98,458 +2% |
| 2000 | -- | $96,527 |
Find assessor info on the county website
Monthly payment
Est. payment
Payment breakdown
Explore the cost of this home by adjusting the details. Changes won't be saved.Climate risks
Neighborhood: 95076
Nearby schools
Schools provided by the listing agent
- District: NorthMontereyCountyUnified
Source: MLSListings Inc. This data may not be complete. We recommend contacting the local school district to confirm school assignments for this home.
Similar homes
- $1,279,0003 bd3 ba2.8k sqft14641 Tumbleweed Ln, Royal Oaks, CA 95076For Sale
 MLS ID #ML82056619, Paul Cuccia. MLSListings Inc
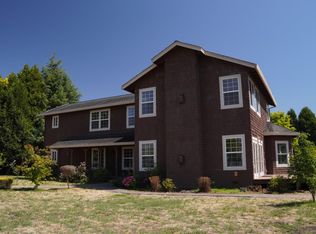
 - $2,250,0004 bd4 ba3.2k sqft389 Corralitos Rd, Watsonville, CA 95076For Sale
 MLS ID #ML82050061, Jesse E Reyes. MLSListings Inc
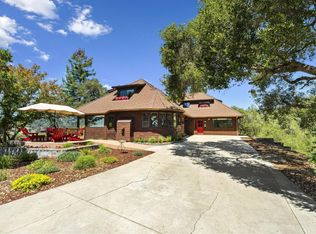
 - $1,895,0004 bd3 ba3.2k sqft50 Magnifico Vita Ln, Watsonville, CA 95076For Sale
 MLS ID #ML82057113, Kathleen Manning. MLSListings Inc
 - $2,495,0004 bd3 ba3.8k sqft220 Whippet Run, Watsonville, CA 95076For Sale
 MLS ID #ML82057124, Samantha Olden. MLSListings Inc
