Fantastic opportunity to own a 2BR, 2BA single family home and to rent out the two detached 1BR, 1BA apartments plus storage area to pay for your mortgage. Or you could rent out the entirety: house, both apartments and storage space as an income producing investment property. Versatile mixed-use and multi-unit property at 67 US Route 4, Hartland, VT 05048, featuring a 2-bedroom, 1 ¾-bath residence, a second building with two 1-bedroom, 1-bath apartments plus storage, and prior use as an antique center. Positioned along the high-visibility US Route 4 corridor between Quechee and Woodstock, this multi-structure property combines residential living with good rental income. Located roughly two miles west of Quechee on the way toward Woodstock, it offers convenient access to Upper Valley amenities. * The Listing Broker is Part Owner of this property.
Active
Listed by: Quechee Lakes Real Estate Center • Herb Hart • 802-369-0152
$525,000
67 US Route 4 Road, Hartland, VT 05073
3beds
3,368sqft
Multi Family
Built in 1993
-- sqft lot
$-- Zestimate®
$156/sqft
$-- HOA
What's special
Storage area
- 3 hours
- 35
- 0
Zillow last checked:
Listing updated:
Listed by:
Herb Hart,
Quechee Lakes Real Estate Center 802-369-0152
Source: PrimeMLS,MLS#: P5118509
Facts & features
Interior
Bedrooms & bathrooms
- Bedrooms: 3
- Bathrooms: 3
- Full bathrooms: 2
- 3/4 bathrooms: 1
Heating
- Propane, Mini Split
Cooling
- Mini Split
Appliances
- Included: Gas Cooktop, Dishwasher, Microwave, Gas Range, Refrigerator, Water Heater off Boiler
Features
- Ceiling Fan(s), In-Law Suite
- Flooring: Carpet, Laminate, Manufactured, Wood
- Basement: Bulkhead,Full,Partially Finished,Interior Entry
Interior area
- Total structure area: 4,116
- Total interior livable area: 3,368 sqft
- Finished area above ground: 3,368
- Finished area below ground: 0
Property
Parking
- Parking features: Gravel
Accessibility
- Accessibility features: 1st Floor 3/4 Bathroom, 1st Floor Bedroom, 1st Floor Full Bathroom, Access to Parking
Features
- Levels: Two
- Stories: 2
- Patio & porch: Covered Porch, Screened Porch
- Exterior features: Trash, Shed
Lot
- Size: 0.33 Acres
- Features: Landscaped, Major Road Frontage, In Town, Near Shopping, Near Skiing, Near Snowmobile Trails, Near Hospital, Near School(s)
Details
- Zoning description: None
- Special conditions: Other
Construction
Type & style
- Home type: MultiFamily
- Property subtype: Multi Family
Materials
- Wood Frame, Vinyl Siding
- Foundation: Concrete, Poured Concrete, Concrete Slab
- Roof: Standing Seam
Condition
- New construction: No
- Year built: 1993
Utilities & green energy
- Electric: 200+ Amp Service
- Sewer: 1000 Gallon, Concrete, Leach Field
- Utilities for property: Cable Available, Propane, Gas On-Site, Phone Available, Fiber Optic Internt Avail
Community & HOA
Community
- Security: Carbon Monoxide Detector(s), Smoke Detector(s)
Location
- Region: Taftsville
Financial & listing details
- Price per square foot: $156/sqft
- Annual tax amount: $7,501
- Date on market: 11/20/2026
- Listing agreement: Exclusive Right
Estimated market value
Not available
Estimated sales range
Not available
Not available
Price history
| Date | Event | Price |
|---|---|---|
| 11/20/2026 | Listed for sale | $525,000$156/sqft |
Source:  PrimeMLS #P5118509 Report a problem | ||
Public tax history
Tax history is unavailable.
Monthly payment
Est. payment
Payment breakdown
Explore the cost of this home by adjusting the details. Changes won't be saved.Climate risks
Neighborhood: 05073

Similar homes
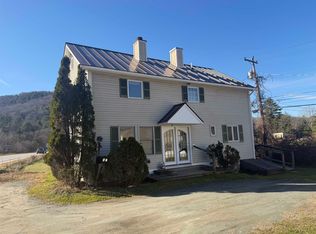
- $519,9003 bd3 ba2.6k sqft16 Moss Road, Lebanon, NH 03766Active
 MLS ID #P5118028, Nicole Howley. PrimeMLS
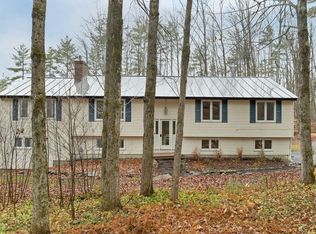
- $545,0003 bd2 ba2k sqft1478 Marsh Family Road, Hartford, VT 05001Active
 MLS ID #5113406, Keri Cole. PrimeMLS
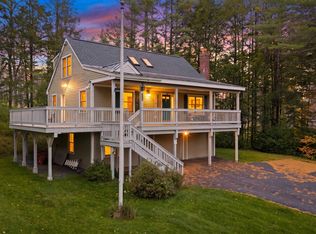
- $495,0003 bd2 ba1.7k sqft470 Morgan Road, Hartford, VT 05059Active
 MLS ID #5101224, Carol Wood. PrimeMLS
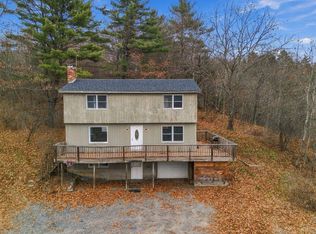
- $350,0003 bd3 ba1.6k sqft494 Eastman Road, Sharon, VT 05065Active
 MLS ID #P5118239, Shawna Fox. PrimeMLS
