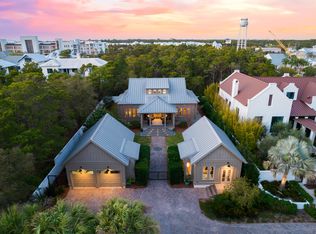
Located in the heart of Rosemary Beach, this 5-bedroom, 5-full-bath home offers 2,348 square feet of comfortable, well-designed living space in one of 30A's most desirable communities. Used as a second home and well cared for, the property is in excellent condition and ready for its next owner.
Situated directly across from one of Rosemary Beach's community pools, the location is hard to beat. The beach is just a short stroll away, while Rosemary Beach's restaurants, boutiques, and town center are all right outside your door. It's the kind of location that makes it easy to park the car and enjoy everything Rosemary Beach has to offer.
One of the standout features of this home is the two-bedroom carriage house, offering plenty of flexibility for family and guests. It's a great space for visiting friends, extended family, or simply giving everyone a little extra privacy. The home also offers newly updated bathrooms, two private balconies, perfect for enjoying the coastal breeze, as well as an outdoor shower for an easy rinse after a day at the beach.
With its prime location, flexible living spaces, and well-maintained condition, this is a wonderful opportunity to own a second home in the heart of Rosemary Beach.
Information contained within this listing such as lot dimensions, is deemed to be accurate but is not guaranteed. Buyer to verify.
For sale
$3,650,000
67 W Water St, Inlet Beach, FL 32461
5beds
2,348sqft
Single Family Residence
Built in 2003
2,613 Square Feet Lot
$-- Zestimate®
$1,555/sqft
$-- HOA
What's special
Flexible living spacesNewly updated bathrooms
- 42 days
- 616
- 36
Zillow last checked:
Listing updated:
Listed by:
Cyndi Wilkinson 850-814-4323,
Rosemary Beach Realty LLC,
Kristen M Taylor 850-730-0260,
Rosemary Beach Realty LLC
Source: ECAOR,MLS#: 1010052
Facts & features
Interior
Bedrooms & bathrooms
- Bedrooms: 5
- Bathrooms: 5
- Full bathrooms: 5
Primary bedroom
- Level: Second
- Area: 198 Square Feet
- Dimensions: 18 x 11
Bedroom
- Level: First
- Area: 132 Square Feet
- Dimensions: 12 x 11
Bedroom
- Level: Second
- Area: 144 Square Feet
- Dimensions: 12 x 12
Bedroom
- Level: Second
- Area: 80 Square Feet
- Dimensions: 10 x 8
Bedroom
- Level: Second
- Area: 132 Square Feet
- Dimensions: 12 x 11
Kitchen
- Level: First
- Area: 216 Square Feet
- Dimensions: 18 x 12
Living room
- Level: First
- Area: 216 Square Feet
- Dimensions: 18 x 12
Cooling
- Central Air
Appliances
- Included: Dishwasher, Range Hood, Refrigerator
Features
- Kitchen Island, Pantry
- Flooring: Hardwood
- Common walls with other units/homes: No Common Walls
Interior area
- Total structure area: 2,348
- Total interior livable area: 2,348 sqft
Property
Parking
- Total spaces: 2
- Parking features: Garage
- Garage spaces: 2
Features
- Stories: 2
- Exterior features: Balcony
Lot
- Size: 2,613 Square Feet
- Dimensions: 32 x 90
Details
- Parcel number: 353S18160670390020
- Zoning description: Resid Single Family
Construction
Type & style
- Home type: SingleFamily
- Architectural style: Beach House
- Property subtype: Single Family Residence
Condition
- Construction Complete
- New construction: No
- Year built: 2003
Utilities & green energy
- Water: Public
Community & HOA
Community
- Features: Beach, Pool, Short Term Rental - Allowed
- Subdivision: ROSEMARY BEACH
HOA
- Has HOA: Yes
- Services included: Security, Cable TV
Location
- Region: Inlet Beach
Financial & listing details
- Price per square foot: $1,555/sqft
- Tax assessed value: $2,372,177
- Annual tax amount: $19,897
- Date on market: 9/21/2026
- Road surface type: Paved
Estimated market value
Not available
Estimated sales range
Not available
Not available
Price history
| Date | Event | Price |
|---|---|---|
| 9/21/2026 | Listed for sale | $3,650,000$1,555/sqft |
Source:  ECAOR #1010052 Report a problem ECAOR #1010052 Report a problem | ||
| 9/18/2026 | Pending sale | $3,650,000$1,555/sqft |
Source: ECAOR #1010052 Report a problem | ||
| 8/18/2026 | Listed for sale | $3,650,000+121.2%$1,555/sqft |
Source: ECAOR #1010052 Report a problem | ||
| 3/19/2020 | Sold | $1,650,000-8.3%$703/sqft |
Source: ECAOR #835059 Report a problem | ||
| 11/11/2019 | Listed for sale | $1,799,000$766/sqft |
Source: Inlet Realty Group #835059 Report a problem | ||
| 10/1/2019 | Listing removed | $1,799,000$766/sqft |
Source: Inlet Beach Realty LLC #812495 Report a problem | ||
| 8/22/2019 | Price change | $1,799,000-4.1%$766/sqft |
Source: Inlet Beach Realty LLC #812495 Report a problem | ||
| 6/5/2019 | Price change | $1,875,000-1.3%$799/sqft |
Source: CENTURY 21 Coast Properties #812495 Report a problem | ||
| 1/11/2019 | Listed for sale | $1,900,000+19.1%$809/sqft |
Source: CENTURY 21 Coast Properties #812495 Report a problem | ||
| 8/12/2016 | Sold | $1,595,000$679/sqft |
Source: ECAOR #754066 Report a problem | ||
| 6/8/2016 | Pending sale | $1,595,000$679/sqft |
Source: Scenic Sotheby's International Realty #754066 Report a problem | ||
| 6/3/2016 | Listed for sale | $1,595,000+33.5%$679/sqft |
Source: Scenic Sotheby's International Realty #754066 Report a problem | ||
| 3/13/2015 | Listing removed | $1,195,000$509/sqft |
Source: Somers &Company #722704 Report a problem | ||
| 3/13/2015 | Price change | $1,195,000-0.2%$509/sqft |
Source: Somers &Company #722704 Report a problem | ||
| 2/25/2015 | Price change | $1,197,500-0.1%$510/sqft |
Source: Somers &Company #722704 Report a problem | ||
| 2/17/2015 | Price change | $1,199,000-0.1%$511/sqft |
Source: Somers &Company #722704 Report a problem | ||
| 2/9/2015 | Listed for sale | $1,200,000+21.8%$511/sqft |
Source: Somers & Company #722704 Report a problem | ||
| 8/8/2014 | Sold | $985,000+15.9%$420/sqft |
Source: Public Record Report a problem | ||
| 6/25/2004 | Sold | $850,000+573.5%$362/sqft |
Source: Public Record Report a problem | ||
| 2/18/2003 | Sold | $126,200-5.1%$54/sqft |
Source: Public Record Report a problem | ||
| 3/9/2000 | Sold | $133,000$57/sqft |
Source: Public Record Report a problem | ||
Public tax history
| Year | Property taxes | Tax assessment |
|---|---|---|
| 2025 | $19,897 +0.5% | $2,050,270 +10% |
| 2024 | $19,791 +6.1% | $1,863,882 +10% |
| 2023 | $18,657 +12.8% | $1,694,438 +10% |
| 2022 | $16,546 +22.1% | $1,540,398 +10% |
| 2021 | $13,555 +2.4% | $1,400,362 +5.6% |
| 2020 | $13,235 +5.6% | $1,325,814 +5.1% |
| 2019 | $12,531 | $1,261,794 +2% |
| 2018 | $12,531 +1.6% | $1,237,097 +1.1% |
| 2017 | $12,335 +1.7% | $1,224,173 +37.4% |
| 2016 | $12,133 +36.1% | $890,817 +8.3% |
| 2015 | $8,914 +6.6% | $822,732 +14.6% |
| 2014 | $8,363 | $717,664 +27.1% |
| 2013 | -- | $564,781 -0.8% |
| 2012 | -- | $569,196 +3.2% |
| 2011 | -- | $551,555 -2.1% |
| 2010 | -- | $563,395 -20.8% |
| 2009 | -- | $711,155 -16.7% |
| 2008 | -- | $854,047 -7.1% |
| 2007 | -- | $919,533 +17.8% |
| 2005 | -- | $780,292 +20.9% |
| 2004 | -- | $645,661 +287.6% |
| 2003 | -- | $166,600 +23.4% |
| 2002 | -- | $135,000 |
| 2001 | -- | $135,000 |
Find assessor info on the county website
Monthly payment
Est. payment
Payment breakdown
Explore the cost of this home by adjusting the details. Changes won't be saved.Climate risks
Neighborhood: Rosemary Beach
Nearby schools
Schools provided by the listing agent
- Elementary: Dune Lakes
- Middle: Emerald Coast
- High: South Walton
Source: ECAOR. This data may not be complete. We recommend contacting the local school district to confirm school assignments for this home.
Similar homes
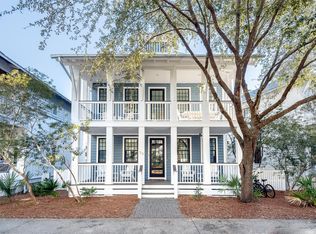
- $3,749,5004 bd5 ba2.6k sqft198 E Water St, Rosemary Beach, FL 32461For Sale

 MLS ID #1008286, Stephen M McGrath, Rosemary Beach Realty LLC. ECAOR
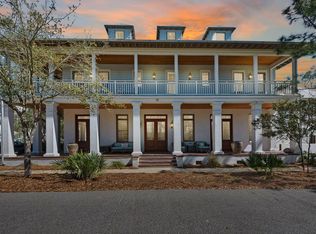
 - $3,995,0005 bd5 ba3.2k sqft23 Turks Ln, Inlet Beach, FL 32461For Sale
 MLS ID #1011078, Miriam Dillon Team, Rosemary Beach Realty LLC. ECAOR

 - $3,350,0004 bd4 ba2.8k sqft114 Bourne Ln, Rosemary Beach, FL 32461For Sale
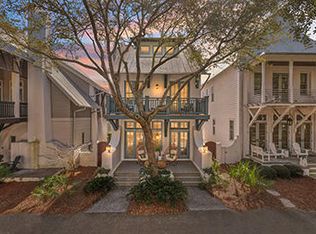 MLS ID #996457, Smith & Southern Collective, Rosemary Beach Realty LLC. ECAOR
 - $3,695,0005 bd4 ba2.9k sqft296 Walton Rose Ln, Inlet Beach, FL 32461For Sale
 MLS ID #999565, Blankenship Watkins Advisory Group, Christies International Real Estate Emerald Coast. ECAOR
 - $4,050,0004 bd5 ba3.3k sqft77 Wiggle Ln, Inlet Beach, FL 32461For SaleMLS ID #1006780, Karen N Otten, Rosemary Beach Realty LLC. ECAOR
- $2,149,0005 bd5 ba3.2k sqft97 Blue Crab Loop E, Inlet Beach, FL 32461For SaleMLS ID #1012732, Tracey S Clay, Destin Lifestyles Real Estate. ECAOR
- $4,350,0004 bd5 ba2.3k sqft2 N Spanish Town Ln, Rosemary Beach, FL 32461For SaleMLS ID #997272, Burke Group, Scenic Sotheby's International Realty. ECAOR
- $3,900,0005 bd4 ba3.1k sqft169 Pompano St, Inlet Beach, FL 32461For SaleMLS ID #992087, Cheryl M Amari, Keller Williams Realty SRB. ECAOR
- $4,295,0005 bd6 ba3.4k sqft63 Johnstown Ln, Rosemary Beach, FL 32461For SaleMLS ID #994627, Tom Fitzpatrick, Scenic Sotheby's International Realty. ECAOR
- $3,789,0004 bd5 ba3k sqft177 Tidal Bridge Way, Inlet Beach, FL 32461For SaleMLS ID #1011103, Billy F Creswell, Christies International Real Estate Emerald Coast. ECAOR
- $2,950,0004 bd5 ba2.2k sqft106 N Winston Ln, Rosemary Beach, FL 32461For SaleMLS ID #994064, Bremer Group, EXP Realty LLC. ECAOR
- $2,699,9995 bd5 ba3.1k sqft181 Seacrest Beach Blvd W, Inlet Beach, FL 32461For SaleMLS ID #1007096, Karen S Oliver, Rosemary Beach Realty LLC. ECAOR
- $1,989,0005 bd6 ba2.8k sqft5 Beachcomber Ln, Inlet Beach, FL 32461For SaleMLS ID #1009325, Brittney Sullins, Christies International Real Estate Emerald Coast. ECAOR
- $2,950,0004 bd2 ba2k sqft147 Walton Bonita Dr, Inlet Beach, FL 32461For SaleMLS ID #1011442, Blankenship Watkins Advisory Group, Christies International Real Estate Emerald Coast. ECAOR
- $4,350,0003 bd4 ba2.7k sqft50 Seven Wells Ct, Inlet Beach, FL 32461For SaleMLS ID #1009628, Ben R Bricken, Alys Beach Properties Llc. ECAOR
- $3,499,0004 bd5 ba2.5k sqft87 Grace Point Way, Inlet Beach, FL 32461For SaleMLS ID #1007431, Justin D Wilkerson, Real Broker LLC. ECAOR
- $2,900,0005 bd6 ba3.3k sqft17 Dulce Ln, Inlet Beach, FL 32461For SaleMLS ID #1008024, Terri M Lavender, Berkshire Hathaway HomeServices. ECAOR
- $1,850,0004 bd4 ba2.5k sqft7 Sandal Ln, Inlet Beach, FL 32461For SaleMLS ID #1009785, Cameron Garofalo, Live 30A Real Estate LLC. ECAOR
- $1,995,0005 bd5 ba3k sqft9 Blue Crab Loop E, Inlet Beach, FL 32461For SaleMLS ID #1008623, The Dixon Team, 30A Homes Sales. ECAOR
