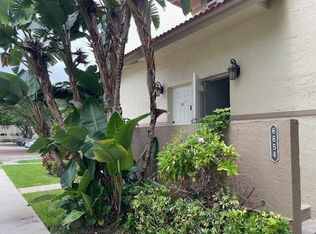
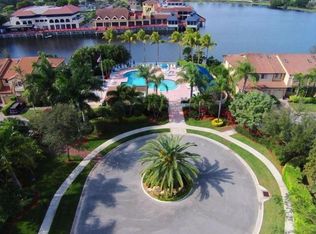
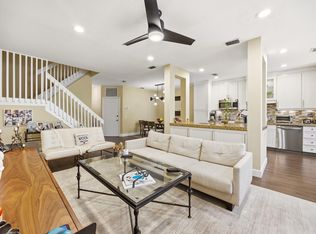
Experience refined living in this fully renovated residence located in the gated community of Boca Pointe. Thoughtfully redesigned, this home offers luxury finishes, open living spaces and natural light. Hurricane-impact windows and doors, new plumbing, smart home features. At the heart of the home is a stunning kitchen featuring a quartzite waterfall island and premium smart appliances. The open living area is enhanced by an integrated ceiling speaker system, perfect for entertaining. The spacious primary suite offers two large closets and spa-style bathroom with dual vanities, tub and shower. Upstairs laundry room and enclosed backyard. 24-hour gated security, alarm, resort-style amenities, optional club membership, and the flexibility to lease up to four times per year.
Accepting backups
Price cut: $10K (8/28)
$539,900
6772 Via Regina, Boca Raton, FL 33433
3beds
1,549sqft
Townhouse
Built in 1986
-- sqft lot
$516,400 Zestimate®
$349/sqft
$715/mo HOA
What's special
Luxury finishesQuartzite waterfall islandSpa-style bathroomOpen living spacesSpacious primary suiteIntegrated ceiling speaker systemStunning kitchen
- 126 days
- 233
- 34
Zillow last checked:
Listing updated:
Listed by:
Martha Viviana Monroy 786-556-9395,
Realty 100
Source: BeachesMLS,MLS#: B26040256 Originating MLS: BeachesMLS
Originating MLS: BeachesMLSFacts & features
Interior
Bedrooms & bathrooms
- Bedrooms: 3
- Bathrooms: 3
- Full bathrooms: 2
- 1/2 bathrooms: 1
- Main level bathrooms: 2
- Main level bedrooms: 2
Primary bedroom
- Level: Upper
- Area: 240
- Dimensions: 20 X 12
Kitchen
- Level: Main
- Area: 187
- Dimensions: 11 X 17
Living room
- Level: Main
- Area: 414
- Dimensions: 18 X 23
Heating
- Central
Cooling
- Central Air
Appliances
- Included: Cooktop, Dryer, Dishwasher, Electric Cooktop, Electric Range, Electric Water Heater, Freezer, Disposal, Microwave, Oven, Refrigerator, Trash Compactor, Water Heater, Washer
- Laundry: Laundry Room
Features
- Closet Cabinetry, Dining Area, Separate/Formal Dining Room, Dual Sinks, Eat-in Kitchen, Kitchen Island, Pantry, Tub Shower, Upper Level Primary, Walk-In Closet(s)
- Flooring: Laminate
- Windows: Blinds, Skylight(s), Sliding, Storm Window(s), Tinted Windows
- Has fireplace: No
Interior area
- Total structure area: 1,549
- Total interior livable area: 1,549 sqft
Video & virtual tour
Property
Parking
- Total spaces: 2
- Parking features: Attached, Garage
- Attached garage spaces: 1
- Uncovered spaces: 1
Accessibility
- Accessibility features: None
Features
- Levels: Two
- Stories: 2
- Entry location: Entry Level Living Area Y
- Patio & porch: Patio, Screened
- Exterior features: Outdoor Living Area
- Pool features: Association
- Has view: Yes
- View description: Garden
- Waterfront features: None
Lot
- Features: Interior Lot
Details
- Parcel number: 00424734150250040
- Zoning: RS
- Special conditions: Standard,Listed As-Is
Construction
Type & style
- Home type: Townhouse
- Property subtype: Townhouse
Materials
- CBS (Concrete Block Structure), Block
- Roof: Spanish Tile
Condition
- Resale
- New construction: No
- Year built: 1986
Utilities & green energy
- Electric: 3 Phase
- Sewer: Public Sewer
- Water: Public
- Utilities for property: Cable Connected, Other, Sewer Available, Water Available
Green energy
- Energy efficient items: Insulation, Thermostat
Community & HOA
Community
- Features: Home Owners Association, Gated
- Security: Gated with Guard, Gated Community
- Pet deposit fee: $150
- Subdivision: PLUM AT BOCA POINTE CONDOS ONE THRU 15 FILED IN OR
HOA
- Has HOA: Yes
- Amenities included: Pool
- Services included: Common Areas, Cable TV, Internet, Maintenance Grounds, Pest Control, Roof, Sewer, Security, Trash
- HOA fee: $715 monthly
- HOA phone: 561-994-2334
Location
- Region: Boca Raton
Financial & listing details
- Price per square foot: $349/sqft
- Tax assessed value: $332,144
- Annual tax amount: $5,417
- Date on market: 6/12/2026
- Cumulative days on market: 110 days
- Listing terms: Cash,Conventional,FHA,VA Loan
- Road surface type: Paved
Estimated market value
$516,400
$491,000 - $542,000
$3,613/mo
Price history
| Date | Event | Price |
|---|---|---|
| 8/28/2026 | Price change | $539,900-1.8%$349/sqft |
Source:  BeachesMLS #B26040256 Report a problem BeachesMLS #B26040256 Report a problem | ||
| 6/12/2026 | Listed for sale | $549,900+33.5%$355/sqft |
Source: BeachesMLS #B26040256 Report a problem | ||
| 11/18/2024 | Sold | $412,000-13.3%$266/sqft |
Source: BeachesMLS #R11001939 Report a problem | ||
| 7/5/2024 | Listed for sale | $475,000+187.9%$307/sqft |
Source: BeachesMLS #RX-11001939 Report a problem | ||
| 9/5/2002 | Sold | $165,000+17.9%$107/sqft |
Source: Public Record Report a problem | ||
| 8/18/2000 | Sold | $140,000+12.9%$90/sqft |
Source: Public Record Report a problem | ||
| 9/29/1993 | Sold | $124,000$80/sqft |
Source: Public Record Report a problem | ||
Public tax history
| Year | Property taxes | Tax assessment |
|---|---|---|
| 2025 | $5,417 +25.8% | $332,144 +89.4% |
| 2024 | $4,307 +1.9% | $175,366 +3% |
| 2023 | $4,226 +1.1% | $170,258 +3% |
| 2022 | $4,179 +1.1% | $165,299 +3% |
| 2021 | $4,132 +0.9% | $160,484 +1.4% |
| 2020 | $4,096 +0.7% | $158,268 +2.3% |
| 2019 | $4,068 | $154,710 +1.9% |
| 2018 | $4,068 +1.4% | $151,825 +2.1% |
| 2017 | $4,010 +75.8% | $148,702 +2.1% |
| 2016 | $2,281 +0.2% | $145,643 +0.7% |
| 2015 | $2,275 -2.2% | $144,631 +0.8% |
| 2014 | $2,328 +1.8% | $143,483 +1.5% |
| 2013 | $2,286 +2.4% | $141,363 +1.7% |
| 2012 | $2,234 -2.2% | $139,000 |
| 2011 | $2,283 -5.4% | $139,000 -4.1% |
| 2010 | $2,414 -2.4% | $145,000 -5.2% |
| 2009 | $2,473 +5.8% | $153,000 -4.2% |
| 2008 | $2,337 -6.8% | $159,786 +3% |
| 2007 | $2,507 -6.3% | $155,132 +2.5% |
| 2006 | $2,674 | $151,348 +3% |
| 2005 | -- | $146,940 +3% |
| 2004 | $1,303 +608.2% | $142,660 +1.9% |
| 2003 | $184 -93.3% | $140,000 +12.9% |
| 2002 | $2,746 +11.3% | $124,000 +13.8% |
| 2001 | $2,468 +3.5% | $109,000 +2.8% |
| 2000 | $2,384 +13.4% | $106,000 +2.9% |
| 1999 | $2,102 | $103,000 |
Find assessor info on the county website
Monthly payment
Est. payment
Payment breakdown
Explore the cost of this home by adjusting the details. Changes won't be saved.Climate risks
Neighborhood: 33433
Nearby schools
Schools provided by the listing agent
- Elementary: Verde K-8
- Middle: Boca Raton Community
- High: Boca Raton
Source: BeachesMLS. This data may not be complete. We recommend contacting the local school district to confirm school assignments for this home.

Similar homes
- $599,0003 bd3 ba1.9k sqft5644 Santiago Circle, Boca Raton, FL 33433For Sale

 MLS ID #B26049759, Donald Michael Allison, Real Broker, LLC. BeachesMLS
 - $585,9003 bd2 ba1.4k sqft6912 BARBAROSSA Street, Boca Raton, FL 33433For Sale
 MLS ID #B26059931, Jose Joshua Melendez, LPT Realty, LLC. BeachesMLS
 - $549,0002 bd2 ba952 sqft7267 Panache Way, Boca Raton, FL 33433For Sale
 MLS ID #B26068986, Gary Golob, United Realty Group Inc. BeachesMLS
 - $535,0002 bd2 ba1.1k sqft21547 Altamira Avenue, Boca Raton, FL 33433For Sale
 MLS ID #B26080450, Aslan Aslanov, RVJ Realty Group Inc. BeachesMLS
 - $429,0003 bd2 ba1.5k sqft7895 La Mirada Drive, Boca Raton, FL 33433For SaleMLS ID #B26034483, Lena Ung, Charles Rutenberg Realty FTL. BeachesMLS
- $489,0003 bd3 ba1.4k sqft1091 NW 33RD Street, Pompano Beach, FL 33064For SaleMLS ID #B26064541, Samer Ortiz, Vreeland Real Estate LLC. BeachesMLS
- $439,0003 bd2 ba1.6k sqft1, Boca Raton, FL 33433For SaleMLS ID #R11167511, Clara Duque-Benedeti, Coldwell Banker. BeachesMLS
- $495,0003 bd2 ba1.7k sqft1400 NW 9th Avenue #D-28, Boca Raton, FL 33486For SaleMLS ID #R11166879, Daniel Jeremy Zemlin, United Realty Group, Inc. BeachesMLS
- $540,0002 bd2 ba1.1k sqft1 Royal Palm Way #101, Boca Raton, FL 33432For SaleMLS ID #B26040358, Amedeo Dom Belmonte, William Raveis Real Estate. BeachesMLS
- $560,0003 bd2 ba1.4k sqft3261 SW 4th Street, Deerfield Beach, FL 33442For SaleMLS ID #B26049845, Sireney Forbicini, Golden Realty Best Investment. BeachesMLS
- $674,0004 bd2 ba2k sqft8843 SW 16th Street, Boca Raton, FL 33433For SaleMLS ID #B26049305, Adelisa M Salvatori, Home Hunters Real Estate. BeachesMLS
- $439,0002 bd3 ba1.4k sqft255 NW 36th Avenue, Deerfield Beach, FL 33442For SaleMLS ID #B26026665, Rica Danastor, United Realty Group, Inc. BeachesMLS
- $520,0004 bd3 ba2.1k sqft4726 MONARCH Way, Coconut Creek, FL 33073For SaleMLS ID #B26080385, Javier E Fonseca, RE/MAX Direct. BeachesMLS
- $499,9003 bd3 ba1.5k sqft178 SE 5th Court SE, Deerfield Beach, FL 33441For SaleMLS ID #B26021019, Marcia Gannon, Eagle Realty West Coast Inc.. BeachesMLS
- $590,0003 bd2 ba1.6k sqft22761 Tradewind Road, Boca Raton, FL 33428For SaleMLS ID #B26077355, Steven Koleno, Beycome of Florida LLC. BeachesMLS
- $560,0004 bd4 ba1.5k sqft601 NW 38th Street, Deerfield Beach, FL 33064For SaleMLS ID #B26069173, Brizzy K Flores, Partnership Realty Inc.. BeachesMLS
- $349,9002 bd2 ba1.2k sqft23301 BARLAKE Drive #23, Boca Raton, FL 33433For SaleMLS ID #B26072538, Fabilene B Raposeiro, Charles Rutenberg Realty FTL. BeachesMLS
- $360,0002 bd2 ba1.4k sqft21695 Tall Palm Circle #4a, Boca Raton, FL 33433For SaleMLS ID #B26030123, Margaret V Sarcia, RE/MAX Select Group. BeachesMLS
- $550,0003 bd2 ba1.6k sqft5813 NW 18TH Court, Margate, FL 33063For SaleMLS ID #B26061940, Donna M Scrima, First Choice Realty, LLC. BeachesMLS
- $549,0003 bd2 ba1.5k sqftHeron Bay, Parkland, FL 33076For Sale
 MLS ID #A11925123, Anthony Pestana, Pestana Realty Co. MIAMI
