Welcome home to this beautifully renovated split-level, where modern finishes, thoughtful updates, and versatile living spaces come together! From the moment you arrive, you'll appreciate the classic brick exterior and inviting curb appeal. Step inside to discover a bright, open-concept main living area featuring updated flooring, fresh neutral paint, and contemporary lighting throughout. The spacious living room flows seamlessly into the dining area and stunning renovated kitchen, complete with crisp white cabinetry, quartz-style countertops, a stylish tile backsplash, stainless steel appliances, black hardware, and a convenient breakfast bar with additional seating. The home's bedrooms offer comfortable retreats with fresh finishes and plush carpeting, while the beautifully updated bathrooms showcase marble-look tile, modern vanities, and sleek black fixtures. The finished lower level provides even more room to spread out, with flexible spaces perfect for a family room, recreation area, home office, guest accommodations, or whatever best suits your needs. Outside, enjoy a spacious backyard with mature trees, plenty of room for outdoor activities, and a raised rear deck ideal for relaxing, grilling, or entertaining. With its extensive renovations, stylish finishes, and flexible layout, this move-in-ready home offers the perfect combination of comfort, functionality, and modern appeal. Don't miss your opportunity to make it yours!
Pending
$375,000
6711 Longhill Rd, Baltimore, MD 21207
4beds
1,344sqft
Single Family Residence
Built in 1967
7,150 Square Feet Lot
$376,600 Zestimate®
$279/sqft
$-- HOA
What's special
Contemporary lighting throughoutClassic brick exteriorFresh finishesFinished lower levelSleek black fixturesCrisp white cabinetryStunning renovated kitchen
- 12 days
- 280
- 20
Zillow last checked:
Listing updated:
Listed by:
Michael Schiff 410-415-1404,
EXP Realty, LLC 8888607369,
Listing Team: The Schiff Home Team, Co-Listing Agent: Jonathan D Kirk 443-928-4550,
EXP Realty, LLC
Source: Bright MLS,MLS#: MDBC2178760
Facts & features
Interior
Bedrooms & bathrooms
- Bedrooms: 4
- Bathrooms: 3
- Full bathrooms: 3
- Main level bathrooms: 2
- Main level bedrooms: 3
Basement
- Area: 252
Heating
- Forced Air, Natural Gas
Cooling
- Central Air, Electric
Appliances
- Included: Microwave, Dishwasher, Oven/Range - Gas, Refrigerator, Stainless Steel Appliance(s), Water Heater, Gas Water Heater
- Laundry: Hookup, Lower Level
Features
- Bathroom - Tub Shower, Bathroom - Stall Shower, Combination Dining/Living, Combination Kitchen/Dining, Dining Area, Open Floorplan, Eat-in Kitchen, Kitchen Island, Primary Bath(s), Upgraded Countertops
- Flooring: Carpet, Luxury Vinyl
- Basement: Full,Finished,Interior Entry,Walk-Out Access,Windows
- Has fireplace: No
Interior area
- Total structure area: 1,344
- Total interior livable area: 1,344 sqft
- Finished area above ground: 1,092
- Finished area below ground: 252
Property
Parking
- Total spaces: 1
- Parking features: Concrete, Driveway
- Uncovered spaces: 1
Accessibility
- Accessibility features: None
Features
- Levels: Multi/Split,One
- Stories: 1
- Patio & porch: Deck
- Pool features: None
Lot
- Size: 7,150 Square Feet
Details
- Additional structures: Above Grade, Below Grade
- Parcel number: 04020206571940
- Zoning: 0
- Special conditions: Standard
Construction
Type & style
- Home type: SingleFamily
- Property subtype: Single Family Residence
Materials
- Frame
- Foundation: Concrete Perimeter
Condition
- New construction: No
- Year built: 1967
- Major remodel year: 2026
Utilities & green energy
- Sewer: Public Sewer
- Water: Public
Community & HOA
Community
- Subdivision: Deerfield
HOA
- Has HOA: No
Location
- Region: Baltimore
Financial & listing details
- Price per square foot: $279/sqft
- Tax assessed value: $238,233
- Annual tax amount: $2,887
- Date on market: 10/16/2026
- Listing agreement: Exclusive Right To Sell
- Listing terms: Cash,Conventional
- Ownership: Ground Rent
Estimated market value
$376,600
$358,000 - $395,000
$2,508/mo
Price history
| Date | Event | Price |
|---|---|---|
| 10/18/2026 | Pending sale | $375,000$279/sqft |
Source:  Bright MLS #MDBC2178760 Report a problem | ||
| 10/16/2026 | Listed for sale | $375,000+92.3%$279/sqft |
Source: Bright MLS #MDBC2178760 Report a problem | ||
| 9/17/2026 | Sold | $195,000$145/sqft |
Source: Public Record Report a problem | ||
Public tax history
| Year | Property taxes | Tax assessment |
|---|---|---|
| 2026 | $3,290 +4.5% | $238,233 +5.1% |
| 2025 | $3,149 +20.9% | $226,567 +5.4% |
| 2024 | $2,605 +4.2% | $214,900 +4.2% |
| 2023 | $2,499 +4.4% | $206,200 -4% |
| 2022 | $2,394 +4.6% | $214,900 +13.8% |
| 2021 | $2,288 +4.4% | $188,800 +4.4% |
| 2020 | $2,192 +4.6% | $180,867 -4.2% |
| 2019 | $2,096 +4.8% | $188,800 +14.4% |
| 2018 | $2,000 +1.9% | $165,000 +1.9% |
| 2017 | $1,962 -5.1% | $161,867 +2% |
| 2016 | $2,068 | $158,733 +2% |
| 2015 | $2,068 | $155,600 |
| 2014 | $2,068 | $155,600 |
| 2013 | -- | $155,600 -15% |
| 2012 | -- | $183,100 |
| 2011 | -- | $183,100 |
| 2010 | -- | $183,100 -13.7% |
| 2009 | -- | $212,160 +17.3% |
| 2008 | -- | $180,920 +20.9% |
| 2007 | -- | $149,680 +26.4% |
| 2006 | -- | $118,440 +2.7% |
| 2005 | -- | $115,282 +2.8% |
| 2004 | -- | $112,126 +2.9% |
| 2003 | -- | $108,970 +1.1% |
| 2002 | -- | $107,796 +1.1% |
| 2001 | -- | $106,623 |
Find assessor info on the county website
Monthly payment
Est. payment
Payment breakdown
Explore the cost of this home by adjusting the details. Changes won't be saved.Climate risks
Neighborhood: 21207
Nearby schools
Schools provided by the listing agent
- District: Baltimore County Public Schools
Source: Bright MLS. This data may not be complete. We recommend contacting the local school district to confirm school assignments for this home.
Similar homes
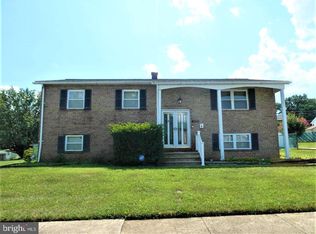
- $385,0003 bd3 ba1.4k sqft2923 Silver Hill Ave, Baltimore, MD 21207For Sale

 MLS ID #MDBA2232636, Krissy Doherty, Northrop Realty. Bright MLS
- $399,9004 bd3 ba1.7k sqft4700 Springdale Ave, Baltimore, MD 21207For Sale
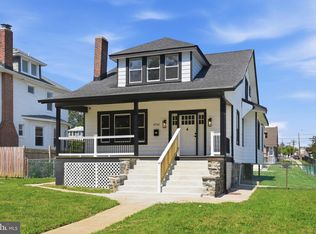 MLS ID #MDBA2224774, Andrew Undem, Berkshire Hathaway HomeServices Homesale Realty. Bright MLS
- $349,9903 bd2 ba1.8k sqft2908 Fendall Rd, Baltimore, MD 21207For Sale
 MLS ID #MDBA2232942, NIKITA LAWS, Berkshire Hathaway HomeServices Homesale Realty. Bright MLS
- $379,9004 bd3 ba1.3k sqft42 Winters Ln, Baltimore, MD 21228For Sale
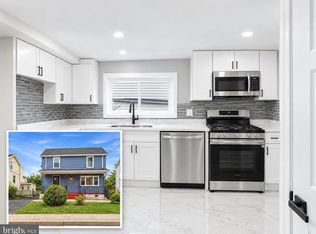 MLS ID #MDBC2173460, Dan Drechsler, Douglas Realty, LLC. Bright MLS
- $384,9005 bd4 ba1.6k sqft3802 Callaway Ave, Baltimore, MD 21215For SaleMLS ID #MDBA2233266, Patrick Hawkins, The KW Collective. Bright MLS
- $399,9904 bd4 ba2k sqft406 N Rock Glen Rd, Baltimore, MD 21229For SaleMLS ID #MDBA2235334, Marta Lopushanska, Berkshire Hathaway HomeServices Homesale Realty. Bright MLS
- $375,0005 bd3 ba1.1k sqft4407 Ridge Dr, Baltimore, MD 21229For SaleMLS ID #MDBC2173858, Steven Saucedo, Keller Williams Flagship. Bright MLS
- $365,0004 bd2 ba1.5k sqft2209 Gaylawn Dr, Halethorpe, MD 21227For SaleMLS ID #MDBC2175622, John Murrow, Corner House Realty. Bright MLS
- $374,9004 bd2 ba2k sqft1300 E 35th St, Baltimore, MD 21218For SaleMLS ID #MDBA2228040, R.J. Breeden, Berkshire Hathaway HomeServices Homesale Realty. Bright MLS
- $399,9004 bd2 ba1.9k sqft1 Glenwood Ave, Baltimore, MD 21228For SaleMLS ID #MDBC2176570, R.J. Breeden, Berkshire Hathaway HomeServices Homesale Realty. Bright MLS
- $338,9005 bd3 ba1.9k sqft3804 Penhurst Ave, Baltimore, MD 21215For SaleMLS ID #MDBA2225764, Jimy Chavarria, Keller Williams Gateway LLC. Bright MLS
- $370,0004 bd2 ba1.1k sqft316 Gloucester Dr, Glen Burnie, MD 21061For SaleMLS ID #MDAA2157120, Samantha Zarnes, Serhant. Bright MLS
- $343,9004 bd3 ba1.6k sqft5102 The Alameda, Baltimore, MD 21239For SaleMLS ID #MDBA2223762, Cesar Behrens, RE/MAX Components. Bright MLS
- $365,0004 bd2 ba1.8k sqft8756 Lackawanna Ave, Baltimore, MD 21234For SaleMLS ID #MDBC2175250, Sunna Ahmad, Cummings & Co. Realtors. Bright MLS
- $360,0003 bd1 ba1.1k sqft5572 Oakland Rd, Halethorpe, MD 21227For SaleMLS ID #MDBC2175930, Missi Hamet, Cummings & Co. Realtors. Bright MLS
- $439,9004 bd2 ba1.3k sqft27 Glenwood Ave, Catonsville, MD 21228For SaleMLS ID #MDBC2175040, Jennifer Kramer-Dela Cruz, Keller Williams Legacy. Bright MLS
- $375,0004 bd2 ba1.9k sqft103 Chalmers Ave, Glen Burnie, MD 21061For SaleMLS ID #MDAA2156576, Joel Wagner, Keller Williams Realty. Bright MLS
- $415,0004 bd2 ba1.7k sqft2801 Joplea Ave, Baltimore, MD 21225For SaleMLS ID #MDBA2226638, Jim Schaecher, Keller Williams Flagship. Bright MLS
- $359,9004 bd2 ba1.5k sqft8710 Edgefield Rd, Baltimore, MD 21234For SaleMLS ID #MDBC2175732, Melissa Randall, HomeSmart. Bright MLS
- $245,0003 bd3 ba1.3k sqft4046 Boarman Ave, Baltimore, MD 21215For SaleMLS ID #MDBA2234922, Eric Clash, LPT Realty, LLC. Bright MLS
