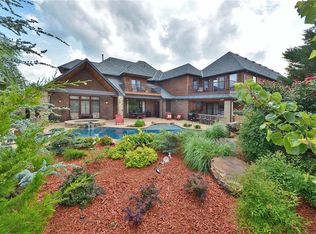
Nestled within the highly sought-after gated community of Oak Tree, this beautifully crafted home offers over 4,000 square feet of thoughtfully designed living space with quality craftsmanship and a floor plan that adapts effortlessly to everyday living and entertaining. The well-appointed kitchen is designed for the home chef, featuring a large center island, built-in refrigerator, double ovens, abundant cabinetry, and a walk-in pantry. Downstairs features two dining areas, a study, two bedrooms with jack-and-jill bathrooms, a generous sized laundry room and a primary suite featuring his and hers closets and dual bathroom vanities. The upstairs includes a fourth bedroom, full bath and oversized bonus room as well as walk-in attic storage. Outside, the backyard is designed for year-round enjoyment with a covered patio featuring an outdoor fireplace, built-in grill, and ample space for relaxing or entertaining family and friends. Experience the Oak Tree lifestyle with 24-hour gated security, neighborhood parks, scenic golf cart rides, and the opportunity to join Oak Tree Country Club, offering championship golf, exceptional dining, swimming, tennis, pickleball, fitness amenities, and year-round social events.
Sold for $825,500
Zillow last checked:
Listing updated:
Bought with:
Kathy Parker, 175749
eXp Realty, LLC
Source: MLSOK/OKCMAR as distributed by MLS GRID,MLS#: 1242857
Price history
| Date | Event | Price |
|---|---|---|
| 9/21/2026 | Sold | $825,500-1.7%$204/sqft |
Source:  MLSOK/OKCMAR as distributed by MLS GRID #1242857 Report a problem MLSOK/OKCMAR as distributed by MLS GRID #1242857 Report a problem | ||
| 8/7/2026 | Pending sale | $840,000$208/sqft |
Source: MLSOK/OKCMAR as distributed by MLS GRID #1242857 Report a problem | ||
| 8/5/2026 | Listed for sale | $840,000+18.3%$208/sqft |
Source: MLSOK/OKCMAR as distributed by MLS GRID #1242857 Report a problem | ||
| 8/2/2023 | Sold | $710,000-5.3%$176/sqft |
Source: MLSOK/OKCMAR as distributed by MLS GRID #1047839 Report a problem | ||
| 7/12/2023 | Pending sale | $750,000$186/sqft |
Source: MLSOK/OKCMAR as distributed by MLS GRID #1047839 Report a problem | ||
| 7/11/2023 | Listed for sale | $750,000$186/sqft |
Source: MLSOK/OKCMAR as distributed by MLS GRID #1047839 Report a problem | ||
| 7/2/2023 | Pending sale | $750,000$186/sqft |
Source: MLSOK/OKCMAR as distributed by MLS GRID #1047839 Report a problem | ||
| 5/16/2023 | Price change | $750,000-3.2%$186/sqft |
Source: MLSOK/OKCMAR as distributed by MLS GRID #1047839 Report a problem | ||
| 4/29/2023 | Price change | $775,000-1.3%$192/sqft |
Source: MLSOK/OKCMAR as distributed by MLS GRID #1047839 Report a problem | ||
| 3/22/2023 | Price change | $785,000-1.3%$194/sqft |
Source: MLSOK/OKCMAR as distributed by MLS GRID #1047839 Report a problem | ||
| 2/22/2023 | Price change | $795,000-0.6%$197/sqft |
Source: MLSOK/OKCMAR as distributed by MLS GRID #1047839 Report a problem | ||
| 2/10/2023 | Listed for sale | $800,000+36.8%$198/sqft |
Source: MLSOK/OKCMAR as distributed by MLS GRID #1047839 Report a problem | ||
| 7/23/2020 | Sold | $585,000-2.5%$145/sqft |
Source: MLSOK/OKCMAR as distributed by MLS GRID #909870 Report a problem | ||
| 6/16/2020 | Pending sale | $599,900$148/sqft |
Source: Keller Williams Central OK ED #909870 Report a problem | ||
| 6/9/2020 | Price change | $599,900-4.8%$148/sqft |
Source: Keller Williams Central OK ED #909870 Report a problem | ||
| 5/14/2020 | Price change | $629,900-3.1%$156/sqft |
Source: Keller Williams Central OK ED #909870 Report a problem | ||
| 2/27/2020 | Price change | $649,900-1.5%$161/sqft |
Source: Keller Williams Central OK ED #898075 Report a problem | ||
| 1/30/2020 | Listed for sale | $660,000+6.5%$163/sqft |
Source: Keller Williams Central OK ED #898075 Report a problem | ||
| 3/31/2015 | Sold | $620,000-8.1%$153/sqft |
Source: Public Record Report a problem | ||
| 1/31/2015 | Listed for sale | $675,000+3.9%$167/sqft |
Source: ABW, Inc. #576607 Report a problem | ||
| 12/1/2014 | Listing removed | $649,900$161/sqft |
Source: Owner Report a problem | ||
| 9/2/2014 | Price change | $649,900-6.5%$161/sqft |
Source: Owner Report a problem | ||
| 4/29/2014 | Listed for sale | $695,000+484%$172/sqft |
Source: Churchill-Brown & Associates, Inc. #550942 Report a problem | ||
| 6/23/2008 | Sold | $119,000$29/sqft |
Source: Public Record Report a problem | ||


Get a cash offer in 3 minutes
Find out how much your home could sell for in as little as 3 minutes with a no-obligation cash offer.
Estimated market value
$825,500
