Nestled on an expansive 8.93-acre UNRESTRICTED lot, this stunning log home exudes rustic charm while offering modern comforts. The exterior showcases a harmonious blend of log, stone, and block construction, complemented by a wrap-around deck and covered back porch that invites relaxation and outdoor enjoyment. The property is partially wooded, providing a serene backdrop of trees and lush greenery, while the cleared areas offer ample space for outdoor activities or gardening. Step inside to discover the interior featuring traditional floor plan with hardwood floors, wood walls and ceiling, and stone fireplace. The country-style kitchen is equipped with a gas oven/range, refrigerator, dishwasher, and an extra refrigerator/freezer in basement, perfect for entertaining. A spacious pantry ensures you have all the storage you need. Laundry room off kitchen has additional storage, sink and built in ironing board. Central vac system in great condition.. This home includes three bedrooms on main level, one lower level bedroom and two and a half bathrooms total, ensuring convenience for all. The full basement, with both interior access and a walkout level, offers endless possibilities for customization. Equestrian enthusiasts will appreciate the horse amenities, including 3 stall horse barn with tack room, making this property ideal for animal lovers. Have Fresh eggs if you add some chickens! Additional structures such as a detached garage, shed, and Doll House style office/studio provide versatility for hobbies or work-from-home needs. With picturesque views of gardens, pastures, and woods, this property is a tranquil retreat, offering both privacy and the potential for a vibrant lifestyle. Experience the perfect blend of home comforts and nature in this unique residence. Enjoy being close to downtown Berkeley Springs with great restaurants, parks, hot springs, spas, shopping, antique shops and Arts Center. Best of all worlds here!
For sale
$495,000
672 Creek Rd, Berkeley Springs, WV 25411
4beds
2,901sqft
Single Family Residence
Built in 1984
8.93 Acres Lot
$480,600 Zestimate®
$171/sqft
$-- HOA
What's special
Stone fireplaceStunning log homeOne lower level bedroomSpacious pantryWood walls and ceilingDetached garageTraditional floor plan
- 1 day
- 207
- 36
Zillow last checked:
Listing updated:
Listed by:
Lynn Hall-Perry 304-676-7553,
Real Estate Innovations
Source: Bright MLS,MLS#: WVMO2008220
Facts & features
Interior
Bedrooms & bathrooms
- Bedrooms: 4
- Bathrooms: 3
- Full bathrooms: 2
- 1/2 bathrooms: 1
- Main level bathrooms: 2
- Main level bedrooms: 3
Basement
- Area: 1288
Heating
- Heat Pump, Electric, Wood
Cooling
- Central Air, Electric
Appliances
- Included: Washer, Dryer, Extra Refrigerator/Freezer, Oven/Range - Gas, Refrigerator, Dishwasher, Disposal, Water Treat System, Water Heater, Electric Water Heater
Features
- Ceiling Fan(s), Floor Plan - Traditional, Kitchen - Country, Pantry, Central Vacuum, Wood Ceilings, Wood Walls, Dry Wall
- Flooring: Hardwood, Laminate, Carpet, Wood
- Basement: Full,Interior Entry,Exterior Entry,Walk-Out Access,Windows
- Number of fireplaces: 2
Interior area
- Total structure area: 2,901
- Total interior livable area: 2,901 sqft
- Finished area above ground: 1,613
- Finished area below ground: 1,288
Property
Parking
- Total spaces: 2
- Parking features: Garage Faces Front, Driveway, Detached
- Garage spaces: 2
- Has uncovered spaces: Yes
Accessibility
- Accessibility features: Other
Features
- Levels: Two
- Stories: 2
- Patio & porch: Deck, Porch, Wrap Around
- Pool features: None
- Fencing: Other
- Has view: Yes
- View description: Garden, Pasture, Trees/Woods
- Frontage type: Road Frontage
Lot
- Size: 8.93 Acres
- Features: Backs to Trees, Cleared, Front Yard, Wooded, Rear Yard, SideYard(s), Unrestricted
Details
- Additional structures: Above Grade, Below Grade, Outbuilding
- Parcel number: 06 12001200020000
- Zoning: 101
- Special conditions: Standard
- Horses can be raised: Yes
- Horse amenities: Horses Allowed, Stable(s)
Construction
Type & style
- Home type: SingleFamily
- Architectural style: Log Home
- Property subtype: Single Family Residence
Materials
- Block, Log, Stone
- Foundation: Block
- Roof: Shingle,Metal
Condition
- Good
- New construction: No
- Year built: 1984
Utilities & green energy
- Electric: 200+ Amp Service
- Sewer: On Site Septic
- Water: Well
Community & HOA
Community
- Subdivision: None Available
HOA
- Has HOA: No
- Services included: None
Location
- Region: Berkeley Springs
Financial & listing details
- Price per square foot: $171/sqft
- Tax assessed value: $269,800
- Annual tax amount: $1,612
- Date on market: 9/18/2026
- Listing agreement: Exclusive Right To Sell
- Listing terms: Cash,Conventional,FHA,VA Loan
- Ownership: Fee Simple
- Road surface type: Paved
Estimated market value
$480,600
$457,000 - $505,000
Not available
Price history
| Date | Event | Price |
|---|---|---|
| 9/18/2026 | Listed for sale | $495,000+289.8%$171/sqft |
Source:  Bright MLS #WVMO2008220 Report a problem Bright MLS #WVMO2008220 Report a problem | ||
| 4/23/1993 | Sold | $127,000$44/sqft |
Source: Agent Provided Report a problem | ||
Public tax history
| Year | Property taxes | Tax assessment |
|---|---|---|
| 2025 | $1,404 -1.1% | $161,220 -0.4% |
| 2024 | $1,420 +2.1% | $161,880 +1.8% |
| 2023 | $1,390 +1% | $158,940 +0.9% |
| 2022 | $1,376 | $157,500 +1.9% |
| 2021 | -- | $154,500 +6% |
| 2020 | -- | $145,800 +0.6% |
| 2019 | $1,250 +2.9% | $144,900 +2.5% |
| 2018 | $1,215 | $141,420 |
| 2017 | $1,215 -2% | $141,420 -1.7% |
| 2016 | $1,240 -1.4% | $143,880 -1.2% |
| 2015 | $1,257 +5.3% | $145,620 +4.5% |
| 2014 | $1,194 -12.7% | $139,320 +0.3% |
| 2013 | $1,368 | $138,960 -4.1% |
| 2012 | $1,368 -1.9% | $144,900 -4.5% |
| 2011 | $1,394 +0% | $151,740 -1.3% |
| 2010 | $1,393 +2.2% | $153,720 0% |
| 2009 | $1,364 +7.2% | $153,780 +7.6% |
| 2008 | $1,271 +11.9% | $142,920 +12.1% |
| 2007 | $1,136 +8.4% | $127,500 +8.6% |
| 2006 | $1,048 +12.1% | $117,360 +14.7% |
| 2005 | $935 | $102,300 +27.1% |
| 2003 | -- | $80,460 +2.3% |
| 2002 | -- | $78,660 +2.3% |
| 2001 | -- | $76,860 |
Find assessor info on the county website
Monthly payment
Est. payment
Payment breakdown
Explore the cost of this home by adjusting the details. Changes won't be saved.Climate risks
Neighborhood: 25411
Nearby schools
Schools provided by the listing agent
- District: Morgan County Schools
Source: Bright MLS. This data may not be complete. We recommend contacting the local school district to confirm school assignments for this home.
Similar homes
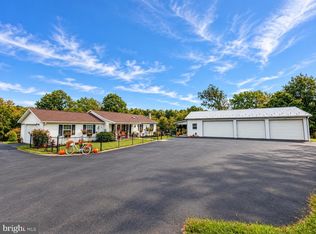
- $479,9004 bd3 ba3.6k sqft102 Zebra Ln, Berkeley Springs, WV 25411For Sale

 MLS ID #WVMO2008096, Monika Foster, Samson Properties. Bright MLS
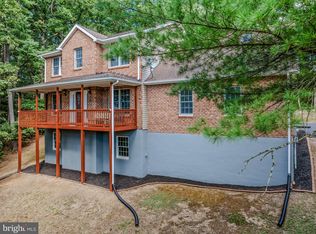
 - $399,9003 bd2 ba2.3k sqft70 Apple Orchard Pl, Berkeley Springs, WV 25411For Sale
 MLS ID #WVMO2008202, Kari Shank, Samson Properties. Bright MLS
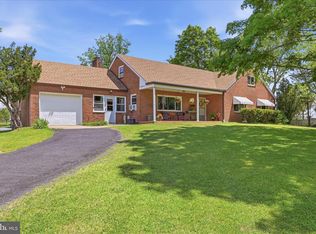
 - $499,0004 bd3 ba1.9k sqft1787 Spohrs Rd, Berkeley Springs, WV 25411For Sale
 MLS ID #WVMO2008176, Nate Lewis, Hoffman Realty. Bright MLS
 - $525,0003 bd2 ba1.6k sqft9581 Valley Rd, Berkeley Springs, WV 25411For Sale
 MLS ID #WVMO2007814, Heather Corroon, Dandridge Realty Group, LLC. Bright MLS
 - $495,0003 bd4 ba3.2k sqft154 Spook Hollow Rd, Berkeley Springs, WV 25411For SaleMLS ID #WVMO2007376, Wendy Musselman, NextHome Realty Select. Bright MLS
- $449,9003 bd3 ba1.7k sqft37 Paynes Ln, Berkeley Springs, WV 25411For SaleMLS ID #WVMO2008076, Gina Wood, Kesecker Realty, Inc.. Bright MLS
- $499,9904 bd4 ba4k sqft723 Amberwood Ln, Great Cacapon, WV 25422For SaleMLS ID #WVMO2008174, Jeff Jardine, Burch Real Estate Group, LLC. Bright MLS
- $390,0003 bd2 ba1.7k sqft422 Clearfield Dr, Berkeley Springs, WV 25411For SaleMLS ID #WVMO2008072, Richard Bridges, Long & Foster Real Estate, Inc.. Bright MLS
- $375,0004 bd3 ba2.1k sqft9 Blossom Ter, Berkeley Springs, WV 25411For SaleMLS ID #WVMO2008194, Gina Chatham, Century 21 Redwood Realty. Bright MLS
- $369,0004 bd2 ba2.1k sqft205 Candlewood Ln, Great Cacapon, WV 25422For SaleMLS ID #WVMO2008168, Tony Cappaert, Blue Valley Real Estate. Bright MLS
- $389,9004 bd3 ba3.1k sqft11223 Valley Rd, Berkeley Springs, WV 25411For SaleMLS ID #WVMO2008020, Jimmy Brinkley, Weichert Realtors - Blue Ribbon. Bright MLS
- $679,9004 bd3 ba2.6k sqftLOT 16 Meadow Ln, Berkeley Springs, WV 25411New ConstructionMLS ID #WVMO2008204, Annie Walker, Gain Realty. Bright MLS
- $485,0003 bd1 ba2.6k sqft3779 Fairview Dr, Berkeley Springs, WV 25411For SaleMLS ID #WVMO2007980, Teresa White-Curtis, Perry Realty, LLC. Bright MLS
- $579,9004 bd2 ba2.1k sqft43 Spruce Ln, Berkeley Springs, WV 25411New ConstructionMLS ID #WVMO2008142, Eric Rodia, Gain Realty. Bright MLS
- $485,0003 bd2 ba1.7k sqft397 Happy Valley Ln, Berkeley Springs, WV 25411For SaleMLS ID #WVMO2007820, Breck Place, Perry Realty, LLC. Bright MLS
- $369,9904 bd2 ba2.2k sqft94 Bluejay Ct, Berkeley Springs, WV 25411For SaleMLS ID #WVMO2008172, Jeff Jardine, Burch Real Estate Group, LLC. Bright MLS
- $444,0004 bd4 ba1.6k sqft123 Hank Aaron Rd, Berkeley Springs, WV 25411For SaleMLS ID #WVMO2007914, David Sweeney, USRealty.com LLP. Bright MLS
- $396,5003 bd2 ba2.8k sqft11195 Valley Rd, Berkeley Springs, WV 25411For SaleMLS ID #WVMO2007898, Jimmy Brinkley, Weichert Realtors - Blue Ribbon. Bright MLS
- $499,9003 bd3 ba2.8k sqft303 Hershel Ln, Hedgesville, WV 25427For SaleMLS ID #WVBE2053970, Rashawnda Lewis, Exit Success Realty. Bright MLS
