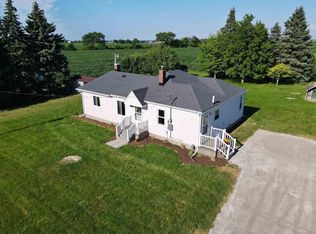
Enjoy peaceful country living in the desirable Frankenmuth School District, with the convenience of being within easy reach of several surrounding communities. Situated on just under an acre with beautiful open country views, this sweet and well-maintained home offers 1,152 square feet with 3 bedrooms and 1 full bath. Mature trees provide welcome shade, while the spacious yard and surrounding farmland create a relaxing setting with plenty of room to enjoy the outdoors. Inside, the home offers a comfortable and functional layout with a bright living area, inviting dining space filled with natural light, and a kitchen featuring abundant cabinetry and counter space. A convenient everyday entrance adds to the home’s functionality, while the full basement with exterior access provides excellent storage. One of the property’s biggest highlights is the detached, heated four-car garage, offering exceptional space for vehicles, a workshop, hobbies and storage. A fully accessible attic truss provides an impressive amount of additional storage, while approximately 400 square feet of finished space adds even more versatility for entertaining, hobbies, a home office or a comfortable gathering space. The oversized concrete patio provides plenty of room for outdoor dining and entertaining, and the easy-to-use fire pit sets the stage for evenings spent gathering with family and friends while enjoying country sunsets. With Frankenmuth Schools, abundant garage and storage space, versatile bonus space and an inviting country setting, this property offers much more than meets the eye.
For sale
$230,000
1670 S Portsmouth Rd, Saginaw, MI 48601
3beds
1,152sqft
Single Family Residence
Built in 1946
0.75 Acres Lot
$225,900 Zestimate®
$200/sqft
$-- HOA
What's special
Just under an acreDetached heated four-car garageBeautiful open country viewsComfortable and functional layoutConvenient everyday entrance
- 3 days |
- 771 |
- 59 |
Zillow last checked:
Listing updated:
Listed by:
Coleen Hetzner 989-295-7718,
Century 21 Signature - Frankenmuth 989-652-6080,
Logan Raymond 989-274-0853,
Century 21 Signature - Frankenmuth
Source: MiRealSource,MLS#: 50218212 Originating MLS: Saginaw Board of REALTORS
Originating MLS: Saginaw Board of REALTORSFacts & features
Interior
Bedrooms & bathrooms
- Bedrooms: 3
- Bathrooms: 1
- Full bathrooms: 1
- Main level bathrooms: 1
- Main level bedrooms: 3
Rooms
- Room types: Laundry, Living Room, Bathroom
Bedroom 1
- Features: Carpet
- Level: Main
- Area: 180
- Dimensions: 15 x 12
Bedroom 2
- Features: Carpet
- Level: Main
- Area: 100
- Dimensions: 10 x 10
Bedroom 3
- Features: Carpet
- Level: Main
- Area: 80
- Dimensions: 10 x 8
Bathroom 1
- Features: Linoleum
- Level: Main
- Area: 64
- Dimensions: 8 x 8
Dining room
- Area: 156
- Dimensions: 13 x 12
Kitchen
- Features: Linoleum
- Level: Main
- Area: 128
- Dimensions: 16 x 8
Living room
- Features: Carpet
- Level: Main
- Area: 180
- Dimensions: 15 x 12
Heating
- Forced Air, Natural Gas
Cooling
- Central Air
Appliances
- Included: Dishwasher, Dryer, Microwave, Range/Oven, Refrigerator, Washer
- Laundry: First Floor Laundry, Main Level
Features
- Flooring: Carpet, Linoleum
- Basement: Block,Crawl Space
- Has fireplace: No
Interior area
- Total structure area: 1,317
- Total interior livable area: 1,152 sqft
- Finished area above ground: 1,152
- Finished area below ground: 0
Property
Parking
- Total spaces: 4
- Parking features: Garage, Detached
- Garage spaces: 4
Features
- Levels: One
- Stories: 1
- Patio & porch: Patio, Porch
- Frontage type: Road
- Frontage length: 182
Lot
- Size: 0.75 Acres
- Dimensions: 182 x 180
- Features: Rural
Details
- Additional structures: Pole Barn
- Parcel number: 10125354009000
- Zoning description: Residential
- Special conditions: Private
Construction
Type & style
- Home type: SingleFamily
- Architectural style: Ranch
- Property subtype: Single Family Residence
Materials
- Vinyl Siding
- Foundation: Basement
Condition
- Year built: 1946
Utilities & green energy
- Sewer: Septic Tank
- Water: Public
Community & HOA
Community
- Subdivision: None
HOA
- Has HOA: No
Location
- Region: Saginaw
Financial & listing details
- Price per square foot: $200/sqft
- Tax assessed value: $156,400
- Annual tax amount: $1,788
- Date on market: 8/12/2026
- Listing agreement: Exclusive Right To Sell
- Listing terms: Cash,Conventional
Estimated market value
$225,900
$215,000 - $237,000
$987/mo
Price history
| Date | Event | Price |
|---|---|---|
| 8/12/2026 | Listed for sale | $230,000+109.8%$200/sqft |
Source:  MiRealSource #50218212 Report a problem MiRealSource #50218212 Report a problem | ||
| 7/22/2015 | Sold | $109,625$95/sqft |
Source: MiRealSource #31254230 Report a problem | ||
Public tax history
| Year | Property taxes | Tax assessment |
|---|---|---|
| 2026 | $1,496 +3.2% | $78,200 +26.3% |
| 2025 | $1,450 +9.9% | $61,900 +20.7% |
| 2024 | $1,320 -11.2% | $51,300 +16.3% |
| 2023 | $1,488 | $44,100 +16.1% |
| 2022 | -- | $38,000 +11.1% |
| 2021 | $1,256 | $34,200 +7.9% |
| 2020 | $1,256 +5.3% | $31,700 +8.7% |
| 2018 | $1,193 +9.9% | $29,150 +0.5% |
| 2017 | $1,085 | $29,000 +9% |
| 2016 | $1,085 | $26,600 +13.2% |
| 2014 | $1,085 | $23,500 +3.1% |
| 2013 | -- | $22,800 -5% |
| 2012 | -- | $24,000 -8.4% |
| 2011 | -- | $26,200 -5.4% |
| 2010 | -- | $27,700 -13.7% |
| 2009 | -- | $32,100 +0.6% |
| 2008 | -- | $31,900 |
| 2007 | -- | $31,900 |
| 2006 | -- | $31,900 +8.9% |
| 2005 | -- | $29,300 +6.9% |
| 2003 | -- | $27,400 +2.6% |
| 2002 | $221 | $26,700 +29.9% |
| 2001 | $221 +6.9% | $20,550 +4.6% |
| 2000 | $207 | $19,650 |
Find assessor info on the county website
Monthly payment
Est. payment
Payment breakdown
Explore the cost of this home by adjusting the details. Changes won't be saved.Climate risks
Neighborhood: 48601
Nearby schools
GreatSchools rating
- 9/10Lorenz C. List SchoolGrades: PK-4Distance: 7 mi
- 8/10E.F. Rittmueller Middle SchoolGrades: 5-8Distance: 7.1 mi
- 8/10Frankenmuth High SchoolGrades: 9-12Distance: 6.8 mi
Schools provided by the listing agent
- District: Frankenmuth School District
Source: MiRealSource. This data may not be complete. We recommend contacting the local school district to confirm school assignments for this home.
- $220,8003 bd1 ba1.5k sqft1650 S Portsmouth Rd, Saginaw, MI 48601Off Market
- $34,0003 bd1 ba1.3k sqft1695 S Portsmouth Rd, Saginaw, MI 48601Off Market
- $67,7003 bd2 ba1.3k sqft1695 S Portsmouth Rd, Saginaw, MI 48601Off Market
- $243,200-- bd-- ba-- sqft1695 S Portsmouth Rd, Saginaw, MI 48601Off Market
- $242,0003 bd1 ba1.8k sqft1605 S Portsmouth Rd, Saginaw, MI 48601Off Market
- $189,9004 bd2 ba1.6k sqft1800 S Portsmouth Rd, Saginaw, MI 48601Off Market
- $231,7003 bd1 ba1.1k sqft1565 S Portsmouth Rd, Saginaw, MI 48601Off Market
- $183,0003 bd1 ba1.4k sqft6524 Hess Rd, Saginaw, MI 48601Sold
A local agent can set up tours, give advice and negotiate with sellers.
Similar homes
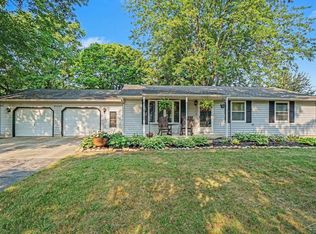
- $239,0004 bd1 ba1.3k sqft1451 Ruff Rd, Saginaw, MI 48601For Sale
 MLS ID #50213895, Kimberly Bodenschatz, Crown Real Estate Group. MiRealSource
 - $229,9003 bd2 ba1k sqft5959 Busch Rd, Birch Run, MI 48415For Sale
 MLS ID #50218253, Kelly Gust, New Beginnings. MiRealSource
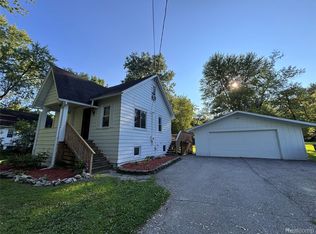
 - $255,0003 bd2 ba1.3k sqft9360 Sheridan Rd, Burt, MI 48417For Sale
 MLS ID #50218670, Christopher Parker, EXP Realty. MiRealSource
 - $155,0003 bd2 ba1.2k sqft5802 Morganport Dr, Saginaw, MI 48601For Sale
 MLS ID #20261060894, Tim Elder, Real Estate For A CAUSE. Realcomp II
 - $229,9003 bd1 ba1.5k sqft1891 W Moore Rd, Saginaw, MI 48601For SaleMLS ID #50206196, Elijah Tate, REMAX Right Choice. MiRealSource
- $225,0003 bd1 ba1k sqft1365 E Burt Rd, Burt, MI 48417For SaleMLS ID #50217995, Lucinda M Dewar, REMAX Right Choice. MiRealSource
- $214,9003 bd2 ba1.7k sqft1609 N Center Rd, Saginaw, MI 48638For SaleMLS ID #50217078, Lynn Moore, Berkshire Hathaway HomeServices. MiRealSource
- $185,0003 bd2 ba1.3k sqft3863 Studor Rd, Saginaw, MI 48601For SaleMLS ID #50211607, Chris Traverse, Real Estate One Great Lakes Bay. MiRealSource
- $235,9003 bd2 ba1.4k sqft6490 Stroebel Rd, Saginaw, MI 48609For SaleMLS ID #50210272, Diana Smith, Berkshire Hathaway HomeServices. MiRealSource
- $249,9003 bd2 ba1.4k sqft860 N Knight Rd, Essexville, MI 48732New ConstructionMLS ID #50217949, Dwight McCulloch, Ayre/Rhinehart Bay REALTORS. MiRealSource
- $254,0003 bd2 ba1.3k sqft2530 Sierra Dr, Saginaw, MI 48609For SaleMLS ID #50213974, Annie Houlihan, Berkshire Hathaway HomeServices. MiRealSource
- $249,9003 bd3 ba1.4k sqft2451 Westbury Dr, Saginaw, MI 48603For SaleMLS ID #50217735, Charlene M Rupp, Bay Area Real Estate. MiRealSource
- $220,0003 bd2 ba1.4k sqft5429 Harvest Ct, Bay City, MI 48706For SaleMLS ID #50217021, Chance Owen, Bay Realty Michigan. MiRealSource
- $215,0003 bd2 ba1.3k sqft1013 S Farley Rd, Munger, MI 48747For SaleMLS ID #50214615, Melissa Beckrow, Ayre/Rhinehart Bay REALTORS. MiRealSource
- $140,0003 bd1 ba1k sqft4841 Eva St, Saginaw, MI 48601For SaleMLS ID #50210599, Ryleigh Bernaugh, Berkshire Hathaway HomeServices. MiRealSource
- $199,9003 bd1 ba1.3k sqft5660 Tittabawassee Rd, Saginaw, MI 48604For SaleMLS ID #20261036798, Nathan D Gross, Real Estate For A CAUSE. Realcomp II
- $215,0003 bd2 ba1.6k sqft1308 Timothy St, Saginaw, MI 48638For SaleMLS ID #50208681, Heather Shephard, Pinnacle Realty. MiRealSource
- $257,9003 bd2 ba1.7k sqft740 Wilson Ave, Saginaw, MI 48638For SaleMLS ID #50215625, Scott Wilson, Wilson Realty. MiRealSource
- $234,9003 bd2 ba1.7k sqft14460 Collier Rd, Hemlock, MI 48626For SaleMLS ID #50216412, Abigail Miller, JPAR - Great Lakes Bay Region. MiRealSource
- $153,9003 bd2 ba975 sqft3685 Shattuck Rd, Saginaw, MI 48603For SaleMLS ID #50216378, Jennifer Horton, RE/MAX of Midland. MiRealSource
