Welcome to this 3-bedroom, 1-full-bath home featuring a functional layout and plenty of space to make your own! The main level offers a comfortable living room that flows directly into the kitchen, creating a convenient and inviting space for everyday living. All kitchen appliances stay with the home, along with the washer and dryer. The primary bedroom and full bathroom are conveniently located on the main level, while two additional bedrooms are located upstairs, providing privacy and flexibility for family, guests, or a home office. The unfinished basement offers plenty of room for storage and potential for future use. Outside, enjoy the covered front porch, side deck, and detached two-car garage, providing additional parking and storage space. With its practical floor plan, spacious basement, outdoor living areas, and detached garage, this home offers plenty of possibilities for its next owner. Come take a look and see what this home has to offer!
Pending
$225,000
6725 Camby Rd, Indianapolis, IN 46221
3beds
1,800sqft
Residential, Single Family Residence
Built in 1941
2.41 Acres Lot
$-- Zestimate®
$125/sqft
$-- HOA
What's special
Spacious basementDetached two-car garageCovered front porchSide deckFunctional layout
- 24 days
- 1,793
- 203
Likely to sell faster than
Zillow last checked:
Listing updated:
Listed by:
Chase Lyday Clyday@highgarden.com,
Highgarden Real Estate,
Lindsey Smalling,
Highgarden Real Estate
Source: MIBOR as distributed by MLS GRID,MLS#: 22127305
Facts & features
Interior
Bedrooms & bathrooms
- Bedrooms: 3
- Bathrooms: 1
- Full bathrooms: 1
- Main level bathrooms: 1
- Main level bedrooms: 1
Primary bedroom
- Level: Main
- Area: 110 Square Feet
- Dimensions: 11x10
Bedroom 2
- Level: Upper
- Area: 143 Square Feet
- Dimensions: 13x11
Bedroom 3
- Level: Upper
- Area: 110 Square Feet
- Dimensions: 11x10
Kitchen
- Features: Luxury Vinyl Plank
- Level: Main
- Area: 120 Square Feet
- Dimensions: 12x10
Laundry
- Level: Main
- Area: 100 Square Feet
- Dimensions: 10x10
Living room
- Level: Main
- Area: 195 Square Feet
- Dimensions: 15x13
Heating
- Forced Air
Cooling
- Central Air
Appliances
- Included: Gas Oven, Range Hood, Refrigerator
Features
- Attic Access, Eat-in Kitchen
- Windows: Wood Work Painted, Wood Work Stained
- Basement: Unfinished
- Attic: Access Only
Interior area
- Total structure area: 1,800
- Total interior livable area: 1,800 sqft
- Finished area below ground: 0
Video & virtual tour
Property
Parking
- Total spaces: 3
- Parking features: Detached
- Garage spaces: 3
- Details: Garage Parking Other(Service Door)
Features
- Levels: One and One Half
- Stories: 1
- Patio & porch: Covered, Deck
Lot
- Size: 2.41 Acres
- Features: Not In Subdivision, Mature Trees, Trees-Small (Under 20 Ft)
Details
- Parcel number: 491314112005000200
- Special conditions: Probate Listing
- Horse amenities: None
Construction
Type & style
- Home type: SingleFamily
- Architectural style: A-Frame,Traditional
- Property subtype: Residential, Single Family Residence
Materials
- Vinyl Siding
- Foundation: Block
Condition
- New construction: No
- Year built: 1941
Utilities & green energy
- Water: Public
Community & HOA
Community
- Subdivision: No Subdivision
HOA
- Has HOA: No
Location
- Region: Indianapolis
Financial & listing details
- Price per square foot: $125/sqft
- Tax assessed value: $164,600
- Annual tax amount: $1,864
- Date on market: 9/28/2026
- Cumulative days on market: 26 days
Estimated market value
Not available
Estimated sales range
Not available
Not available
Price history
| Date | Event | Price |
|---|---|---|
| 10/19/2026 | Pending sale | $225,000$125/sqft |
Source:  MIBOR as distributed by MLS GRID #22127305 Report a problem MIBOR as distributed by MLS GRID #22127305 Report a problem | ||
| 9/28/2026 | Listed for sale | $225,000$125/sqft |
Source: MIBOR as distributed by MLS GRID #22127305 Report a problem | ||
Public tax history
| Year | Property taxes | Tax assessment |
|---|---|---|
| 2025 | $1,968 +7.1% | $164,600 -3.3% |
| 2024 | $1,837 +8.9% | $170,300 +10.9% |
| 2023 | $1,687 +8.2% | $153,600 +10.7% |
| 2022 | $1,560 +6.5% | $138,700 +12.6% |
| 2021 | $1,465 +8.9% | $123,200 +6.2% |
| 2020 | $1,345 +7.3% | $116,000 +10.2% |
| 2019 | $1,253 +1.6% | $105,300 +6.8% |
| 2018 | $1,234 -2.8% | $98,600 +5.2% |
| 2017 | $1,269 +9.2% | $93,700 +1.3% |
| 2016 | $1,162 +1.5% | $92,500 +3.6% |
| 2014 | $1,145 +8.2% | $89,300 |
| 2013 | $1,058 | $89,300 +0.1% |
| 2012 | $1,058 | $89,200 +7.2% |
| 2011 | -- | $83,200 -1.1% |
| 2010 | $982 +10.8% | $84,100 -1.5% |
| 2009 | $886 | $85,400 -6.5% |
| 2007 | -- | $91,300 -5.4% |
| 2006 | -- | $96,500 +14.1% |
| 2005 | -- | $84,600 |
| 2004 | -- | $84,600 |
| 2003 | -- | $84,600 +93.2% |
| 2002 | -- | $43,800 +200% |
| 2001 | -- | $14,600 |
| 2000 | -- | $14,600 |
Find assessor info on the county website
Monthly payment
Est. payment
Payment breakdown
Explore the cost of this home by adjusting the details. Changes won't be saved.Climate risks
Neighborhood: West Newton
Nearby schools
Schools provided by the listing agent
- Elementary: West Newton Elementary School
- Middle: Decatur Middle School
- High: Decatur Central High School
Source: MIBOR as distributed by MLS GRID. This data may not be complete. We recommend contacting the local school district to confirm school assignments for this home.
Similar homes
- $245,0003 bd2 ba1.4k sqft6612 Greenspire Pl, Indianapolis, IN 46221Active
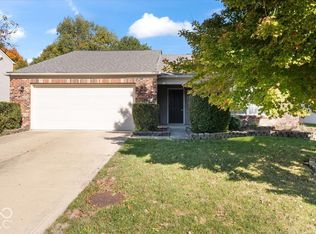 MLS ID #22130926, Diane Barton, RE/MAX Advanced Realty. MIBOR as distributed by MLS GRID
 - $249,9003 bd2 ba1.3k sqft5914 Woodcote Dr, Indianapolis, IN 46221Active
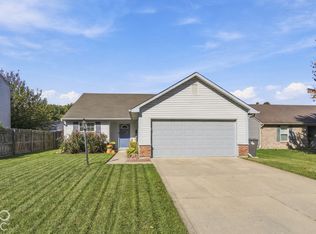 MLS ID #22132704, Lora Reynolds, Epique Inc. MIBOR as distributed by MLS GRID
 - $250,0003 bd2 ba1.4k sqft5922 Mosaic Pl, Indianapolis, IN 46221Active
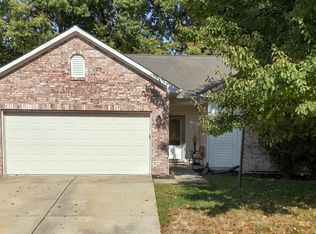 MLS ID #22132791, Helen Metken, F.C. Tucker Company. MIBOR as distributed by MLS GRID
 - $319,9003 bd3 ba1.9k sqft6741 Camby Rd, Indianapolis, IN 46221Active
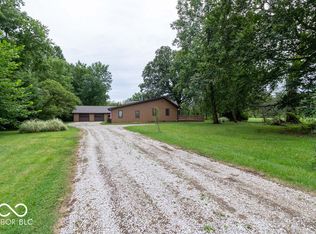 MLS ID #22116785, Kurt Clements, Diverse Property Solutions Ind. MIBOR as distributed by MLS GRID
