OPEN HOUSE SATURDAY Oct 10 11-12:30 Get ready to be impressed! This fabulous 3 bedroom, 2 1/2 bath home is ideally located! A great neighborhood that is walking distance to schools and close to shopping and restaurants. Walking in the door you'll feel the openness of the valued ceilings and a kitchen open to the dining area. Sliding doors out to the paved patio and fully fenced immaculate yard. Upstairs you'll find 3 bedrooms including a master suite with vaulted ceilings and it's large enough for a king-size bed and two dressers and more. The attached bath and large walk-in closet are added pluses to the room. The basement has a large finished family room as well as storage space. Roof was new in 2022 as well as the furnace and the A/C, water heater and sump are just 8 years old. Don't walk, RUN to the open house and check out your next home.
For sale
$295,000
599 Plantation Dr, Saginaw, MI 48638
3beds
2,156sqft
Single Family Residence
Built in 1991
0.25 Acres Lot
$292,500 Zestimate®
$137/sqft
$-- HOA
What's special
Fully fenced immaculate yardValued ceilingsLarge walk-in closetAttached bath
- 3 days
- 434
- 41
Zillow last checked:
Listing updated:
Listed by:
Vicky Sowden 989-205-5442,
RE/MAX New Image 989-790-0890
Source: MiRealSource,MLS#: 50224379 Originating MLS: Saginaw Board of REALTORS
Originating MLS: Saginaw Board of REALTORSFacts & features
Interior
Bedrooms & bathrooms
- Bedrooms: 3
- Bathrooms: 3
- Full bathrooms: 2
- 1/2 bathrooms: 1
Rooms
- Room types: Family Room, Laundry, Master Bathroom, First Flr Lavatory
Bedroom 1
- Level: Second
- Area: 272
- Dimensions: 17 x 16
Bedroom 2
- Level: Second
- Area: 121
- Dimensions: 11 x 11
Bedroom 3
- Level: Second
- Area: 120
- Dimensions: 12 x 10
Bathroom 1
- Level: Second
Bathroom 2
- Level: Second
Dining room
- Level: First
- Area: 176
- Dimensions: 16 x 11
Family room
- Level: Basement
Kitchen
- Level: First
- Area: 132
- Dimensions: 12 x 11
Living room
- Level: First
- Area: 322
- Dimensions: 23 x 14
Heating
- Forced Air, Natural Gas
Cooling
- Ceiling Fan(s), Central Air
Appliances
- Included: Dishwasher, Dryer, Microwave, Range/Oven, Refrigerator, Washer
- Laundry: First Floor Laundry
Features
- Eat-in Kitchen
- Basement: Finished,Concrete
- Has fireplace: No
Interior area
- Total structure area: 2,606
- Total interior livable area: 2,156 sqft
- Finished area above ground: 1,656
- Finished area below ground: 500
Property
Parking
- Total spaces: 2
- Parking features: Attached, Electric in Garage, Garage Door Opener
- Attached garage spaces: 2
Features
- Levels: Two
- Stories: 2
- Patio & porch: Patio
- Fencing: Fenced
- Frontage type: Road
- Frontage length: 85
Lot
- Size: 0.25 Acres
- Dimensions: 85 x 130
Details
- Parcel number: 23124291263000
- Special conditions: Private
Construction
Type & style
- Home type: SingleFamily
- Architectural style: Traditional
- Property subtype: Single Family Residence
Materials
- Vinyl Siding
- Foundation: Basement, Concrete Perimeter
Condition
- Year built: 1991
Utilities & green energy
- Sewer: Public Sanitary
- Water: Public
Community & HOA
Community
- Subdivision: Mayflower
HOA
- Has HOA: No
Location
- Region: Saginaw
Financial & listing details
- Price per square foot: $137/sqft
- Tax assessed value: $236,200
- Annual tax amount: $4,527
- Date on market: 10/9/2026
- Listing agreement: Exclusive Right To Sell
- Listing terms: Cash,Conventional,FHA,VA Loan
Estimated market value
$292,500
$278,000 - $307,000
$2,075/mo
Price history
| Date | Event | Price |
|---|---|---|
| 10/9/2026 | Listed for sale | $295,000+3.5%$137/sqft |
Source:  MIDMLS #50224375 Report a problem MIDMLS #50224375 Report a problem | ||
| 7/8/2024 | Pending sale | $285,000+1.8%$132/sqft |
Source:  Realcomp II #20240039381 Report a problem Realcomp II #20240039381 Report a problem | ||
| 7/2/2024 | Sold | $280,000-1.8%$130/sqft |
Source: Realcomp II #20240039381 Report a problem | ||
| 6/7/2024 | Listed for sale | $285,000+39%$132/sqft |
Source: Realcomp II #20240039381 Report a problem | ||
| 8/25/2022 | Sold | $205,000-2.3%$95/sqft |
Source:  MiRealSource #50084165 Report a problem MiRealSource #50084165 Report a problem | ||
| 8/9/2022 | Pending sale | $209,900$97/sqft |
Source: MiRealSource #50084165 Report a problem | ||
| 7/26/2022 | Listed for sale | $209,900$97/sqft |
Source: MiRealSource #50084165 Report a problem | ||
| 7/18/2022 | Listing removed | -- |
Source: Realcomp II #61050064851 Report a problem | ||
| 7/12/2022 | Price change | $209,900-3.2%$97/sqft |
Source: MiRealSource #50064851 Report a problem | ||
| 6/27/2022 | Listed for sale | $216,900-1.4%$101/sqft |
Source: MiRealSource #50064851 Report a problem | ||
| 3/1/2022 | Listing removed | -- |
Source: Realcomp II #61050064851 Report a problem | ||
| 2/19/2022 | Pending sale | $219,900$102/sqft |
Source: MiRealSource #50064851 Report a problem | ||
| 2/14/2022 | Price change | $219,900-4.3%$102/sqft |
Source: MiRealSource #50064851 Report a problem | ||
| 2/8/2022 | Listed for sale | $229,900$107/sqft |
Source: MiRealSource #50064851 Report a problem | ||
| 1/31/2022 | Pending sale | $229,900$107/sqft |
Source: MiRealSource #50064851 Report a problem | ||
| 1/26/2022 | Listed for sale | $229,900+39.4%$107/sqft |
Source: MiRealSource #50064851 Report a problem | ||
| 6/18/2009 | Sold | $164,900-3%$76/sqft |
Source: Public Record Report a problem | ||
| 3/20/2009 | Listing removed | $170,000$79/sqft |
Source: Century 21 #084922 Report a problem | ||
| 1/22/2009 | Price change | $170,000-2.8%$79/sqft |
Source: Century 21 #084922 Report a problem | ||
| 12/14/2008 | Listed for sale | $174,900+6%$81/sqft |
Source: Century 21 #084922 Report a problem | ||
| 1/8/2002 | Sold | $165,000$77/sqft |
Source: Public Record Report a problem | ||
Public tax history
| Year | Property taxes | Tax assessment |
|---|---|---|
| 2026 | $4,310 +22.5% | $118,100 +4.1% |
| 2025 | $3,517 +10.9% | $113,500 +11.7% |
| 2024 | $3,171 +19.4% | $101,600 +14.9% |
| 2023 | $2,656 | $88,400 +13.9% |
| 2022 | -- | $77,600 +6% |
| 2021 | $3,164 | $73,200 +5.9% |
| 2020 | $3,164 +48% | $69,100 +5.8% |
| 2018 | $2,137 +7.3% | $65,300 -1.7% |
| 2017 | $1,992 | $66,400 -1.9% |
| 2016 | $1,992 | $67,700 +10.8% |
| 2014 | $1,992 +7.5% | $61,100 +1.3% |
| 2013 | $1,854 | $60,300 -3.5% |
| 2012 | -- | $62,500 -2.2% |
| 2011 | -- | $63,900 -1.7% |
| 2010 | -- | $65,000 -5.4% |
| 2009 | -- | $68,700 -6% |
| 2008 | -- | $73,100 -3.1% |
| 2007 | -- | $75,400 +0.5% |
| 2006 | -- | $75,000 +4.6% |
| 2005 | -- | $71,700 +2.7% |
| 2003 | -- | $69,800 |
| 2002 | $926 | $69,800 |
| 2001 | -- | $69,800 |
| 2000 | $776 | $69,800 |
Find assessor info on the county website
Monthly payment
Est. payment
Payment breakdown
Explore the cost of this home by adjusting the details. Changes won't be saved.Climate risks
Neighborhood: 48638
Nearby schools
Schools provided by the listing agent
- District: Saginaw Twp Community School
Source: MiRealSource. This data may not be complete. We recommend contacting the local school district to confirm school assignments for this home.
Similar homes
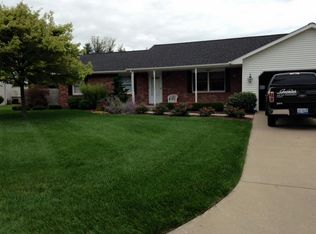
- $329,9003 bd3 ba2.9k sqft692 Pilgrim Dr E, Saginaw, MI 48638For Sale
 MLS ID #50224209, Mark Greskowiak, Century 21 Signature Realty. MiRealSource
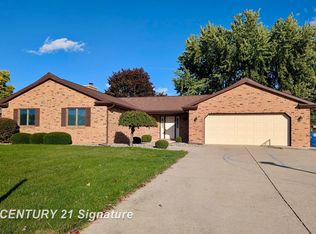
 - $265,0003 bd2 ba1.6k sqft4925 Century Dr, Saginaw, MI 48638For Sale
 MLS ID #50222835, Spencer Webb, Century 21 Signature Realty. MiRealSource
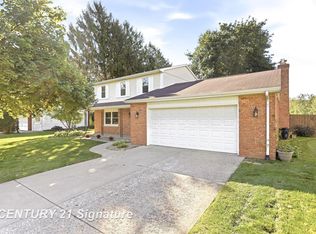
 - $289,9004 bd3 ba2.8k sqft4749 Century Dr, Saginaw, MI 48638For Sale
 MLS ID #50222521, Julie Briggs, Real Estate One Great Lakes Bay. MiRealSource
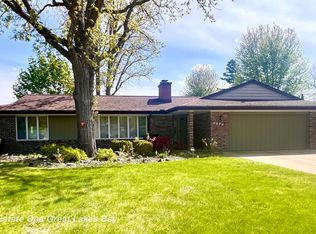
 - $299,9003 bd2 ba1.6k sqft4110 W Crossings, Saginaw, MI 48603For Sale
 MLS ID #50224574, Mark Greskowiak, Century 21 Signature Realty. MiRealSource
 - $289,9004 bd5 ba2.1k sqft5019 Glenfield Dr, Saginaw, MI 48638For SaleMLS ID #50223190, Joe Karpuk, RE/MAX New Image. MiRealSource
- $260,0003 bd3 ba1.8k sqft1383 Cranbrook Dr, Saginaw, MI 48638For SaleMLS ID #50215094, Joy Schneller, Berkshire Hathaway HomeServices. MiRealSource
- $269,9003 bd2 ba1.4k sqft7740 Luann St, Saginaw, MI 48609For SaleMLS ID #50224304, Jonny P Mydock, REMAX Prime Properties. MiRealSource
- $274,9004 bd2 ba2.6k sqft485 Winthrop Ln, Saginaw, MI 48638For SaleMLS ID #50213636, Tim Grefe, First Priority Realty. MiRealSource
- $349,9004 bd3 ba3.1k sqft1 Center Woods Dr N, Saginaw, MI 48638For SaleMLS ID #50217422, Lindsey Flynn, RE/MAX New Image. MiRealSource
- $359,9003 bd3 ba2.5k sqft810 Fairway Dr, Saginaw, MI 48638For SaleMLS ID #50223312, Abby Enszer, Berkshire Hathaway HomeServices. MiRealSource
- $249,9003 bd2 ba2.4k sqft4331 Hilray Dr, Saginaw, MI 48638For SaleMLS ID #50220399, Stacy Hauck, Century 21 Signature Realty. MiRealSource
- $299,0004 bd3 ba1.6k sqft5264 S Glen Oak Dr, Saginaw, MI 48603For SaleMLS ID #50222804, Alicia Sheridan, RE/MAX Results. MiRealSource
- $244,9004 bd3 ba2.7k sqft800 S Center Rd, Saginaw, MI 48638For SaleMLS ID #50219376, Josh Moore, Berkshire Hathaway HomeServices. MiRealSource
- $309,9003 bd3 ba2.1k sqft2815 Dunkirk Dr, Saginaw, MI 48603For SaleMLS ID #50218779, Donald Moffett, Berkshire Hathaway HomeServices. MiRealSource
- $249,9004 bd2 ba1.9k sqft4800 Arboretum Dr, Saginaw, MI 48638For SaleMLS ID #50213714, Jennifer Horton, RE/MAX of Midland. MiRealSource
- $304,9004 bd4 ba2.2k sqft1825 Thunderbird Dr, Saginaw, MI 48609For SaleMLS ID #50223045, Elisabeth Bishop, Keller Williams Preferred. MiRealSource
- $284,5004 bd3 ba2.3k sqft3185 Columbine Dr, Saginaw, MI 48603For SaleMLS ID #50223049, Karen Antal, RE/MAX New Image. MiRealSource
- $215,0003 bd2 ba1.7k sqft40 Shadyside Ct, Saginaw, MI 48638For SaleMLS ID #50223414, Connie Reppuhn, Century 21 Signature Realty. MiRealSource
- $168,0005 bd4 ba2.2k sqft5930 Birchcrest Dr, Saginaw, MI 48638For SaleMLS ID #50223911, Jennette Lewis, NextHome Greater Tri-cities. MiRealSource
- $369,9004 bd3 ba2.7k sqft1690 N Center Rd, Saginaw, MI 48638For Sale
 MLS ID #20261070603, Mahmoud Gasama, EXP Realty Main. Realcomp II
