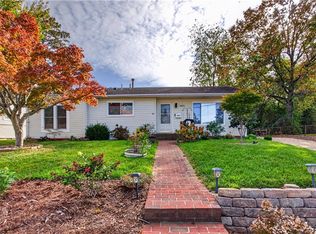
Solid home and well-maintained quaint property located right in the heart of Virginia Beach. Priced to sell quickly and being sold as-is, this turnkey home features gorgeous Luxury Vinyl Plank (LVP) flooring throughout. The fully updated kitchen shines with sleek granite countertops, a stylish tile backsplash, and high-end stainless steel appliances. Enjoy total peace of mind with major updates completed in 2021, including a new Water Heater, HVAC system, windows, interior & exterior doors, flooring, and completely remodeled kitchen and bathrooms. An incredible, low-maintenance opportunity in a prime location. Come see this today!
For sale
$309,900
673 Tyson Rd, Virginia Beach, VA 23462
3beds
903sqft
Single Family Residence
Built in 1956
7,405 Square Feet Lot
$312,600 Zestimate®
$343/sqft
$-- HOA
What's special
Turnkey homeFully updated kitchenNew water heaterStylish tile backsplashSleek granite countertopsHigh-end stainless steel appliances
- 9 days
- 528
- 67
Likely to sell faster than
Zillow last checked:
Listing updated:
Listed by:
Joseph Igana,
Iron Valley Real Est Norfolk 757-900-4873
Source: REIN Inc.,MLS#: 10658881
Facts & features
Interior
Bedrooms & bathrooms
- Bedrooms: 3
- Bathrooms: 1
- Full bathrooms: 1
Rooms
- Room types: 1st Floor BR, Attic
Heating
- Natural Gas
Cooling
- Central Air
Appliances
- Included: Dishwasher, Dryer, Microwave, Gas Range, Refrigerator, Washer, Gas Water Heater
Features
- Ceiling Fan(s)
- Flooring: Ceramic Tile, Laminate/LVP
- Windows: Window Treatments
- Attic: Scuttle
- Has fireplace: No
Interior area
- Total interior livable area: 903 sqft
Property
Parking
- Total spaces: 1
- Parking features: Garage Att 1 Car, Off Street, Driveway, On Street
- Attached garage spaces: 1
- Has uncovered spaces: Yes
Features
- Stories: 1
- Pool features: None
- Fencing: Back Yard,Full,Fenced
- Waterfront features: Not Waterfront
- Frontage length: 74'
Lot
- Size: 7,405 Square Feet
- Dimensions: 74' x 99'
Details
- Parcel number: 14773958170000
- Zoning: R75
Construction
Type & style
- Home type: SingleFamily
- Architectural style: Ranch
- Property subtype: Single Family Residence
Materials
- Brick, Vinyl Siding
- Foundation: Slab
- Roof: Asphalt Shingle
Condition
- New construction: No
- Year built: 1956
Utilities & green energy
- Sewer: City/County
- Water: City/County
Community & HOA
Community
- Subdivision: Aragona Village
HOA
- Has HOA: No
Location
- Region: Virginia Beach
Financial & listing details
- Price per square foot: $343/sqft
- Tax assessed value: $223,500
- Annual tax amount: $2,180
- Date on market: 10/22/2026
Estimated market value
$312,600
$297,000 - $328,000
$1,904/mo
Price history
Price history is unavailable.
Public tax history
| Year | Property taxes | Tax assessment |
|---|---|---|
| 2025 | $2,168 -0.6% | $223,500 +1.4% |
| 2024 | $2,182 +8% | $220,400 +8% |
| 2023 | $2,021 +12.9% | $204,100 +12.9% |
| 2022 | $1,790 +16.6% | $180,800 +16.6% |
| 2021 | $1,535 -7% | $155,000 +4% |
| 2020 | $1,650 +14.5% | $149,000 +3.7% |
| 2019 | $1,441 | $143,700 |
| 2018 | $1,441 -3.8% | $143,700 -3.8% |
| 2017 | $1,497 +4.2% | $149,300 +2.9% |
| 2016 | $1,437 +2.1% | $145,100 +2.1% |
| 2015 | $1,407 | $142,100 -1% |
| 2014 | $1,407 | $143,500 |
| 2013 | -- | $143,500 |
| 2012 | -- | $143,500 -6.3% |
| 2011 | -- | $153,200 -2.2% |
| 2010 | -- | $156,600 -5.2% |
| 2007 | -- | $165,167 +9.9% |
| 2006 | -- | $150,258 +27.5% |
| 2005 | -- | $117,845 +28.2% |
| 2004 | -- | $91,912 +9.5% |
| 2003 | -- | $83,912 +8.8% |
| 2002 | -- | $77,106 +4% |
| 2001 | -- | $74,106 |
Find assessor info on the county website
Monthly payment
Est. payment
Payment breakdown
Explore the cost of this home by adjusting the details. Changes won't be saved.Climate risks
Neighborhood: Bayside
Nearby schools
Schools provided by the listing agent
- Elementary: Pembroke Elementary
- Middle: Independence Middle
- High: Bayside
Source: REIN Inc.. This data may not be complete. We recommend contacting the local school district to confirm school assignments for this home.

Similar homes
- $349,0004 bd2 ba1.3k sqft657 Declaration Rd, Virginia Beach, VA 23462For Sale
 MLS ID #10638337, Julio Gutierrez. REIN Inc.
- $317,5003 bd2 ba1.2k sqft5621 Aurora Dr, Virginia Beach, VA 23455For Sale
 MLS ID #10659946, Ryan Williams. REIN Inc.
- $365,0004 bd2 ba1.3k sqft5605 Princess Anne Rd, Virginia Beach, VA 23462For Sale
 MLS ID #10657077, Amy Pierce. REIN Inc.
- $298,0002 bd2 ba1k sqft1500 Elder Ave, Chesapeake, VA 23325For Sale
 MLS ID #10659590, Heather Meyers. REIN Inc.
