Welcome to 2489 Willow Oak Drive in desirable Twelve Oaks, located within Hampton Township School District. This spacious two-story brick home offers 4 bedrooms and 3½ baths, with thoughtful updates and distinctive architectural details, including two impressive bay-window bump-outs in the family room and dining room. The family room features a gas fireplace, while new hardwood flooring enhances the foyer, dining room, hallway, and powder room, and new carpeting has been added throughout the living room and bedrooms. The finished walk-out lower level includes a full bath and offers flexible space for recreation, guests, or entertaining. Outdoor living is enhanced by a newly redone deck with new railing and stairs overlooking the backyard. Additional features include a 2-car garage, new refrigerator, dishwasher, and washer and dryer. Conveniently located near North Park, shopping, dining, and major routes.
For sale
$689,900
2489 Willow Oak Dr, Allison Park, PA 15101
4beds
2,464sqft
Single Family Residence
Built in 2005
0.29 Acres Lot
$669,500 Zestimate®
$280/sqft
$20/mo HOA
What's special
Spacious two-story brick homeDistinctive architectural detailsThoughtful updates
- 2 days |
- 1,088 |
- 73 |
Zillow last checked:
Listing updated:
Listed by:
Linda DiBucci 412-850-5404,
PIATT SOTHEBY'S INTERNATIONAL REALTY 412-850-5404
Source: WPMLS,MLS#: 1769144 Originating MLS: West Penn Multi-List
Originating MLS: West Penn Multi-ListFacts & features
Interior
Bedrooms & bathrooms
- Bedrooms: 4
- Bathrooms: 4
- Full bathrooms: 3
- 1/2 bathrooms: 1
Primary bedroom
- Level: Upper
- Dimensions: 18x15
Bedroom 2
- Level: Upper
- Dimensions: 15x11
Bedroom 3
- Level: Upper
- Dimensions: 14x12
Bedroom 4
- Level: Upper
- Dimensions: 11x10
Dining room
- Level: Main
- Dimensions: 17x12
Entry foyer
- Level: Main
- Dimensions: 13x14
Family room
- Level: Main
- Dimensions: 17x17
Game room
- Level: Lower
- Dimensions: 26x14
Kitchen
- Level: Main
- Dimensions: 19x16
Laundry
- Level: Main
- Dimensions: 10x6
Living room
- Level: Main
- Dimensions: 15x12
Heating
- Forced Air, Gas
Cooling
- Central Air
Appliances
- Included: Some Gas Appliances, Convection Oven, Dryer, Dishwasher, Disposal, Microwave, Refrigerator, Stove, Washer
Features
- Jetted Tub, Kitchen Island, Pantry, Window Treatments
- Flooring: Ceramic Tile, Hardwood, Carpet
- Windows: Multi Pane, Screens, Window Treatments
- Basement: Finished,Walk-Out Access
- Number of fireplaces: 1
- Fireplace features: Gas, Family/Living/Great Room
Interior area
- Total structure area: 2,464
- Total interior livable area: 2,464 sqft
Video & virtual tour
Property
Parking
- Total spaces: 2
- Parking features: Built In, Garage Door Opener
- Has attached garage: Yes
Features
- Levels: Two
- Stories: 2
- Pool features: None
- Has spa: Yes
Lot
- Size: 0.29 Acres
- Dimensions: 82 x 149 x 93 x 145 M/L
Details
- Parcel number: 1075S00317000000
Construction
Type & style
- Home type: SingleFamily
- Architectural style: Colonial,Two Story
- Property subtype: Single Family Residence
Materials
- Brick
- Roof: Asphalt
Condition
- Resale
- Year built: 2005
Utilities & green energy
- Sewer: Public Sewer
- Water: Public
Community & HOA
Community
- Subdivision: Twelve Oaks
HOA
- Has HOA: Yes
- HOA fee: $20 monthly
Location
- Region: Allison Park
Financial & listing details
- Price per square foot: $280/sqft
- Tax assessed value: $298,100
- Annual tax amount: $9,320
- Date on market: 8/13/2026
Estimated market value
$669,500
$636,000 - $703,000
$2,766/mo
Price history
| Date | Event | Price |
|---|---|---|
| 8/13/2026 | Listed for sale | $689,900+101.4%$280/sqft |
Source:  WPMLS #1769144 Report a problem WPMLS #1769144 Report a problem | ||
| 9/28/2005 | Sold | $342,495$139/sqft |
Source: Agent Provided Report a problem | ||
Public tax history
| Year | Property taxes | Tax assessment |
|---|---|---|
| 2025 | $9,026 +9.2% | $280,100 |
| 2024 | $8,264 +523.8% | $280,100 |
| 2023 | $1,325 | $280,100 |
| 2022 | $1,325 | $280,100 |
| 2021 | $1,325 +2% | $280,100 |
| 2020 | $1,298 -2% | $280,100 |
| 2019 | $1,325 -81.8% | $280,100 |
| 2018 | $7,280 +1.5% | $280,100 |
| 2017 | $7,173 +441.4% | $280,100 |
| 2016 | $1,325 -81.1% | $280,100 |
| 2015 | $6,997 | $280,100 |
| 2014 | -- | $280,100 -1.1% |
| 2013 | -- | $283,100 +2.4% |
| 2012 | -- | $276,500 |
| 2011 | -- | $276,500 |
| 2010 | -- | $276,500 |
| 2009 | -- | $276,500 |
| 2008 | -- | $276,500 |
| 2007 | -- | $276,500 -4.8% |
| 2006 | -- | $290,300 |
Find assessor info on the county website
Monthly payment
Est. payment
Payment breakdown
Explore the cost of this home by adjusting the details. Changes won't be saved.Climate risks
Neighborhood: 15101
Nearby schools
GreatSchools rating
- 10/10Wyland El SchoolGrades: K-5Distance: 2.1 mi
- 9/10Hampton Middle SchoolGrades: 6-8Distance: 1.2 mi
- 9/10Hampton High SchoolGrades: 9-12Distance: 1.5 mi
Schools provided by the listing agent
- District: Hampton Twp
Source: WPMLS. This data may not be complete. We recommend contacting the local school district to confirm school assignments for this home.
- $676,8004 bd2 ba2.9k sqft2495 Willow Oak Dr, Allison Park, PA 15101Off Market
- $701,0003 bd4 ba-- sqft2483 Willow Oak Dr, Allison Park, PA 15101Sold
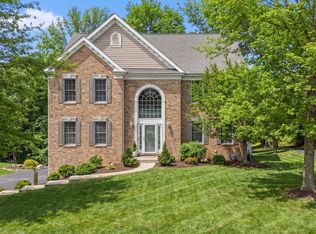
- $674,7005 bd2 ba3k sqft2501 Willow Oak Dr, Allison Park, PA 15101Off Market
- $641,1004 bd2 ba2.6k sqft4655 Scarlet Oak Pl, Allison Park, PA 15101Off Market
- $720,3004 bd2 ba2.8k sqft2477 Willow Oak Dr, Allison Park, PA 15101Off Market
- $630,8003 bd2 ba2.3k sqft4649 Scarlet Oak Pl, Allison Park, PA 15101Off Market
- $557,000-- bd-- ba-- sqft2506 Willow Oak Dr, Allison park, PA 15101Off Market
- $824,6004 bd3 ba3.1k sqft2471 Willow Oak Dr, Allison Park, PA 15101Off Market
A local agent can set up tours, give advice and negotiate with sellers.
A local lender can help you make sure your offer is ready when you are.
Similar homes
- $619,9004 bd4 ba2.5k sqft4847 Shamrogue Ct, Allison Park, PA 15101For Sale
 MLS ID #1766998, Dave McSwigan. WPMLS
 - $580,0004 bd3 ba1.8k sqft187 Berryhill Rd, Glenshaw, PA 15116For Sale By Owner

- $625,0004 bd4 ba2.5k sqft1302 Burchfield Rd, Allison Park, PA 15101For Sale
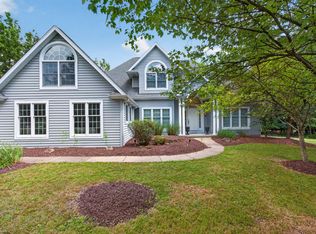 MLS ID #1763537, Ken Surdick. WPMLS
 - $564,9005 bd3 ba2.9k sqft2636 Sample Rd, Allison Park, PA 15101For Sale
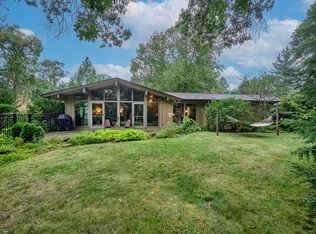 MLS ID #1766140, Hollie Hooper. WPMLS
 - $549,9004 bd3 ba2.9k sqft302 High Oaks Ct, Wexford, PA 15090For SaleMLS ID #1769359, Gregory Higbee. WPMLS
- $550,0004 bd3 ba2.3k sqft459 Troutwood Dr, Pittsburgh, PA 15237For SaleMLS ID #1769848, Zita Billmann. WPMLS
- $525,0004 bd3 ba2.2k sqft417 Topaz Dr, Allison Park, PA 15101For SaleMLS ID #1767852, Lisa Nagy. WPMLS
- $679,0004 bd4 ba2.5k sqft8002 Pressley Ct, Pittsburgh, PA 15237For SaleMLS ID #1763080, Linda Honeywill. WPMLS
- $699,9004 bd5 ba2.7k sqft80 Donna Dr, Pittsburgh, PA 15237For SaleMLS ID #1767105, Kelly Kuzemchak. WPMLS
- $799,9005 bd3 ba3.1k sqft4001 Buckboard Trl, Allison Park, PA 15101For SaleMLS ID #1755643, Alyssa Policella. WPMLS
- $599,0004 bd3 ba2.6k sqft2448 Rihn Strasse, Gibsonia, PA 15044For SaleMLS ID #1761732, Julia Snider. WPMLS
- $565,0005 bd5 ba2.6k sqft1893 Stage Dr, Allison Park, PA 15101For SaleMLS ID #1758279, Erin Cleary Taylor. WPMLS
- $695,0004 bd5 ba2.6k sqft4216 Clendenning Rd, Gibsonia, PA 15044For SaleMLS ID #1752549, Betsy Wotherspoon. WPMLS
- $549,0005 bd3 ba2.2k sqft2772 Clearview Rd, Allison Park, PA 15101For SaleMLS ID #1757516, Melissa Faulkner. WPMLS
- $749,0004 bd4 ba3k sqft602 Meghan Ct, Gibsonia, PA 15044For SaleMLS ID #1768626, Mark Scott. WPMLS
- $425,0003 bd3 ba1.4k sqft4843 King Rd, Allison Park, PA 15101For SaleMLS ID #1766332, Debra Donahue. WPMLS
- $475,0004 bd3 ba2.4k sqft130 Laurelwood Dr, Pittsburgh, PA 15237For SaleMLS ID #1769915, Betsy Wotherspoon. WPMLS
- $379,0003 bd2 ba1.7k sqft4499 Mount Royal Blvd, Allison Park, PA 15101For SaleMLS ID #1762535, Judy Faidley. WPMLS
- $700,0004 bd4 ba2.8k sqft10095 Oakridge Dr, Wexford, PA 15090For SaleMLS ID #1755833, Debra Donahue. WPMLS
- $599,0004 bd3 ba1.9k sqft5190 Windy Hill Dr, Gibsonia, PA 15044For SaleMLS ID #1767823, Debra Merlina. WPMLS
