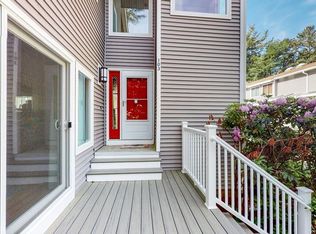
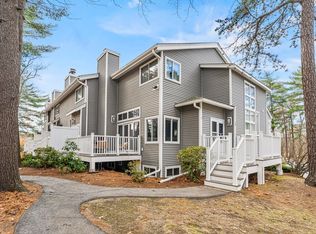
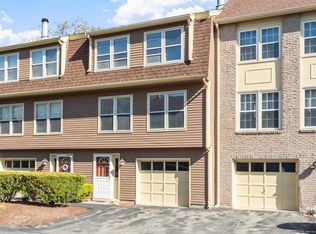
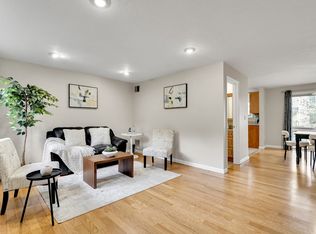
Welcome to unit 10, a stunning turnkey three-level townhome in the heart of Chelmsford! This bright, open-concept home features soaring high ceilings, skylights, and a cozy wood burning fireplace. The interior has been thoughtfully refreshed with new luxury vinyl plank flooring, a brand-new range, fresh paint, and modern hardware throughout. Both spacious bedrooms serve as private retreats, each featuring its own completely renovated ensuite bathroom. For those working from home, the lower level offers a dedicated bonus space perfect for a home office. Enjoy the convenience of in-unit laundry, efficient gas heat, central air, and a two-car garage. Tucked away in the most private section of the complex, you can relax on your deck overlooking a serene, winding creek. Residents also enjoy access to the refreshing inground pool and clubhouse. Combining modern updates with a peaceful setting and an amazing location near local amenities, this home is waiting for you! Deadline Mon 5/11 at 5pm
Under contract
$530,000
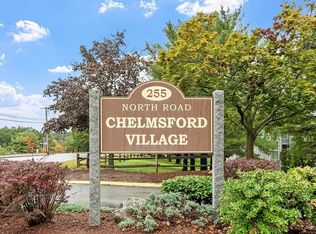
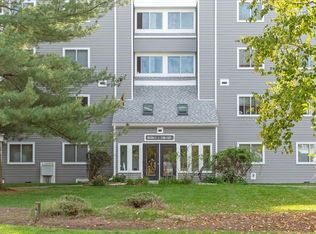
255 North Rd Unit 10, Chelmsford, MA 01824
2beds
1,746sqft
Est.:
Condominium, Townhouse
Built in 1977
-- sqft lot
$542,400 Zestimate®
$304/sqft
$660/mo HOA
What's special
Cozy wood burning fireplaceCentral airModern hardware throughoutEfficient gas heatIn-unit laundryTwo-car garageBright open-concept home
- 19 days |
- 947 |
- 70 |
Zillow last checked:
Listing updated:
Listed by:
Sarah Lewis 603-440-5241,
Engel & Volkers Wellesley 781-591-8333
Source: MLS PIN,MLS#: 73513331
Facts & features
Interior
Bedrooms & bathrooms
- Bedrooms: 2
- Bathrooms: 3
- Full bathrooms: 2
- 1/2 bathrooms: 1
Primary bedroom
- Features: Bathroom - Full, Vaulted Ceiling(s), Flooring - Vinyl
- Level: Second
- Area: 263.89
- Dimensions: 16.67 x 15.83
Bedroom 2
- Features: Bathroom - Half, Vaulted Ceiling(s), Flooring - Laminate
- Level: Second
- Area: 193
- Dimensions: 16.08 x 12
Bathroom 1
- Features: Bathroom - Half, Flooring - Laminate, Remodeled
- Level: First
- Area: 59
- Dimensions: 9.83 x 6
Bathroom 2
- Features: Bathroom - 3/4, Bathroom - Tiled With Shower Stall, Flooring - Vinyl, Remodeled
- Level: Second
- Area: 51.94
- Dimensions: 9.17 x 5.67
Bathroom 3
- Features: Bathroom - Full, Bathroom - With Tub & Shower, Flooring - Laminate
- Level: Second
- Area: 40.47
- Dimensions: 7.83 x 5.17
Dining room
- Features: Flooring - Vinyl, Recessed Lighting
- Level: First
- Area: 222.04
- Dimensions: 18.25 x 12.17
Kitchen
- Features: Skylight, Flooring - Laminate, Recessed Lighting, Remodeled, Gas Stove
- Level: First
- Area: 203.75
- Dimensions: 15 x 13.58
Living room
- Features: Flooring - Vinyl, Deck - Exterior
- Level: First
- Area: 247.22
- Dimensions: 16.67 x 14.83
Office
- Features: Flooring - Laminate
- Level: Basement
- Area: 162.31
- Dimensions: 13.25 x 12.25
Heating
- Forced Air, Natural Gas
Cooling
- Central Air
Appliances
- Included: Range, Dishwasher, Trash Compactor, Refrigerator, Washer, Dryer
- Laundry: In Basement, In Unit
Features
- Home Office, Central Vacuum
- Flooring: Laminate
- Has basement: Yes
- Number of fireplaces: 1
- Fireplace features: Living Room
- Common walls with other units/homes: 2+ Common Walls
Interior area
- Total structure area: 1,746
- Total interior livable area: 1,746 sqft
- Finished area above ground: 1,422
- Finished area below ground: 324
Property
Parking
- Total spaces: 2
- Parking features: Attached, Off Street
- Attached garage spaces: 2
Features
- Patio & porch: Deck - Vinyl, Deck - Composite
- Exterior features: Deck - Vinyl, Deck - Composite
- Pool features: Association, In Ground
- Has view: Yes
- View description: Water, Creek/Stream
- Has water view: Yes
- Water view: Creek/Stream,Water
Details
- Parcel number: M:0032 B:0116 L:1 U:10,3903136
- Zoning: RM
Construction
Type & style
- Home type: Townhouse
- Property subtype: Condominium, Townhouse
Materials
- Frame
- Roof: Shingle
Condition
- Year built: 1977
Utilities & green energy
- Sewer: Public Sewer
- Water: Public
Community & HOA
Community
- Features: Public Transportation, Shopping, Pool, Tennis Court(s), Park, Walk/Jog Trails, Golf, Medical Facility, Laundromat, Bike Path, Highway Access, Public School
HOA
- Amenities included: Pool, Tennis Court(s), Clubroom
- Services included: Water, Sewer, Insurance, Maintenance Structure, Road Maintenance, Maintenance Grounds, Snow Removal, Trash
- HOA fee: $660 monthly
Location
- Region: Chelmsford
Financial & listing details
- Price per square foot: $304/sqft
- Tax assessed value: $372,800
- Annual tax amount: $5,182
- Date on market: 5/6/2026
Estimated market value
$542,400
$515,000 - $570,000
$3,120/mo
Price history
| Date | Event | Price |
|---|---|---|
| 5/22/2026 | Contingent | $530,000$304/sqft |
Source:  Engel & Volkers #73513331 Report a problem Engel & Volkers #73513331 Report a problem | ||
| 5/21/2026 | Listed for sale | $530,000$304/sqft |
Source: Engel & Volkers #73513331 Report a problem | ||
| 5/12/2026 | Contingent | $530,000$304/sqft |
Source: MLS PIN #73513331 Report a problem | ||
| 5/6/2026 | Listed for sale | $530,000+125.5%$304/sqft |
Source: MLS PIN #73513331 Report a problem | ||
| 12/24/2013 | Sold | $235,000-3.1%$135/sqft |
Source: Public Record Report a problem | ||
| 9/25/2013 | Price change | $242,500-3%$139/sqft |
Source: Coldwell Banker Residential Brokerage - Chelmsford #71571523 Report a problem | ||
| 8/20/2013 | Listed for sale | $250,000-13.8%$143/sqft |
Source: Coldwell Banker Residential Brokerage - Chelmsford #71571523 Report a problem | ||
| 5/4/2006 | Sold | $290,000$166/sqft |
Source: Public Record Report a problem | ||
Public tax history
| Year | Property taxes | Tax assessment |
|---|---|---|
| 2025 | $5,182 +1.4% | $372,800 -0.7% |
| 2024 | $5,112 +9.6% | $375,300 +15.6% |
| 2023 | $4,665 -0.7% | $324,600 +9% |
| 2022 | $4,698 +1.9% | $297,900 +1.7% |
| 2021 | $4,612 -2.7% | $293,000 +1.7% |
| 2020 | $4,739 +5.2% | $288,100 +4.6% |
| 2019 | $4,503 -2.6% | $275,400 +7% |
| 2018 | $4,621 +17.3% | $257,300 +17% |
| 2017 | $3,941 -4.8% | $219,900 -4.2% |
| 2016 | $4,140 +5.5% | $229,600 +9.4% |
| 2015 | $3,925 +1.6% | $209,900 +3.1% |
| 2014 | $3,864 +7.2% | $203,600 +1.4% |
| 2013 | $3,604 -3.8% | $200,800 -6.3% |
| 2012 | $3,746 +2.4% | $214,200 -2.1% |
| 2011 | $3,658 +8% | $218,800 -2.1% |
| 2010 | $3,388 -2.5% | $223,600 -9.4% |
| 2009 | $3,474 -3.8% | $246,900 -7.7% |
| 2008 | $3,610 +7.7% | $267,400 |
| 2007 | $3,351 | $267,400 |
Find assessor info on the county website
Monthly payment
Est. payment$--/mo
Payment breakdown
Explore the cost of this home by adjusting the details. Changes won't be saved.
All calculations are estimates and provided by Zillow, Inc. for informational purposes only. Actual amounts may vary.
HOA fees may include property taxes on listings classified as Co-Ops. Contact the listing agent and/or owner for fee details.
Mortgage interest rates are dependent on a number of factors, including credit score, down payment, and repayment length. Interest rate data provided by Zillow Group Marketplace, Inc. as of 1/1/1970 from various mortgage lenders with which we have lead or other similar arrangements; the Estimated Payment is an average of those rates.
See how much you could borrow to make a competitive offer.
Climate risks
Neighborhood: Pine Hills
Nearby schools
GreatSchools rating
- 6/10McCarthy Middle SchoolGrades: 5-8Distance: 0.2 mi
- 9/10Chelmsford High SchoolGrades: 9-12Distance: 0.6 mi
- 8/10Center Elementary SchoolGrades: K-4Distance: 1.7 mi
Schools provided by the listing agent
- Elementary: Center Elementary School
- Middle: Mccarthy Middle School
- High: Chelmsford High School
Source: MLS PIN. This data may not be complete. We recommend contacting the local school district to confirm school assignments for this home.
A local agent can set up tours, give advice and negotiate with sellers.
- Massachusetts
- Middlesex County
- Chelmsford
- 01824
- Pine Hills
- 255 North Rd Unit 10
Nearby cities
Nearby neighborhoods
Nearby zip codes
Other Chelmsford Topics
